
1699 Abbey Loop, Foley, AL 36535
Local realty services provided by:Better Homes and Gardens Real Estate Main Street Properties
1699 Abbey Loop,Foley, AL 36535
$279,000
- 3 Beds
- 2 Baths
- 1,584 sq. ft.
- Single family
- Active
Listed by: mary e mcnair
Office: realty advocates, llc.
MLS#:411217
Source:AL_BCAR
Price summary
- Price:$279,000
- Price per sq. ft.:$176.14
- Monthly HOA dues:$27.67
About this home
This well-appointed home with a fortified roof is ready for you to call it home. As you enter the home, two arched openings lead you to spaces on either side of the foyer hall. To the right is a room currently being used as a home office, but it is also space for a formal dining room or den. To the left enter the breakfast room and kitchen, with the laundry room and access to the garage on the other side of the room. The kitchen has an abundance of storage and work space for anyone who likes to cook. There's also a breakfast bar from the living room side as an alternate place to relax and eat. The large living room has a high trey ceiling. The split bedroom plan has the primary suite to the right and the other two bedrooms and extra bathroom to the left. Relax inside or venture out into the screened back porch or fenced back yard. An extra storage building is in the back yard. Buyer to verify all information during due diligence.
Contact an agent
Home facts
- Year built:2010
- Subdivision & Development:Abbey Ridge
- Listing ID #:411217
- Added:1 day(s) ago
- Updated:September 28, 2026 at 03:47 AM
Rooms and interior
- Bedrooms:3
- Total bathrooms:2
- Full bathrooms:2
- Flooring:Carpet, Laminate, Luxury Vinyl Plank, Tile
- Kitchen Description:Dishwasher, Disposal, Electric Range, Microwave
- Bedroom Description:Split Bedroom Plan
- Living area:1,584 sq. ft.
Heating and cooling
- Cooling:Ceiling Fan(s), Electric
- Heating:Central, Electric
Structure and exterior
- Roof:Composition Shingle
- Year built:2010
- Building area:1,584 sq. ft.
- Lot Features:Less Than 1 Acre, Level, Some Trees, Subdivision
- Architectural Style:Traditional
- Exterior Features:Covered Patio, Porch Screened, Rear Porch
- Levels:1 Story
Schools
- High school:Foley High
- Middle school:Foley Middle
- Elementary school:Foley Elementary
Finances and disclosures
- Price:$279,000
- Price per sq. ft.:$176.14
Features and amenities
- Appliances:Dishwasher, Disposal, Electric Range, Microwave, Plumbed For Ice Maker
- Amenities:High Ceilings
Parking
- Total parking spaces:2
- Parking description:Attached, Double Garage
New listings near 1699 Abbey Loop
- New
 $334,000Active3 beds 2 baths1,561 sq. ft.
1752 Breckinridge Pl, Foley, AL 36535
MLS# 411223Listed by: CRYE LEIKE GULF COAST REAL EST - New
 $144,500Active0 Acres
729 Vacation Cir #Lot 25, Foley, AL 36535
MLS# 411146Listed by: BELLATOR REAL ESTATE, LLC FAIRHOPE - New
 $144,500Active0 Acres
737 Vacation Circle #Lot 29, Foley, AL 36535
MLS# 411148Listed by: BELLATOR REAL ESTATE, LLC FAIRHOPE - New
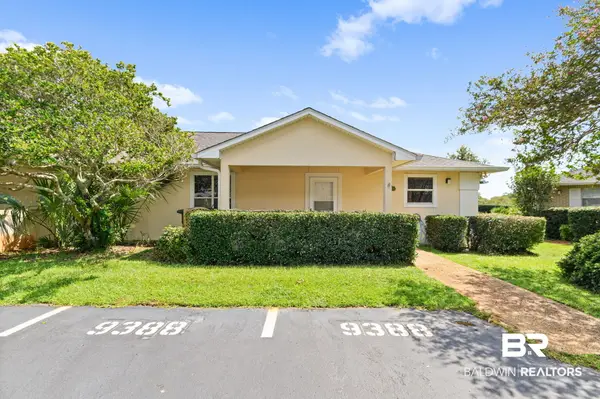 $234,900Active2 beds 2 baths1,342 sq. ft.
9388 Villas Drive, Foley, AL 36535
MLS# 411168Listed by: WATERS EDGE REALTY - New
 $498,000Active3 beds 2 baths1,916 sq. ft.
11790 Dogwood Dells Circle, Foley, AL 36535
MLS# 411171Listed by: MOBILE BAY REALTY - New
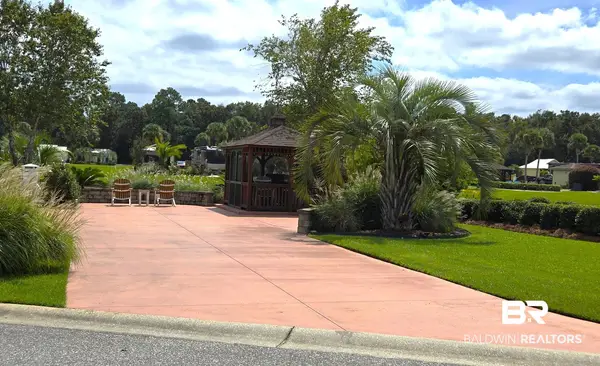 $160,000Active0 Acres
824 Carrozza Lane #UNIT 152, Foley, AL 36535
MLS# 411188Listed by: BELLA TERRA REALTY, LLC - New
 $599,900Active4 beds 3 baths3,020 sq. ft.
104 Durby Lane, Foley, AL 36535
MLS# 410327Listed by: GOLD STAR REALTY GROUP - New
 $1,915,000Active36 beds 16 baths2,192 sq. ft.
1734 N Pine Street, Foley, AL 36535
MLS# 411099Listed by: RE/MAX OF ORANGE BEACH - New
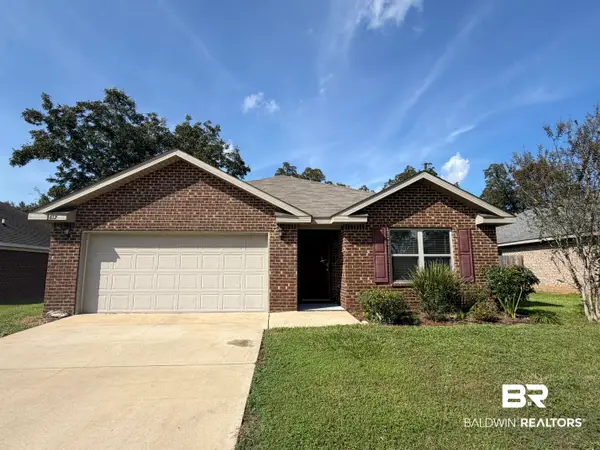 $270,000Active4 beds 2 baths1,791 sq. ft.
1612 Abbey Loop, Foley, AL 36535
MLS# 411127Listed by: REAL BROKER, LLC


Protect your home and budget from life's surprises with an Assurant Home Warranty, backed by a partner that supports you through every step of homeownership. Explore Plans.
© 2026 Better Homes and Gardens Real Estate LLC. An Anywhere Real Estate company. All rights reserved. Better Homes and Gardens® Real Estate is a registered trademark owned by Meredith Operations Corporation, licensed to Better Homes and Gardens Real Estate LLC and used with permission. Better Homes and Gardens Real Estate LLC fully supports the principles of the Fair Housing Act and the Equal Opportunity Act. Listing information is deemed reliable but is not guaranteed accurate.
Each office is independently owned and operated.
Any services or products provided by third parties are not provided by, affiliated with or related to Better Homes and Gardens Real Estate LLC, or its affiliated companies.