
18031 Piney Circle, Foley, AL 36535
Local realty services provided by:Better Homes and Gardens Real Estate Platinum Properties
18031 Piney Circle,Foley, AL 36535
$376,478
- 4 Beds
- 3 Baths
- 2,365 sq. ft.
- Single family
- Pending
Listed by: sherrie l jones
Office: dsld homes gulf coast,llc-baldwin branch
MLS#:399496
Source:AL_BCAR
Price summary
- Price:$376,478
- Price per sq. ft.:$159.19
- Monthly HOA dues:$72.17
About this home
Located on a corner lot, the ARIETTA IV A in The Knoll community offers a 4-bedroom, 3 full bathroom, open design. Upgrades for this home include wood look ceramic tile flooring throughout, crown molding, upgraded cabinets, gutters, LED coach lights on each side of the garage, quartz countertops, undermount cabinet lighting, framed mirrors in all bathrooms, custom tiled shower in master bathroom, and more! Special Features: double vanity, garden tub, separate shower, and 2 walk-in closets in master bathroom, double vanity in 2nd bathroom, kitchen island, walk-in pantry, covered patio, cabinet hardware, LED lighting, ceiling fans in living room and master bedroom, seasonal landscaping package, architectural 30-year shingles, and more! Energy Efficient Features: water heater, kitchen appliance package, vinyl low E windows and more! Energy Star Partner. Gold Fortified Certified Home. Estimated completion September 2026.
Contact an agent
Home facts
- Year built:2026
- Subdivision & Development:The Knoll
- Listing ID #:399496
- Added:64 day(s) ago
- Updated:September 18, 2026 at 09:42 PM
Rooms and interior
- Bedrooms:4
- Total bathrooms:3
- Full bathrooms:3
- Flooring:Tile
- Kitchen Description:Dishwasher, Disposal, Electric Range, Microwave
- Living area:2,365 sq. ft.
Heating and cooling
- Cooling:Ceiling Fan(s), Electric
- Heating:Central, Electric, Heat Pump
Structure and exterior
- Roof:Dimensional
- Year built:2026
- Building area:2,365 sq. ft.
- Lot Features:Corner Lot, Less Than 1 Acre, Level, Subdivision
- Architectural Style:Traditional
- Exterior Features:Covered Patio
- Levels:1 Story
Schools
- High school:Foley High
- Middle school:Foley Middle
- Elementary school:Foley Elementary
Finances and disclosures
- Price:$376,478
- Price per sq. ft.:$159.19
Features and amenities
- Appliances:Dishwasher, Disposal, Electric Range, Microwave, Smoke Detector
- Amenities:Carbon Monoxide Detector(s), High Ceilings, Smoke Detector
Parking
- Parking description:Attached, Double Garage, Garage Door Opener
New listings near 18031 Piney Circle
- New
 $345,000Active3 beds 2 baths1,809 sq. ft.
1444 Kairos Loop, Foley, AL 36535
MLS# 410849Listed by: RE/MAX PARADISE - New
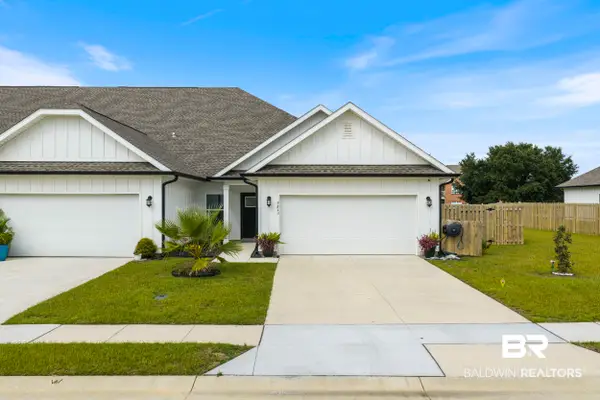 $287,500Active3 beds 2 baths1,693 sq. ft.
9843 Willet Way, Foley, AL 36535
MLS# 410775Listed by: REAL BROKER, LLC - New
 $550,000Active4 beds 3 baths2,857 sq. ft.
550 Leeds Court, Foley, AL 36535
MLS# 410830Listed by: SWIGER & COMPANY - New
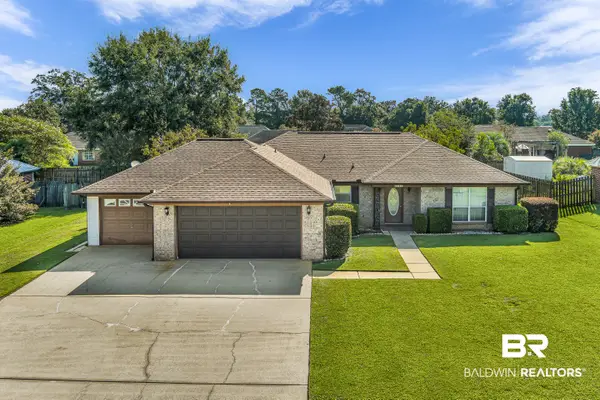 $319,500Active3 beds 2 baths1,828 sq. ft.
142 Pennbrooke Loop, Foley, AL 36535
MLS# 410806Listed by: INLAND BAY REALTY LLC - New
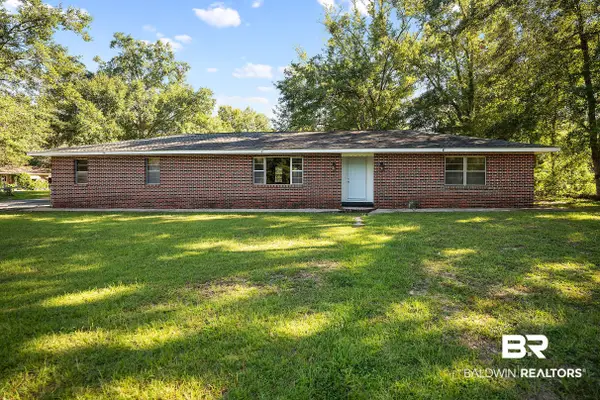 $299,900Active3 beds 4 baths1,778 sq. ft.
640 E Ridge Drive, Foley, AL 36535
MLS# 410790Listed by: RE/MAX OF ORANGE BEACH - New
 $369,900Active4 beds 2 baths2,009 sq. ft.
231 Meadow Run Loop, Foley, AL 36535
MLS# 410780Listed by: RE/MAX OF ORANGE BEACH - New
 $449,900Active3 beds 2 baths1,888 sq. ft.
10078 Lakeview Drive, Foley, AL 36535
MLS# 410855Listed by: COLDWELL BANKER COASTAL REALTY - GULF SHORES - Open Sun, 1 to 3pmNew
 $385,000Active3 beds 2 baths1,670 sq. ft.
1417 Surrey Loop, Foley, AL 36535
MLS# 7839859Listed by: BUTLER & CO. REAL ESTATE LLC - New
 $1,399,000Active3 beds 4 baths3,057 sq. ft.
13170 Norris Lane, Foley, AL 36535
MLS# 405809Listed by: DALTON WADE, INC - New
 $475,000Active3 beds 2 baths1,323 sq. ft.
20611 Keller Road, Foley, AL 36535
MLS# 410786Listed by: RE/MAX GULF PROPERTIES


Protect your home and budget from life's surprises with an Assurant Home Warranty, backed by a partner that supports you through every step of homeownership. Explore Plans.
© 2026 Better Homes and Gardens Real Estate LLC. An Anywhere Real Estate company. All rights reserved. Better Homes and Gardens® Real Estate is a registered trademark owned by Meredith Operations Corporation, licensed to Better Homes and Gardens Real Estate LLC and used with permission. Better Homes and Gardens Real Estate LLC fully supports the principles of the Fair Housing Act and the Equal Opportunity Act. Listing information is deemed reliable but is not guaranteed accurate.
Each office is independently owned and operated.
Any services or products provided by third parties are not provided by, affiliated with or related to Better Homes and Gardens Real Estate LLC, or its affiliated companies.