
22607 Respite Lane, Foley, AL 36535
Local realty services provided by:Better Homes and Gardens Real Estate Platinum Properties
22607 Respite Lane,Foley, AL 36535
$335,000
- 3 Beds
- 2 Baths
- 2,005 sq. ft.
- Single family
- Active
Listed by: dusty cole
Office: re/max on the coast
MLS#:411128
Source:AL_BCAR
Price summary
- Price:$335,000
- Price per sq. ft.:$167.08
- Monthly HOA dues:$16.67
About this home
Immaculate home in Foley's Fulton Place neighborhood that is being sold fully furnished! This property is centrally located with easy transit from the Foley Beach Express to the beautiful white sand beaches and all the great restaurants and shopping the Gulf Coast has to offer. You can be to town or the beach within minutes. This split floor plan offers 3 bedrooms, a large living area with vaulted ceilings, and a breakfast area. The kitchen is equipped with stainless appliances to include a gas range and a custom tile backsplash that adds a nice touch to the space. The primary suite features a tray ceiling, and an ensuite with double vanities and a walk-in closet. Step out back to the screen back porch where you can enjoy the privacy of your fully fenced backyard. There is also an extended patio perfect for grilling or just relaxing outdoors. The home also features luxury vinyl flooring through, gutters and downspouts, a double car garage, and a storage shed. This is a great opportunity to own in a convenient Foley neighborhood! Buyer to verify all information during due diligence....
Contact an agent
Home facts
- Year built:2020
- Subdivision & Development:Fulton Place
- Listing ID #:411128
- Added:1 day(s) ago
- Updated:October 06, 2026 at 01:52 AM
Rooms and interior
- Bedrooms:3
- Total bathrooms:2
- Full bathrooms:2
- Flooring:Luxury Vinyl Plank
- Kitchen Description:Dishwasher, Gas Range, Microwave, Refrigerator
- Bedroom Description:Split Bedroom Plan
- Living area:2,005 sq. ft.
Heating and cooling
- Cooling:Ceiling Fan(s), Electric
- Heating:Central
Structure and exterior
- Roof:Composition Shingle
- Year built:2020
- Building area:2,005 sq. ft.
- Lot Features:Less Than 1 Acre
- Architectural Style:Traditional
- Exterior Features:Covered Patio, Front Porch, Patio, Porch Screened
- Levels:1 Story
Schools
- High school:Foley High
- Middle school:Foley Middle
- Elementary school:Florence B. Mathis Elementary
Finances and disclosures
- Price:$335,000
- Price per sq. ft.:$167.08
Features and amenities
- Appliances:Dishwasher, Dryer, Gas Range, Microwave, Refrigerator, Washer
- Laundry features:Dryer, Washer
- Amenities:Storage
Parking
- Parking description:Double Garage, Garage Door Opener
New listings near 22607 Respite Lane
- New
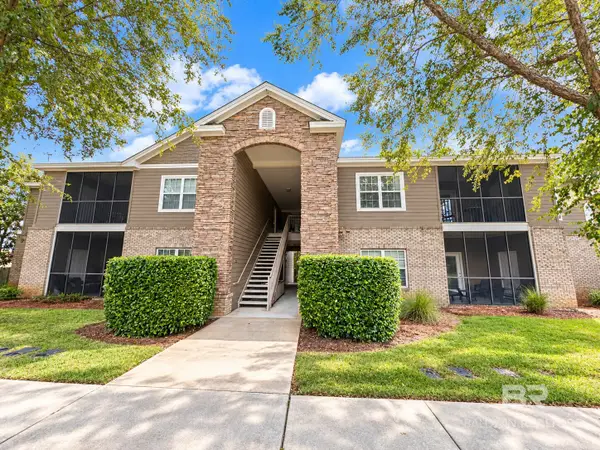 $239,000Active3 beds 2 baths1,251 sq. ft.
450 Park Avenue #APT 109, Foley, AL 36535
MLS# 411677Listed by: KELLER WILLIAMS AGC REALTY - ORANGE BEACH - New
 $342,155Active4 beds 2 baths1,787 sq. ft.
14481 Dayton Circle, Foley, AL 36535
MLS# 411658Listed by: DHI REALTY OF ALABAMA, LLC - New
 $320,000Active3 beds 2 baths1,624 sq. ft.
22759 Respite Lane, Foley, AL 36535
MLS# 410707Listed by: POINTE SOUTH - New
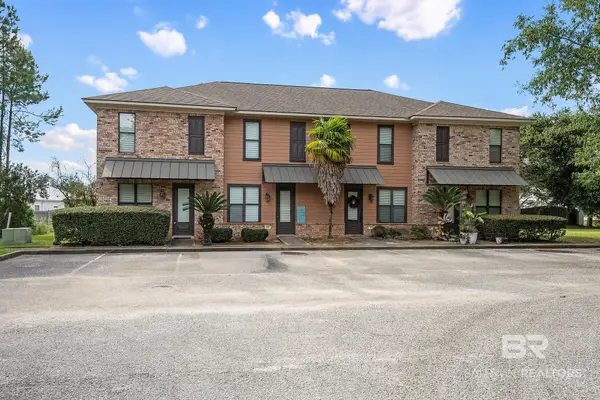 $1,500,000Active16 beds 16 baths10,400 sq. ft.
214 Cody Lane, Foley, AL 36535
MLS# 411635Listed by: ELITE REAL ESTATE SOLUTIONS, LLC - Open Sun, 2 to 4pmNew
 $545,000Active4 beds 4 baths2,795 sq. ft.
8823 Bronze Lane, Foley, AL 36535
MLS# 411627Listed by: ELITE REAL ESTATE SOLUTIONS, LLC - New
 $225,000Active3 beds 2 baths1,251 sq. ft.
450 Park Avenue #APT 302, Foley, AL 36535
MLS# 411218Listed by: REALTY EXECUTIVES GULF COAST - New
 $339,000Active4 beds 2 baths2,047 sq. ft.
14401 Spearfish Dr, Foley, AL
MLS# 411509Listed by: RE/MAX OF ORANGE BEACH - New
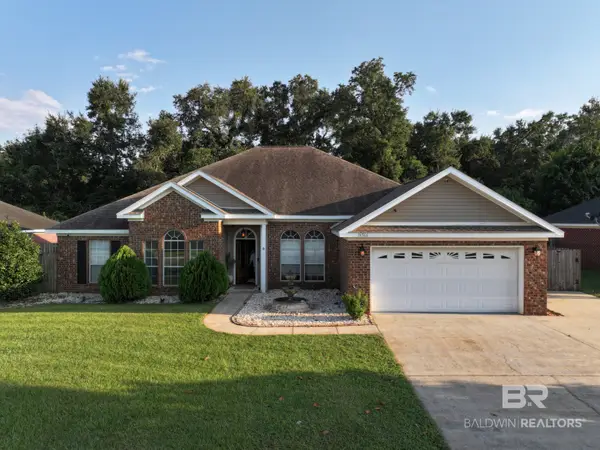 $479,500Active5 beds 3 baths3,488 sq. ft.
16566 Tyson Dr, Foley, AL 36535
MLS# 411590Listed by: YOUNG'S SUNCOAST REALTY - New
 $264,900Active3 beds 2 baths1,200 sq. ft.
1136 Sweet Laurel Street, Foley, AL 36535
MLS# 411587Listed by: ELITE REAL ESTATE SOLUTIONS, LLC


Protect your home and budget from life's surprises with an Assurant Home Warranty, backed by a partner that supports you through every step of homeownership. Explore Plans.
© 2026 Better Homes and Gardens Real Estate LLC. An Anywhere Real Estate company. All rights reserved. Better Homes and Gardens® Real Estate is a registered trademark owned by Meredith Operations Corporation, licensed to Better Homes and Gardens Real Estate LLC and used with permission. Better Homes and Gardens Real Estate LLC fully supports the principles of the Fair Housing Act and the Equal Opportunity Act. Listing information is deemed reliable but is not guaranteed accurate.
Each office is independently owned and operated.
Any services or products provided by third parties are not provided by, affiliated with or related to Better Homes and Gardens Real Estate LLC, or its affiliated companies.