
22875 Carnoustie Drive, Foley, AL 36535
Local realty services provided by:Better Homes and Gardens Real Estate Platinum Properties
22875 Carnoustie Drive,Foley, AL 36535
$595,000
- 3 Beds
- 2 Baths
- 2,734 sq. ft.
- Single family
- Active
Listed by: matt debardelaben
Office: world impact real estate
MLS#:411241
Source:AL_BCAR
Price summary
- Price:$595,000
- Price per sq. ft.:$217.63
- Monthly HOA dues:$14.17
About this home
~Professional Pictures Coming Soon~
Fairway Views and Unmatched Elegance on the Dunes Course! Perched right along the scenic fairway of Hole #2 on the Dunes Course in Glen Lakes, this exceptional residence in Carnoustie Place delivers an inspired blend of architectural character and relaxed resort living. Vaulted ceilings and refined two-stage crown molding frame an open, airy layout, beautifully accented by smooth rounded corners and sleek granite countertops. Designed with effortless entertaining in mind, the expansive open floor plan flows naturally into a cozy den anchored by a gas-log fireplace ready for connection. A thoughtful split-bedroom layout ensures complete privacy for the primary suite, which features direct access to the back lanai alongside a spa-inspired bath complete with a deep garden tub and separate shower. (Extra LVP flooring is included for a custom primary bath update.)
Fresh LVP flooring sweeps across all bedrooms, complemented by fresh 2024 interior paint and newly completed 2026 ceilings in the guest bedrooms and bathroom. Every guest space feels bright with brand-new ceiling fans and all-new window treatments throughout the home. The kitchen shines with brand-new island pendant lighting and double ovens (2024). Behind the scenes, enjoy peace of mind with a roof replaced in 2020, an entirely new plumbing system (2024), and a dependable two-zoned HVAC setup.
Step out onto the enclosed lanai to take in unobstructed fairway views while unwinding year-round in the included hot tub. A backyard wooden playset adds an inviting touch, while crisp new front-yard sod enhances curb appeal. The oversized garage features brand-new doors and openers, plus a built-in workbench countertop and pegboard setup.
Disclosure: The seller is a licensed Alabama Real Estate Agent specializing in Property Management, ensuring expert care and attention to detail. Buyer to verify all information during due diligence....
Contact an agent
Home facts
- Year built:2003
- Subdivision & Development:Carnoustie Place
- Listing ID #:411241
- Added:1 day(s) ago
- Updated:October 01, 2026 at 06:00 PM
Rooms and interior
- Bedrooms:3
- Total bathrooms:2
- Full bathrooms:2
- Kitchen Description:Dishwasher, Double Oven, Electric Range
- Living area:2,734 sq. ft.
Heating and cooling
- Cooling:Ceiling Fan(s)
- Heating:Electric, Heat Pump
Structure and exterior
- Roof:Composition Shingle
- Year built:2003
- Building area:2,734 sq. ft.
- Lot Features:Less Than 1 Acre
- Architectural Style:Ranch
- Exterior Features:Porch Screened
- Levels:1 Story
Schools
- High school:Foley High
- Middle school:Foley Middle
- Elementary school:Foley Elementary
Finances and disclosures
- Price:$595,000
- Price per sq. ft.:$217.63
Features and amenities
- Appliances:Dishwasher, Double Oven, Electric Range, Plumbed For Ice Maker, Smoke Detector
- Amenities:Smoke Detector
Parking
- Parking description:Double Garage
New listings near 22875 Carnoustie Drive
- New
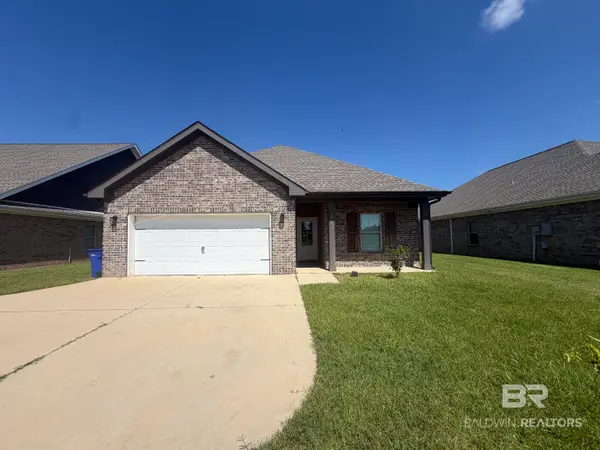 $289,900Active3 beds 2 baths1,932 sq. ft.
1283 Cater Lee Way, Foley, AL 36535
MLS# 411469Listed by: EXP THE CUMMINGS COMPANY LLC - New
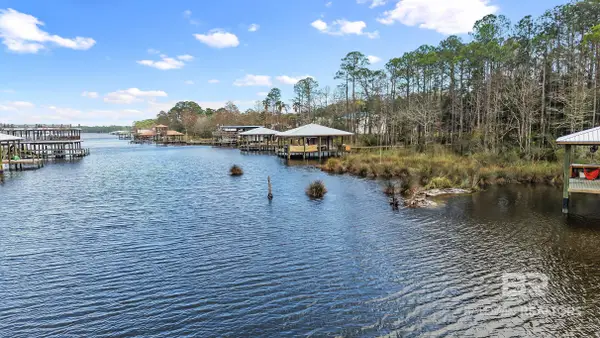 $425,000Active0 Acres
0 Wolf Bay Drive, Foley, AL 36535
MLS# 411448Listed by: NEXTHOME COAST & COUNTRY - New
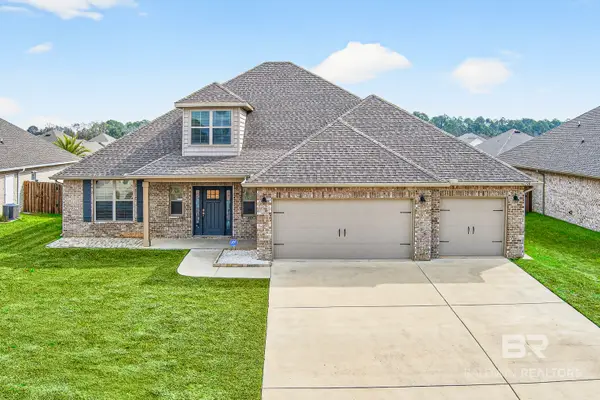 $509,500Active4 beds 3 baths3,256 sq. ft.
1728 Partridge Street, Foley, AL 36535
MLS# 411442Listed by: INLAND BAY REALTY LLC - New
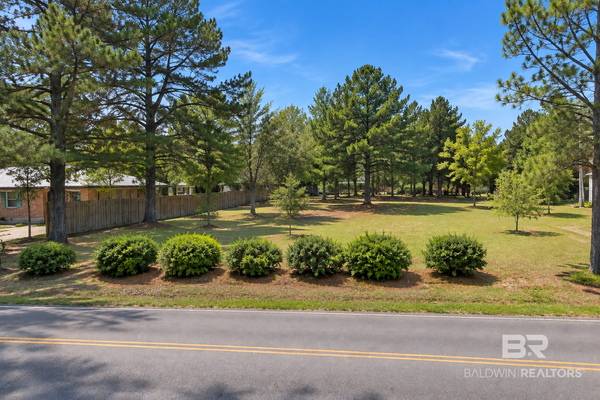 $80,000Active0 Acres
0 Fernwood Drive, Foley, AL 36535
MLS# 411356Listed by: RE/MAX OF ORANGE BEACH - New
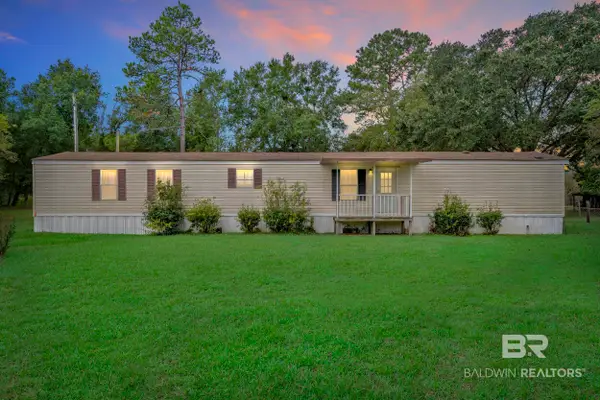 $180,000Active-- beds -- baths1,216 sq. ft.
12265 Fernwood Drive, Foley, AL 36535
MLS# 410217Listed by: RE/MAX OF ORANGE BEACH - New
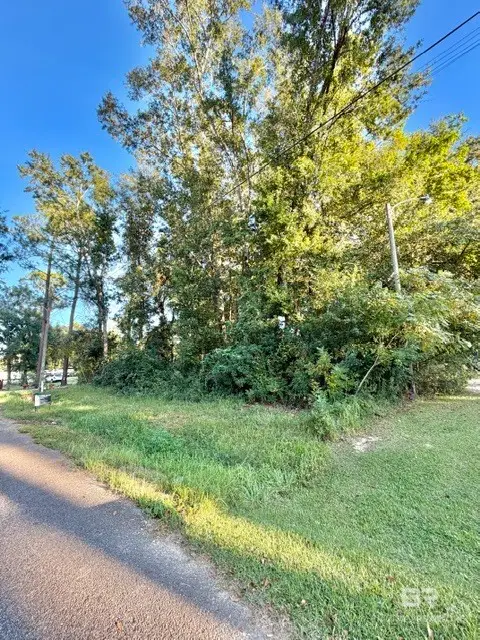 $45,000Active0 Acres
816 E Verbena Avenue, Foley, AL 36535
MLS# 411433Listed by: LPT REALTY, LLC - New
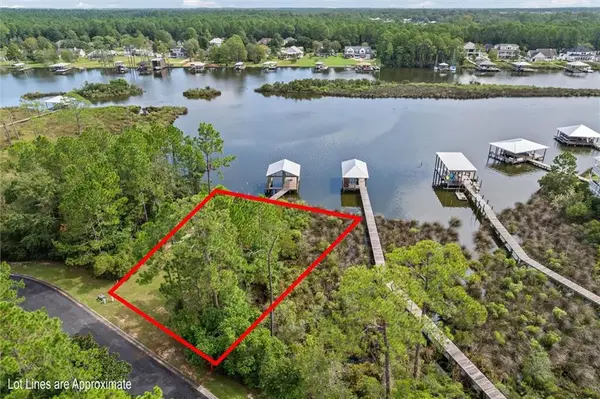 $650,000Active0 Acres
3908 Aqua Lane, Foley, AL 36535
MLS# 7838997Listed by: ROBERTS BROTHERS, INC MALBIS - New
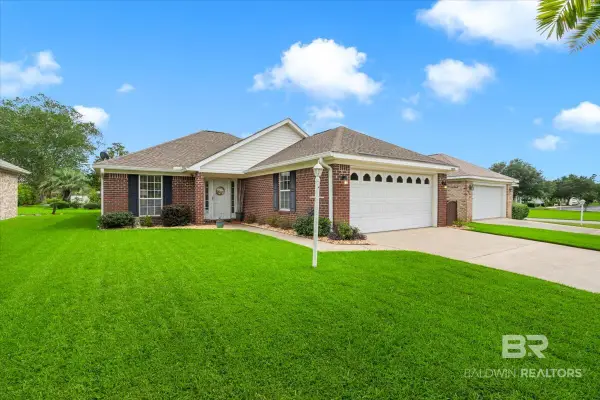 $279,000Active3 beds 2 baths1,386 sq. ft.
22539 Tranquil Lane, Foley, AL 36535
MLS# 411414Listed by: EXIT REALTY GULF SHORES - New
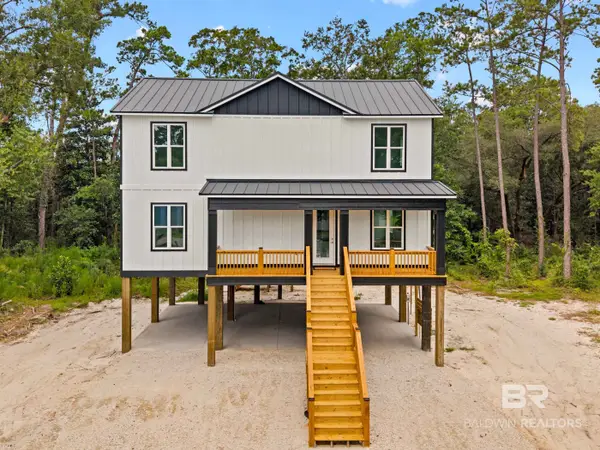 $850,000Active4 beds 3 baths2,100 sq. ft.
7305 Riverwood Dr, Foley, AL 36535
MLS# 411405Listed by: RE/MAX ON THE COAST


Protect your home and budget from life's surprises with an Assurant Home Warranty, backed by a partner that supports you through every step of homeownership. Explore Plans.
© 2026 Better Homes and Gardens Real Estate LLC. An Anywhere Real Estate company. All rights reserved. Better Homes and Gardens® Real Estate is a registered trademark owned by Meredith Operations Corporation, licensed to Better Homes and Gardens Real Estate LLC and used with permission. Better Homes and Gardens Real Estate LLC fully supports the principles of the Fair Housing Act and the Equal Opportunity Act. Listing information is deemed reliable but is not guaranteed accurate.
Each office is independently owned and operated.
Any services or products provided by third parties are not provided by, affiliated with or related to Better Homes and Gardens Real Estate LLC, or its affiliated companies.