
23295 Dundee Circle, Foley, AL 36535
Local realty services provided by:Better Homes and Gardens Real Estate Platinum Properties
Listed by: jessica mott
Office: elite real estate solutions, llc.
MLS#:409546
Source:AL_BCAR
Price summary
- Price:$437,500
- Price per sq. ft.:$176.62
- Monthly HOA dues:$125
About this home
Welcome to 23295 Dundee Circle, located in Carnoustie Gardens within the GlenLakes Golf Course community in Foley!
SELLER IS OFFERING 10K CONCESSION - BUYER CAN USE TOWARD CLOSING COSTS, RATE BUY DOWN, OR PERSONAL PREFERENCE CHANGES! This well-maintained home offers a desirable golf course setting with beautiful views, mature trees, and no rear neighbors. The spacious backyard provides plenty of room to enjoy the outdoors, with ample space to add a pool if desired. Inside, the open floor plan creates an inviting layout with plenty of room for entertaining. The living room and sunroom are connected by a beautiful double-sided fireplace, creating a cozy focal point and allowing you to enjoy the fireplace from both spaces. A formal dining room and separate breakfast room provide plenty of options for dining and gathering. LVP flooring runs throughout the home, and the entire interior was painted a neutral color a couple of years ago, giving the home a fresh, move-in-ready feel. The kitchen features stainless steel appliances approximately 2.5 years old, white professionally painted cabinets, granite countertops, and a breakfast bar. Additional updates include a water heater approximately 2.5 years old and HVAC approximately 2 years old. The home also features gutters, a double garage, and a large driveway providing plenty of parking. One of the many benefits of Carnoustie Gardens is the HOA-maintained lawn care, including mowing, edging, weed-eating, blowing, and trimming, allowing you to spend less time on yard maintenance and more time enjoying the home and surrounding area. An existing survey is also on file. Located just minutes from the Beach Express, this home offers easy access to Foley's shopping, dining, entertainment, and the beautiful white sand beaches of the Alabama Gulf Coast. OWA Amusement Park and the Publix shopping center are also conveniently nearby. This home is a wonderful opportunity to enjoy all that Foley and the Gulf Coast have to offer! Buyer to verify all information during due diligence....
Contact an agent
Home facts
- Year built:2010
- Subdivision & Development:Carnoustie Gardens
- Listing ID #:409546
- Added:1 day(s) ago
- Updated:August 26, 2026 at 10:44 PM
Rooms and interior
- Bedrooms:4
- Total bathrooms:3
- Full bathrooms:2
- Half bathrooms:1
- Flooring:Luxury Vinyl Plank
- Kitchen Description:Dishwasher, Electric Range, Microwave
- Bedroom Description:Split Bedroom Plan
- Living area:2,477 sq. ft.
Heating and cooling
- Cooling:Ceiling Fan(s)
- Heating:Central, Electric
Structure and exterior
- Roof:Composition Shingle
- Year built:2010
- Building area:2,477 sq. ft.
- Lot Features:Golf Course, Less Than 1 Acre
- Architectural Style:Craftsman
- Exterior Features:Irrigation Sprinkler, Patio
- Levels:1 Story
Schools
- High school:Foley High
- Middle school:Foley Middle
- Elementary school:Foley Elementary
Finances and disclosures
- Price:$437,500
- Price per sq. ft.:$176.62
Features and amenities
- Appliances:Dishwasher, Electric Range, Microwave
Parking
- Parking description:Attached, Double Garage, Garage Door Opener
New listings near 23295 Dundee Circle
- New
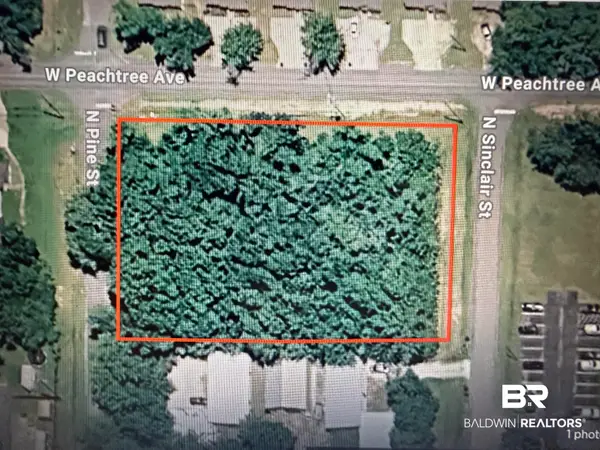 $349,000Active0 Acres
0 N Peachtree Ave., Foley, AL 36535
MLS# 409125Listed by: RE/MAX OF GULF SHORES - New
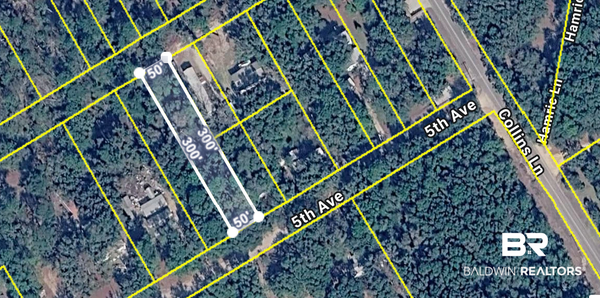 $25,000Active0 Acres
0 5th Avenue 5th Avenue, Foley, AL
MLS# 409628Listed by: RE/MAX OF ORANGE BEACH 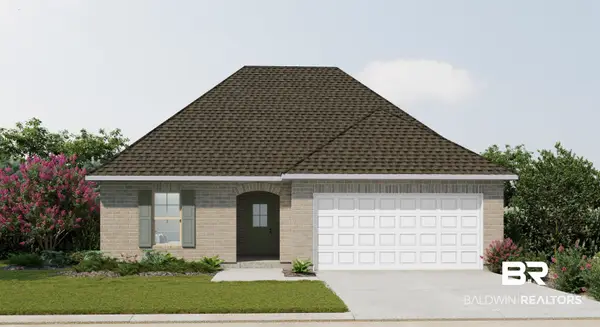 $319,800Pending3 beds 2 baths1,780 sq. ft.
13397 Canebrake Circle, Foley, AL 36535
MLS# 409627Listed by: DSLD HOMES GULF COAST,LLC-BALDWIN BRANCH- New
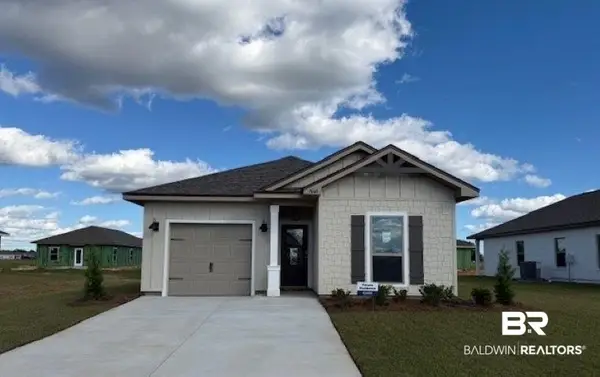 $292,580Active4 beds 2 baths1,504 sq. ft.
7587 Sable Drive, Foley, AL 36535
MLS# 409653Listed by: DHI REALTY OF ALABAMA, LLC - New
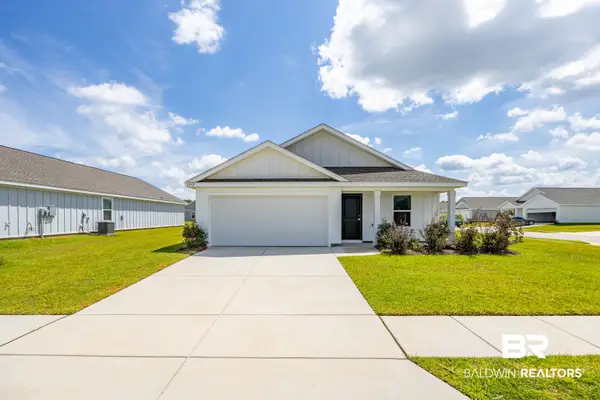 $299,999Active4 beds 2 baths2,000 sq. ft.
9552 Soldier Horse, Foley, AL 36535
MLS# 409470Listed by: GOODE REALTY, LLC 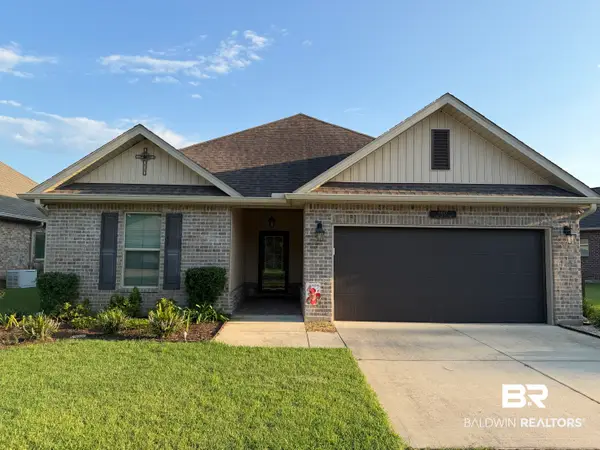 $385,000Pending3 beds 2 baths1,670 sq. ft.
1417 Surrey Loop, Foley, AL 36535
MLS# 409522Listed by: BUTLER & CO. REAL ESTATE LLC- New
 $450,000Active3 beds 2 baths2,016 sq. ft.
582 Park Avenue, Foley, AL 36535
MLS# 409589Listed by: RE/MAX ON THE COAST - New
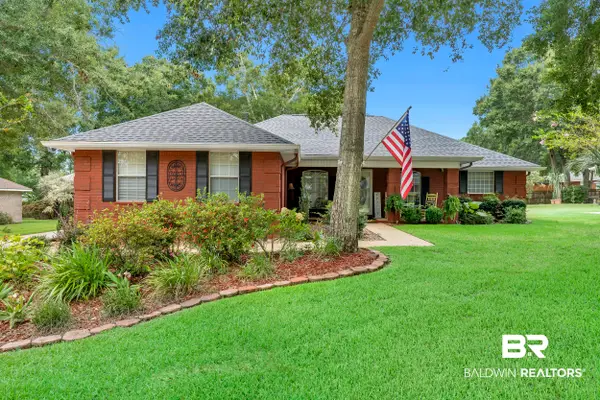 $424,900Active3 beds 2 baths2,016 sq. ft.
12191 Verona Court, Foley, AL 36535
MLS# 409574Listed by: BELLATOR REAL ESTATE LLC ORANGE BEACH 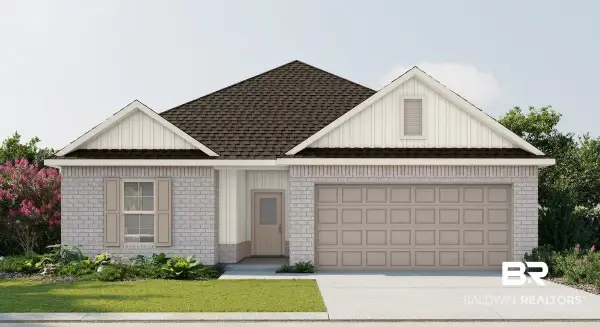 $299,037Pending3 beds 2 baths1,569 sq. ft.
13639 Canebrake Circle, Foley, AL 36535
MLS# 409465Listed by: DSLD HOMES GULF COAST,LLC-BALDWIN BRANCH


Protect your home and budget from life's surprises with an Assurant Home Warranty, backed by a partner that supports you through every step of homeownership. Explore Plans.
© 2026 Better Homes and Gardens Real Estate LLC. An Anywhere Real Estate company. All rights reserved. Better Homes and Gardens® Real Estate is a registered trademark owned by Meredith Operations Corporation, licensed to Better Homes and Gardens Real Estate LLC and used with permission. Better Homes and Gardens Real Estate LLC fully supports the principles of the Fair Housing Act and the Equal Opportunity Act. Listing information is deemed reliable but is not guaranteed accurate.
Each office is independently owned and operated.
Any services or products provided by third parties are not provided by, affiliated with or related to Better Homes and Gardens Real Estate LLC, or its affiliated companies.