
23409 Dundee Circle, Foley, AL 36535
Local realty services provided by:Better Homes and Gardens Real Estate Main Street Properties
23409 Dundee Circle,Foley, AL 36535
$579,990
- 4 Beds
- 3 Baths
- 3,087 sq. ft.
- Single family
- Active
Listed by: andrew garcia
Office: re/max on the coast
MLS#:410463
Source:AL_BCAR
Price summary
- Price:$579,990
- Price per sq. ft.:$187.88
- Monthly HOA dues:$125
About this home
Welcome to Carnoustie Gardens, a sought-after Foley neighborhood within the GlenLakes golf course community. Conveniently located near town and the Beach Express, this home offers golf course living with easy access to the beautiful Alabama Gulf Coast beaches. Positioned directly on the #2 fairway, this property features beautiful golf course views and a fenced backyard with wrought iron fencing. Enjoy those views from the spacious 24' x 14' covered and screened-in back patio, creating the perfect setting for relaxing, entertaining, or enjoying the peaceful golf course surroundings. This 4-bedroom, 3-bath home features a desirable split-bedroom floor plan, open layout, and thoughtful details throughout. The spacious kitchen opens to the living room and breakfast area and features granite countertops and a convenient walk-in pantry. The living room offers tray ceilings and an electric fireplace, while a separate den provides flexibility for an office, sitting area, or additional living space. Luxury vinyl plank flooring runs throughout, with two of the three additional bedrooms featuring carpet. The primary suite includes a tray ceiling and en suite bath with granite countertops, double vanities, garden tub, separate shower, and private water closet. The two additional full baths feature tub/shower combinations, granite countertops, and single vanities. The oversized garage easily accommodates two vehicles plus a golf cart and features Ninga garage floor coating. Additional features include gutters and French drains and one other very desirable aspect of this neighborhood is the HOA maintains all your landscaping including lawn mowing, edging, blowing, and hedge trimming! With its spacious floor plan, #2 fairway views, screened-in patio, fenced backyard, and desirable upgrades, this home offers comfortable golf course living in a convenient Foley location. Buyer to verify all information during due diligence....
Contact an agent
Home facts
- Year built:2012
- Subdivision & Development:Carnoustie Gardens
- Listing ID #:410463
- Added:1 day(s) ago
- Updated:September 17, 2026 at 08:50 PM
Rooms and interior
- Bedrooms:4
- Total bathrooms:3
- Full bathrooms:3
- Flooring:Carpet, Luxury Vinyl Plank
- Kitchen Description:Dishwasher, Electric Range, Microwave
- Bedroom Description:Split Bedroom Plan
- Living area:3,087 sq. ft.
Heating and cooling
- Cooling:Ceiling Fan(s), Electric
- Heating:Central
Structure and exterior
- Roof:Composition Shingle
- Year built:2012
- Building area:3,087 sq. ft.
- Lot Features:Less Than 1 Acre
- Architectural Style:Craftsman
- Exterior Features:Front Porch, Porch Open, Porch Screened, Rear Porch
- Levels:1 Story
Schools
- High school:Foley High
- Middle school:Foley Middle
- Elementary school:Florence B. Mathis Elementary
Finances and disclosures
- Price:$579,990
- Price per sq. ft.:$187.88
Features and amenities
- Appliances:Dishwasher, Electric Range, Microwave, Plumbed For Ice Maker
- Amenities:High Ceilings, Storage
Parking
- Parking description:Garage Door Opener, Three Car Garage
New listings near 23409 Dundee Circle
- New
 $1,399,000Active3 beds 3 baths3,057 sq. ft.
13170 Norris Lane, Foley, AL 36535
MLS# 405809Listed by: DALTON WADE, INC - New
 $475,000Active3 beds 2 baths1,323 sq. ft.
20611 Keller Road, Foley, AL 36535
MLS# 410786Listed by: RE/MAX GULF PROPERTIES - New
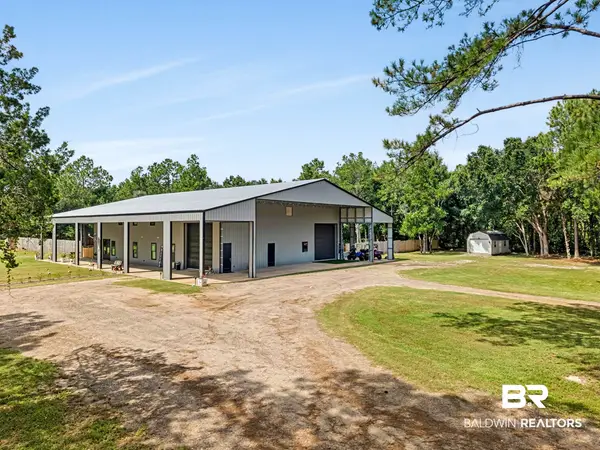 $1,199,000Active4 beds 5 baths4,800 sq. ft.
8199 Jenx Way, Foley, AL 36535
MLS# 410805Listed by: LOKATION REAL ESTATE LLC - New
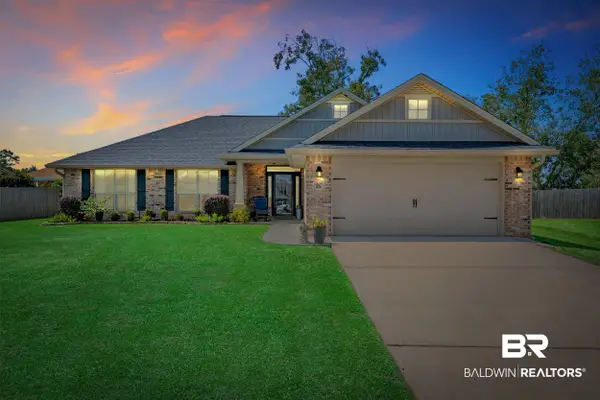 $359,900Active4 beds 2 baths1,783 sq. ft.
13167 Royster Court, Foley, AL 36535
MLS# 410516Listed by: KELLER WILLIAMS AGC REALTY-DAPHNE - New
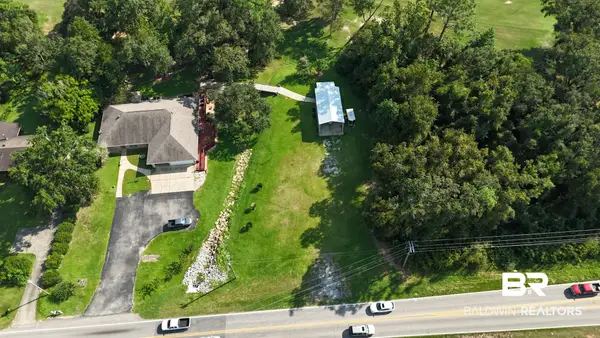 $149,000Active0 Acres
22982 Miflin Road, Foley, AL 36535
MLS# 410720Listed by: EXIT REALTY GULF SHORES - New
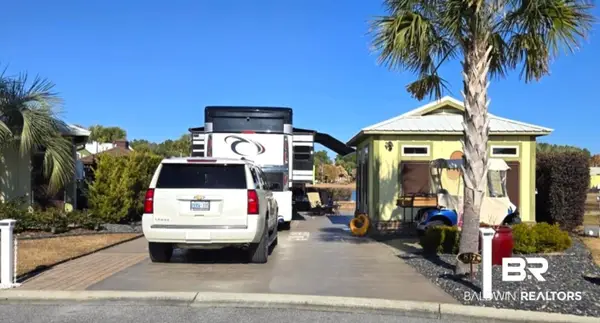 $265,000Active0 Acres
837 Carrozza Lane, Foley, AL 36535
MLS# 410771Listed by: BELLA TERRA REALTY, LLC - New
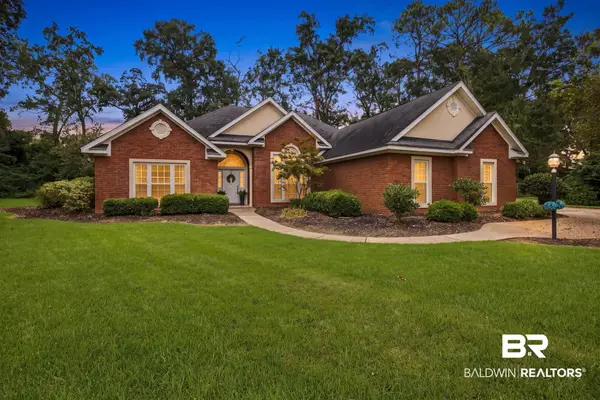 $499,000Active4 beds 3 baths2,890 sq. ft.
305 Bristol Way, Foley, AL 36535
MLS# 410566Listed by: SIGNATURE PROPERTIES 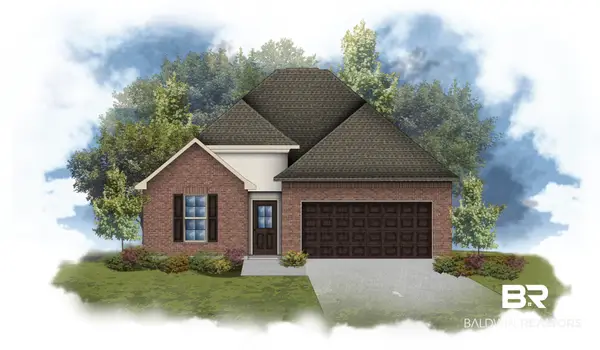 $381,824Pending4 beds 3 baths2,370 sq. ft.
1310 Fenton Circle, Foley, AL 36535
MLS# 410698Listed by: DSLD HOMES GULF COAST,LLC-BALDWIN BRANCH- New
 $329,900Active3 beds 3 baths1,690 sq. ft.
8 Sweet Bay Circle, FORT MITCHELL, AL 36856
MLS# 234175Listed by: HUGHSTON HOMES MARKETING, LLC


Protect your home and budget from life's surprises with an Assurant Home Warranty, backed by a partner that supports you through every step of homeownership. Explore Plans.
© 2026 Better Homes and Gardens Real Estate LLC. An Anywhere Real Estate company. All rights reserved. Better Homes and Gardens® Real Estate is a registered trademark owned by Meredith Operations Corporation, licensed to Better Homes and Gardens Real Estate LLC and used with permission. Better Homes and Gardens Real Estate LLC fully supports the principles of the Fair Housing Act and the Equal Opportunity Act. Listing information is deemed reliable but is not guaranteed accurate.
Each office is independently owned and operated.
Any services or products provided by third parties are not provided by, affiliated with or related to Better Homes and Gardens Real Estate LLC, or its affiliated companies.