
242 Meadow Run Loop, Foley, AL 36535
Local realty services provided by:Better Homes and Gardens Real Estate Main Street Properties
Listed by: tatyana hall
Office: waters edge realty
MLS#:397073
Source:AL_BCAR
Price summary
- Price:$524,900
- Price per sq. ft.:$176.32
- Monthly HOA dues:$90
About this home
Welcome to 242 Meadow Run Dr, a showstopper of a home that truly has it ALL! Built by Adams homes in 2012 with solid 4-sided brick construction, 10'ceilings & fully renovated -2024, this stunning 4-beds, 2.5-bath beauty is overflowing with space, style, & sunshine!From the moment you step inside, you’ll feel the love poured into every update—brand new floors throughout, fresh paint throughout, stylish new light fixtures, sleek ceiling fans, & absolutely gorgeous custom-tiled walk-in shower in the main suite. That’s not all—ALL 2.5 bathrooms have been beautifully updated w/new countertops, sinks, mirrors,& more, bringing a fresh & modern feel throughout.The humongous open kitchen is what dreams are made of, featuring new quarts countertops, brand new appliances, deep large SS sink & a jaw-dropping 9-foot island that will have you hosting in style or just loving every single mealtime.A cozy wood-burning fireplace, heart of the home, perfectly placed in the center of the spacious family room—ideal for snuggling up on cool evenings or creating warm, unforgettable memories w/loved ones.With TWO large bonus rooms, you’ll have all the flexibility your heart desires—think home office, playroom, formal dining or living space, or even a creative studio! This home was designed with entertaining & family gatherings in mind. Sunlight dances through the oversized windows, filling the home with natural light & warmth.Step outside to your expansive covered back porch & enjoy the fenced-in backyard—perfect for pets, playtime, or peaceful evenings under the stars.Let’s talk location—just minutes to the sugar-sand beaches of Gulf Shores & Orange Beach! You're also right in the heart of all the action: close to shopping, dining, entertainment, medical facilities, & more.All this PLUS amazing neighborhood amenities for just $90/month—including a sparkling community pool, pickleball court, sauna, fitness room, & a large gathering space to meet & mingle. List of upgrades -MLS docs Buyer t...
Contact an agent
Home facts
- Year built:2012
- Subdivision & Development:Meadow Run Estates
- Listing ID #:397073
- Added:66 day(s) ago
- Updated:July 31, 2026 at 05:24 PM
Rooms and interior
- Bedrooms:4
- Total bathrooms:3
- Full bathrooms:2
- Half bathrooms:1
- Flooring:Luxury Vinyl Plank
- Kitchen Description:Dishwasher, Electric Range
- Living area:2,977 sq. ft.
Heating and cooling
- Cooling:Ceiling Fan(s)
- Heating:Heat Pump
Structure and exterior
- Roof:Composition Shingle
- Year built:2012
- Building area:2,977 sq. ft.
- Lot Features:Less Than 1 Acre
- Architectural Style:Traditional
- Exterior Features:Covered Patio, Patio, Rear Porch
- Levels:1 Story
Schools
- High school:Foley High
- Middle school:Foley Middle
- Elementary school:Foley Elementary
Finances and disclosures
- Price:$524,900
- Price per sq. ft.:$176.32
Features and amenities
- Appliances:Dishwasher, Dryer, Electric Range, Plumbed For Ice Maker, Smoke Detector, Washer
- Laundry features:Dryer, Washer
- Amenities:Carbon Monoxide Detector(s), High Ceilings, Internet, Security Lights, Smoke Detector
Parking
- Total parking spaces:6
- Parking description:Attached, Double Garage, Garage Door Opener, Side Entrance
New listings near 242 Meadow Run Loop
- New
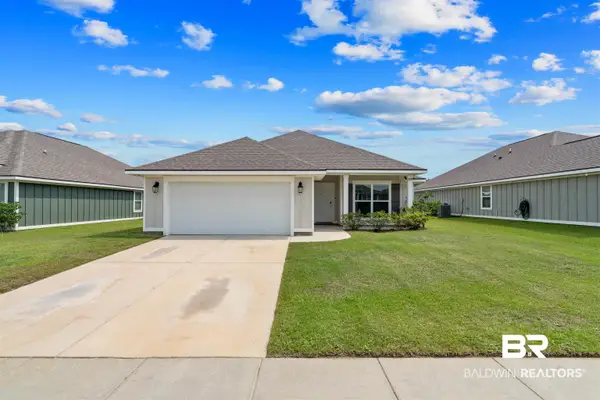 $330,000Active4 beds 2 baths1,987 sq. ft.
1258 Caper Avenue, Foley, AL 36535
MLS# 400117Listed by: LOCAL PROPERTY INC. - New
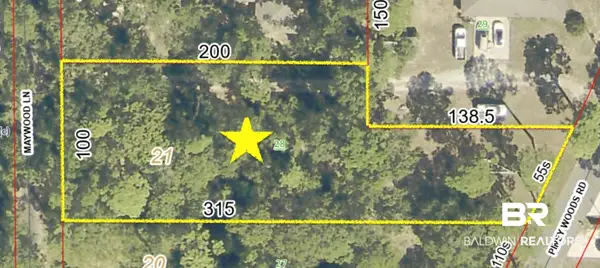 $130,000Active0 Acres
0 Piney Woods Road, Foley, AL 36535
MLS# 400124Listed by: ASHURST & NIEMEYER, LLC - New
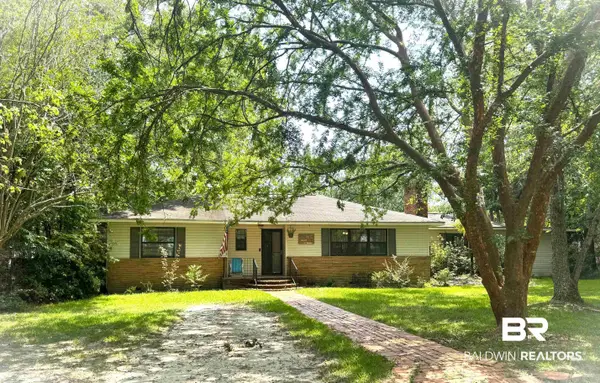 $254,900Active3 beds 2 baths1,628 sq. ft.
423 W Marigold Avenue, Foley, AL 36535
MLS# 400112Listed by: GOODE REALTY, LLC - New
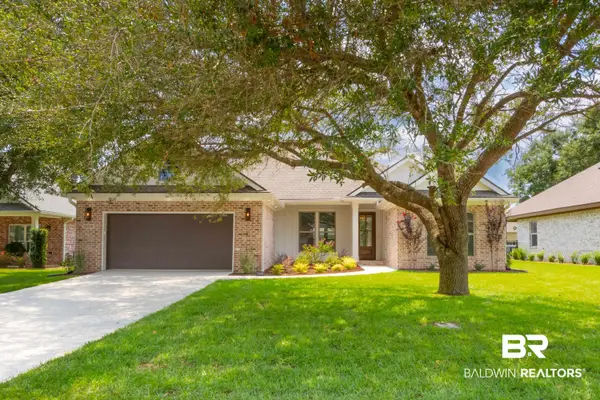 $579,000Active4 beds 3 baths2,105 sq. ft.
23330 Dundee Circle, Foley, AL 36535
MLS# 400109Listed by: SUNCATION REALTY & MANAGEMENT - New
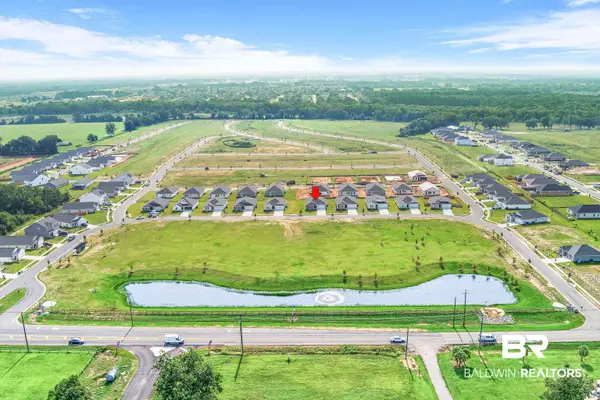 $265,000Active3 beds 2 baths1,413 sq. ft.
18148 Coneflower Circle, Foley, AL 36535
MLS# 400104Listed by: REAL BROKER, LLC - New
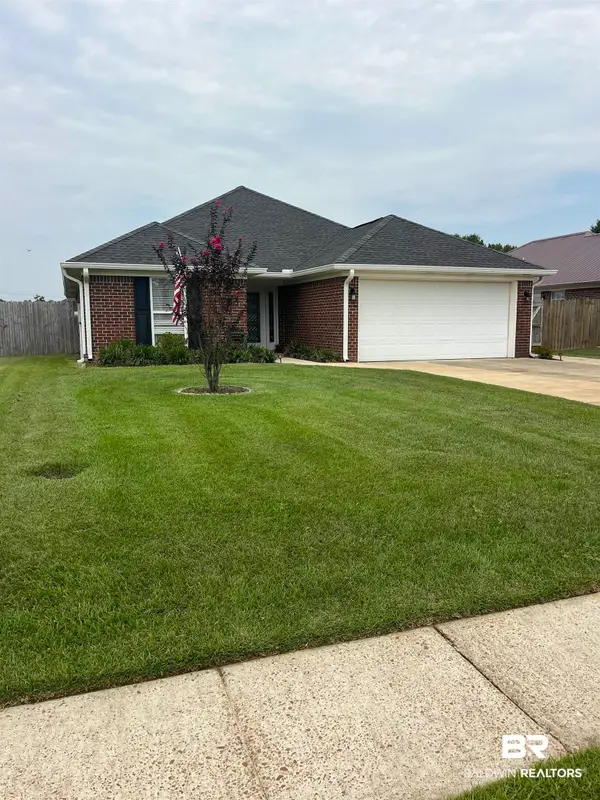 $284,900Active3 beds 2 baths1,724 sq. ft.
16566 Sugar Loop, Foley, AL 36535
MLS# 400102Listed by: COASTAL LEADERS REALTY GROUP - New
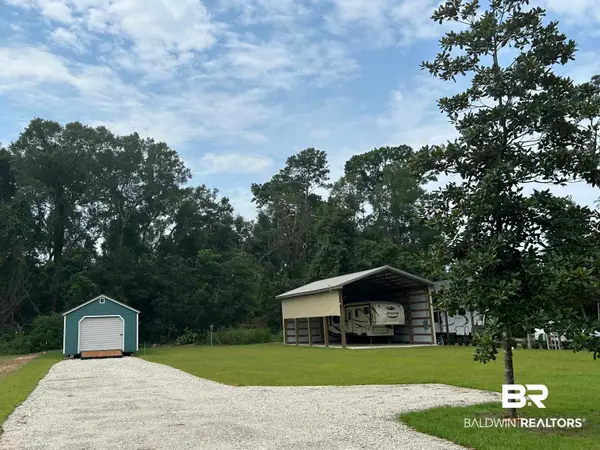 $179,900Active0 Acres
18360 County Road 10, Foley, AL 36535
MLS# 400094Listed by: CRYE LEIKE GULF COAST REAL EST - New
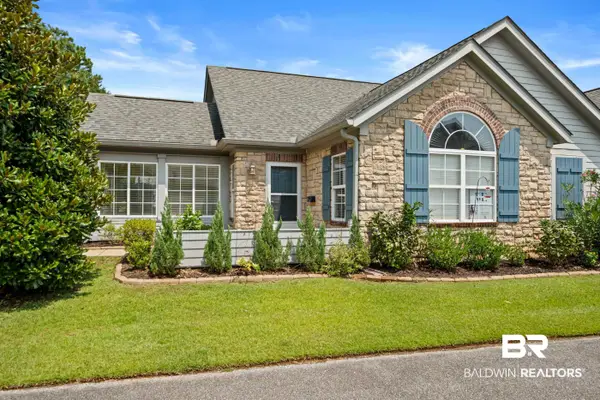 $260,000Active2 beds 2 baths2,046 sq. ft.
303 Wyld Palms Drive, Foley, AL 36535
MLS# 400101Listed by: WATERS EDGE REALTY - New
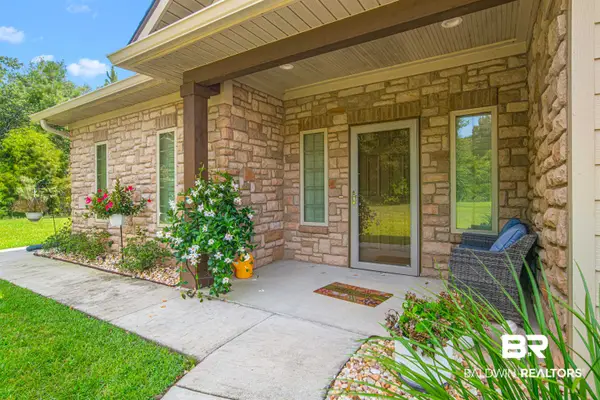 $408,000Active2 beds 2 baths1,862 sq. ft.
1102 Holmes Avenue #1102, Foley, AL 36535
MLS# 400063Listed by: LEVIN RINKE REALTY - New
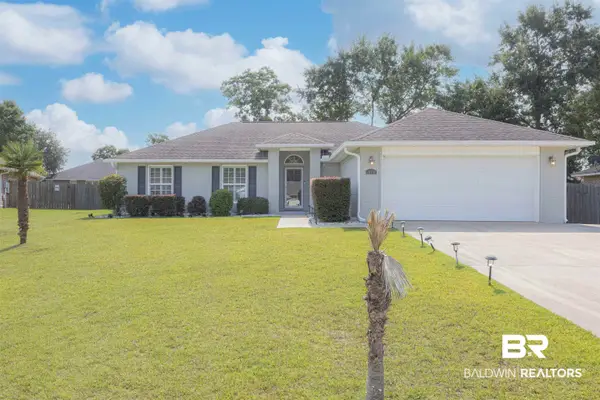 $289,900Active4 beds 2 baths1,784 sq. ft.
15330 Fremont Court, Foley, AL 36535
MLS# 400069Listed by: ELITE REAL ESTATE SOLUTIONS, LLC


Protect your home and budget from life's surprises with an Assurant Home Warranty, backed by a partner that supports you through every step of homeownership. Explore Plans.
© 2026 Better Homes and Gardens Real Estate LLC. An Anywhere Real Estate company. All rights reserved. Better Homes and Gardens® Real Estate is a registered trademark owned by Meredith Operations Corporation, licensed to Better Homes and Gardens Real Estate LLC and used with permission. Better Homes and Gardens Real Estate LLC fully supports the principles of the Fair Housing Act and the Equal Opportunity Act. Listing information is deemed reliable but is not guaranteed accurate.
Each office is independently owned and operated.
Any services or products provided by third parties are not provided by, affiliated with or related to Better Homes and Gardens Real Estate LLC, or its affiliated companies.