
2438 W Ashford Park Drive, Foley, AL 36535
Local realty services provided by:Better Homes and Gardens Real Estate Main Street Properties
2438 W Ashford Park Drive,Foley, AL 36535
$469,000
- 4 Beds
- 3 Baths
- 3,013 sq. ft.
- Single family
- Active
Listed by: shelley gardner
Office: re/max of gulf shores
MLS#:400193
Source:AL_BCAR
Price summary
- Price:$469,000
- Price per sq. ft.:$155.66
- Monthly HOA dues:$22.92
About this home
Priced Below Appraisal and close to the beach! Welcome home to this 4-bedroom, 3-bath residence, where pride of ownership is evident both inside and out in sought after Ashford Park! Situated on a large corner lot, this move-in-ready home offers exceptional curb appeal with meticulously maintained landscaping including, professional fire ant protection on lawn. Owner built and designed for comfortable everyday living, the spacious floor plan features a large, functional kitchen with a center island, abundant cabinetry, a newer refrigerator (2024) that produces two different types of ice, a generous walk-in pantry, and plenty of workspace for cooking and entertaining. The primary suite offers a spacious retreat with an oversized walk-in closet, one of the seller's favorite features of the home, a separate water closet, separate shower and large tub! Ample closet space throughout ensures there's room for everything. Step outside to the expansive tiled Lanai, screened-in back porch, perfect for relaxing with your morning coffee, hosting family gatherings, or enjoying outdoor living year-round. The beautifully landscaped yard is maintained with a convenient sprinkler system that is on a well, keeping the property lush and inviting at a fraction of the cost! Major updates provide added peace of mind, including a roof that's only two years old, HVAC system installed in 2022, professionally serviced every year. Priced below a recent appraisal, this exceptional home offers an outstanding opportunity to own a meticulously maintained property with immediate value. Combining quality updates, generous living space, and a desirable, spacious corner lot, this home is truly move-in ready and waiting for its next owners. If you're looking for a move-in-ready property that's been lovingly maintained, this one is not to be missed. Conveniently located just minutes from the beach, shopping, grocery stores and medical facilities. Buyer to verify all information during due diligence....
Contact an agent
Home facts
- Year built:2006
- Subdivision & Development:Ashford Park
- Listing ID #:400193
- Added:1 day(s) ago
- Updated:August 02, 2026 at 03:41 AM
Rooms and interior
- Bedrooms:4
- Total bathrooms:3
- Full bathrooms:3
- Flooring:Carpet, Luxury Vinyl Plank
- Kitchen Description:Dishwasher, Disposal, Electric Range, Microwave, Refrigerator
- Living area:3,013 sq. ft.
Heating and cooling
- Cooling:Ceiling Fan(s)
- Heating:Electric
Structure and exterior
- Year built:2006
- Building area:3,013 sq. ft.
- Lot Features:Corner Lot
- Architectural Style:Single Story
- Exterior Features:Irrigation Sprinkler, Porch Screened, Rear Porch
- Levels:1 Story
Schools
- High school:Foley High
- Middle school:Foley Middle
- Elementary school:Foley Elementary
Finances and disclosures
- Price:$469,000
- Price per sq. ft.:$155.66
Features and amenities
- Appliances:Dishwasher, Disposal, Dryer, Electric Range, Microwave, Plumbed For Ice Maker, Refrigerator, Smoke Detector, Washer
- Laundry features:Dryer, Washer
- Amenities:High Ceilings, Smoke Detector, Vaulted Ceiling(s)
Parking
- Parking description:Attached, Double Garage, Garage Door Opener
New listings near 2438 W Ashford Park Drive
- New
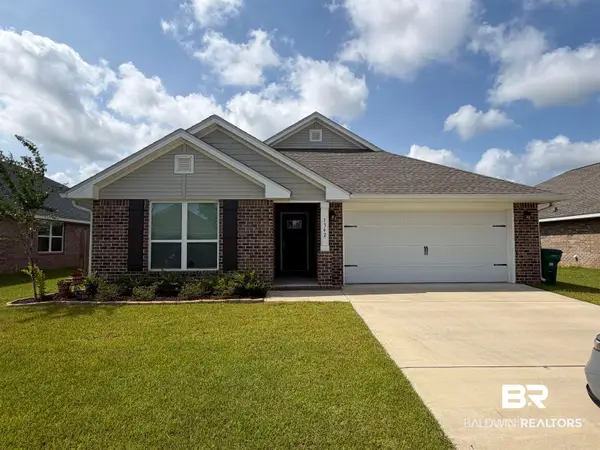 $304,900Active3 beds 2 baths1,614 sq. ft.
1342 Plymouth Drive, Foley, AL 36535
MLS# 400208Listed by: WATERS EDGE REALTY CENTRAL BALDWIN - New
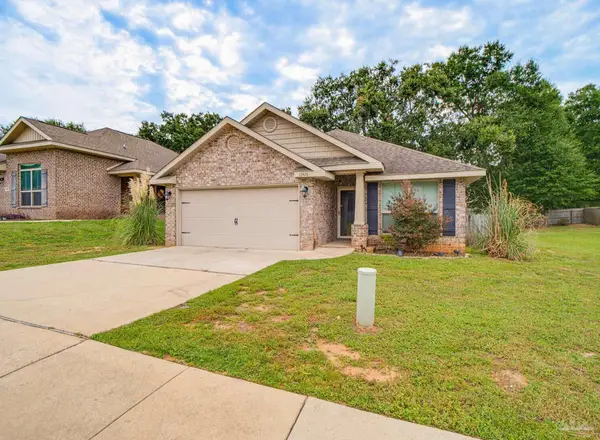 Listed by BHGRE$279,000Active3 beds 2 baths1,487 sq. ft.
13426 Sanctuary Dr, Foley, AL 36535
MLS# 686851Listed by: BETTER HOMES AND GARDENS REAL ESTATE MAIN STREET PROPERTIES - New
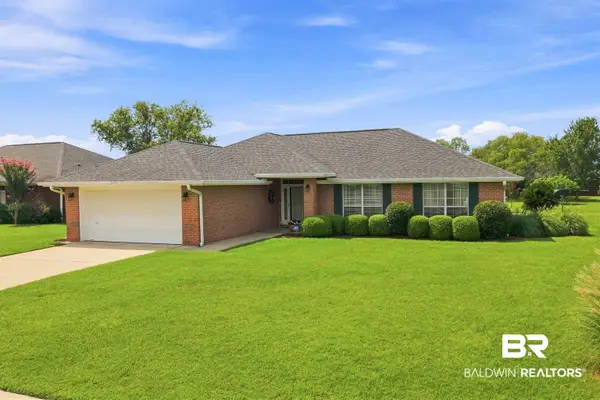 $315,000Active3 beds 2 baths1,755 sq. ft.
2675 E Ashford Park Drive, Foley, AL 36535
MLS# 400189Listed by: RE/MAX OF GULF SHORES - New
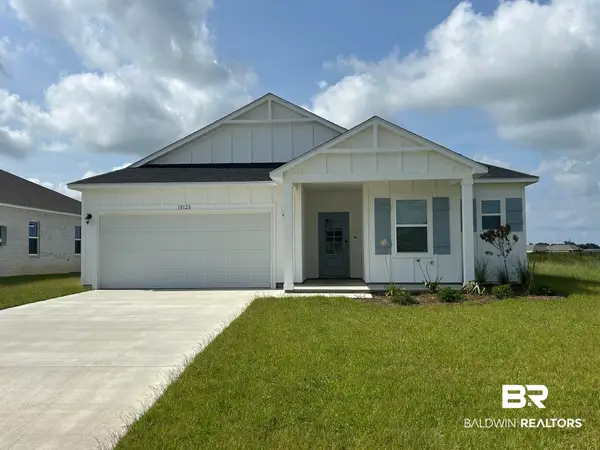 $367,300Active3 beds 2 baths1,988 sq. ft.
18287 Kent Circle, Foley, AL 36535
MLS# 400188Listed by: NEW HOME STAR ALABAMA, LLC - New
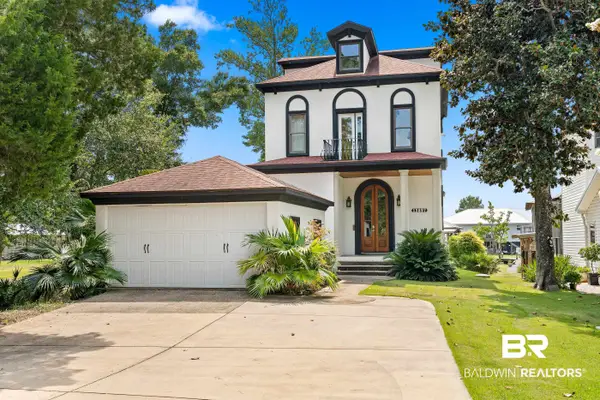 $899,999Active4 beds 5 baths3,362 sq. ft.
13897 Fish River Acres Circle, Foley, AL 36535
MLS# 400179Listed by: RE/MAX ON THE COAST 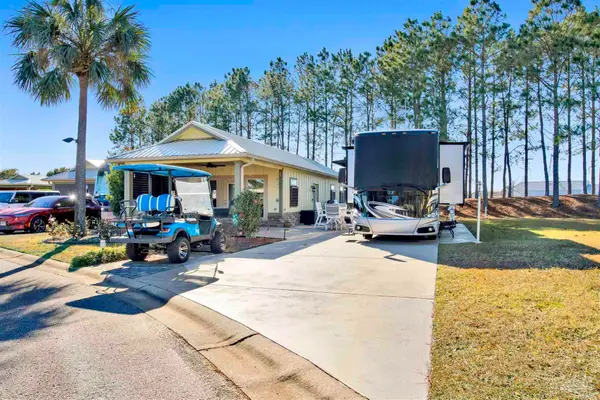 $350,000Active1 beds 1 baths961 sq. ft.
548 Portofino Loop #52, Foley, AL 36535
MLS# 679326Listed by: RE/MAX OF ORANGE BEACH- New
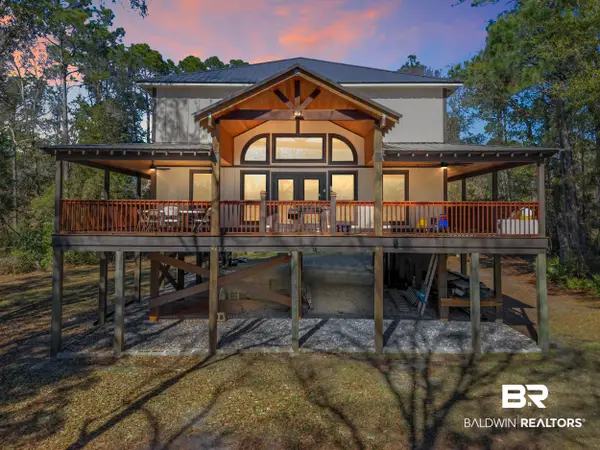 $429,900Active3 beds 2 baths2,730 sq. ft.
12344 Fernwood Circle, Foley, AL 36535
MLS# 400129Listed by: SCOUT SOUTH PROPERTIES - New
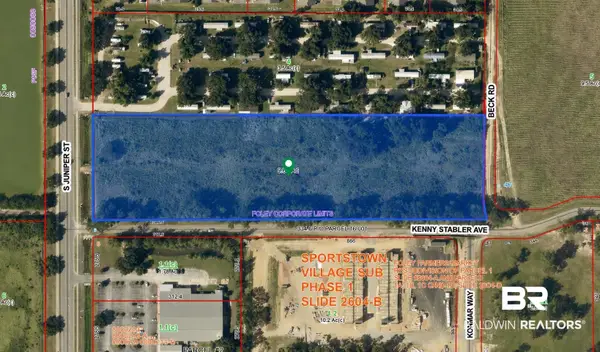 $2,500,000Active0 Acres
10274 S Juniper Street, Foley, AL 36535
MLS# 400160Listed by: EXP REALTY, LLC - New
 $229,900Active2 beds 1 baths764 sq. ft.
407 W Orchid Avenue, Foley, AL 36535
MLS# 400125Listed by: MOBILE BAY REALTY


Protect your home and budget from life's surprises with an Assurant Home Warranty, backed by a partner that supports you through every step of homeownership. Explore Plans.
© 2026 Better Homes and Gardens Real Estate LLC. An Anywhere Real Estate company. All rights reserved. Better Homes and Gardens® Real Estate is a registered trademark owned by Meredith Operations Corporation, licensed to Better Homes and Gardens Real Estate LLC and used with permission. Better Homes and Gardens Real Estate LLC fully supports the principles of the Fair Housing Act and the Equal Opportunity Act. Listing information is deemed reliable but is not guaranteed accurate.
Each office is independently owned and operated.
Any services or products provided by third parties are not provided by, affiliated with or related to Better Homes and Gardens Real Estate LLC, or its affiliated companies.