
2651 S Juniper Street #1501, Foley, AL 36535
Local realty services provided by:Better Homes and Gardens Real Estate Main Street Properties
2651 S Juniper Street #1501,Foley, AL 36535
$239,000
- 3 Beds
- 2 Baths
- 1,185 sq. ft.
- Single family
- Active
Listed by: dusty cole
Office: re/max on the coast
MLS#:409686
Source:AL_BCAR
Price summary
- Price:$239,000
- Price per sq. ft.:$201.69
- Monthly HOA dues:$375
About this home
Victoria Place is a gated community conveniently located close to Tanger Outlets, OWA, and endless other shopping and dining opportunities. This all-ground level unit is move-in ready with several updates, including granite countertops, luxury vinyl plank flooring, and recently painted interiors. There is also an assigned parking spot and a single-car garage for additional parking. The kitchen is equipped with stainless appliances, including a double oven, along with a tile backsplash and custom light fixture that adds a nice touch to this space. The primary suite is separate from the other bedrooms for added privacy and includes an ensuite with double vanities, a shower, and walk-in closet. All three bedrooms also have closet organizers for convenient and efficient storage. As you step out back, you can enjoy the covered back porch, along with an extended patio that allows for additional outdoor seating. The owners also added a 10' divider between the units, giving the back patio a more secluded feel. The property also has an irrigation system for easy lawn maintenance. The roof was replaced in 2024. Whether you’re looking for a full-time residence or a place to enjoy when you’re in town, the location makes this one an easy choice. Note: 7 month minimum for rentals. Buyer to verify all information during due diligence....
Contact an agent
Home facts
- Year built:2019
- Subdivision & Development:Victoria Place
- Listing ID #:409686
- Added:1 day(s) ago
- Updated:August 29, 2026 at 02:00 AM
Rooms and interior
- Bedrooms:3
- Total bathrooms:2
- Full bathrooms:2
- Flooring:Luxury Vinyl Plank
- Kitchen Description:Dishwasher, Double Oven, Electric Range
- Bedroom Description:Split Bedroom Plan
- Living area:1,185 sq. ft.
Heating and cooling
- Cooling:Ceiling Fan(s), Electric
- Heating:Central
Structure and exterior
- Roof:Composition Shingle
- Year built:2019
- Building area:1,185 sq. ft.
- Lot Features:Less Than 1 Acre
- Architectural Style:Condo
- Exterior Features:Front Porch, Porch Open, Rear Porch, Storage
- Levels:1 Story
Schools
- High school:Foley High
- Middle school:Foley Middle
- Elementary school:Florence B. Mathis Elementary
Finances and disclosures
- Price:$239,000
- Price per sq. ft.:$201.69
Features and amenities
- Appliances:Dishwasher, Double Oven, Electric Range
- Amenities:Storage
Parking
- Total parking spaces:1
- Parking description:Attached, Condo Assigned Parking, Single Garage
New listings near 2651 S Juniper Street #1501
- Coming Soon
 $415,000Coming Soon3 beds 2 baths1,946 sq. ft.
1395 Surrey Loop, Foley, AL 36535
MLS# 7829087Listed by: DENIS MCKINNON, BROKER - New
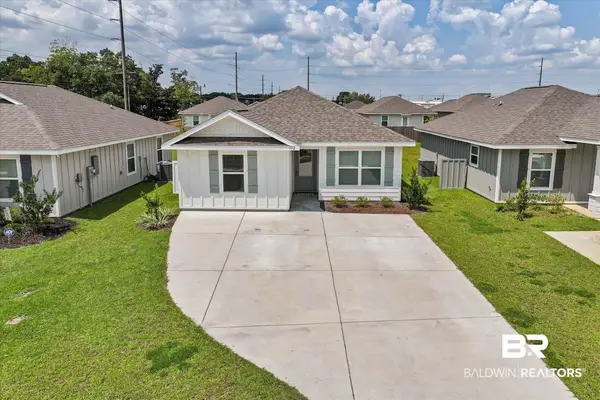 $299,000Active4 beds 2 baths1,417 sq. ft.
1112 S Bay Street, Foley, AL 36535
MLS# 409785Listed by: COASTAL ALABAMA REAL ESTATE - New
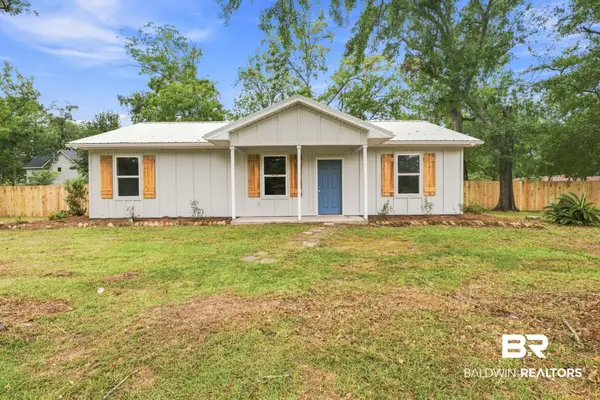 $189,900Active3 beds 2 baths1,056 sq. ft.
1700 S Oak Street, Foley, AL 36535
MLS# 409814Listed by: REVITALIZE REALTY LLC - New
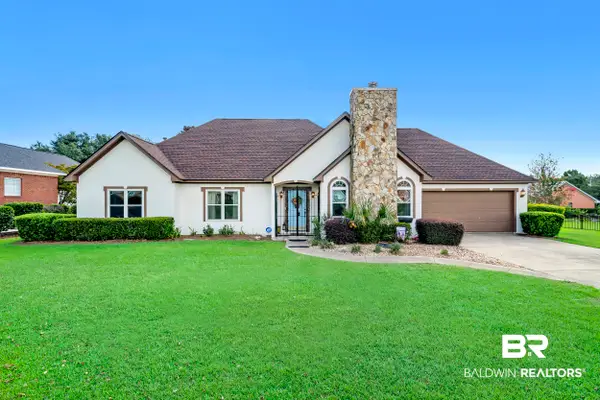 $399,900Active3 beds 2 baths2,103 sq. ft.
9040 Eagle Lane, Foley, AL 36535
MLS# 409742Listed by: MARMAC REAL ESTATE COASTAL - New
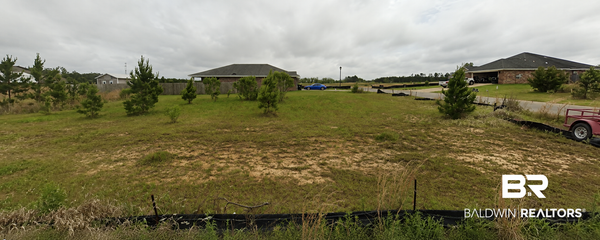 $47,000Active0 Acres
0 Avery Lane, Foley, AL
MLS# 409758Listed by: RE/MAX OF ORANGE BEACH - New
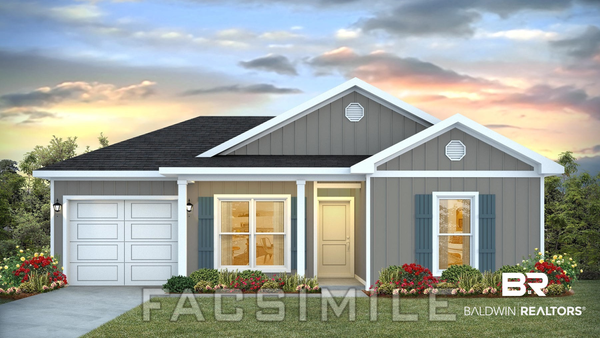 $288,088Active4 beds 2 baths1,440 sq. ft.
7599 Sable Drive, Foley, AL 36535
MLS# 409645Listed by: DHI REALTY OF ALABAMA, LLC - New
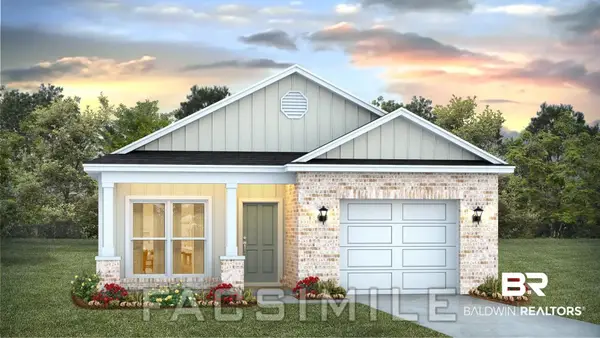 $291,929Active3 beds 2 baths1,430 sq. ft.
7575 Sable Dr, Foley, AL 36535
MLS# 409652Listed by: DHI REALTY OF ALABAMA, LLC - New
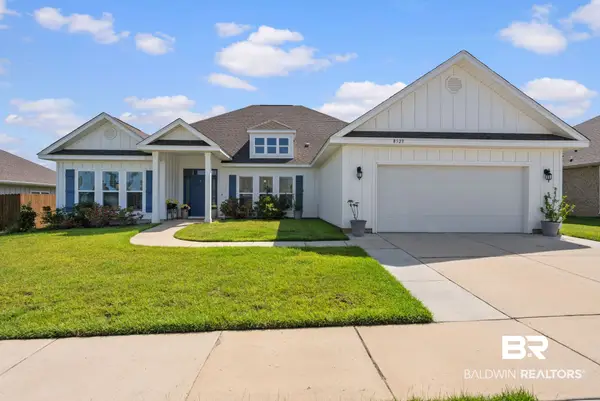 $498,000Active4 beds 3 baths2,896 sq. ft.
8523 Bronze Lane, Foley, AL 36535
MLS# 409724Listed by: SIGNATURE PROPERTIES - New
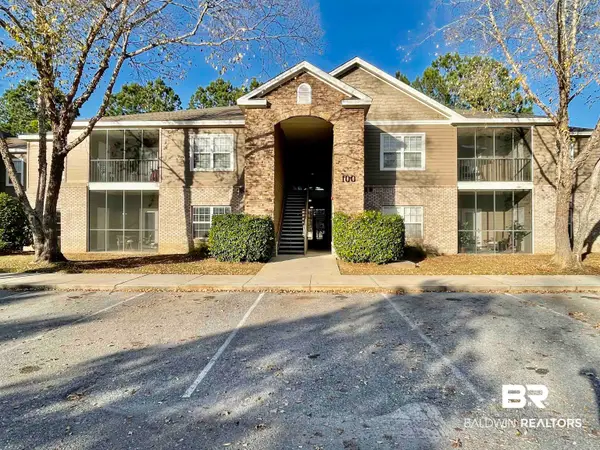 $215,000Active3 beds 2 baths1,251 sq. ft.
450 Park Avenue #APT 102, Foley, AL 36535
MLS# 409739Listed by: ELITE REAL ESTATE SOLUTIONS, LLC


Protect your home and budget from life's surprises with an Assurant Home Warranty, backed by a partner that supports you through every step of homeownership. Explore Plans.
© 2026 Better Homes and Gardens Real Estate LLC. An Anywhere Real Estate company. All rights reserved. Better Homes and Gardens® Real Estate is a registered trademark owned by Meredith Operations Corporation, licensed to Better Homes and Gardens Real Estate LLC and used with permission. Better Homes and Gardens Real Estate LLC fully supports the principles of the Fair Housing Act and the Equal Opportunity Act. Listing information is deemed reliable but is not guaranteed accurate.
Each office is independently owned and operated.
Any services or products provided by third parties are not provided by, affiliated with or related to Better Homes and Gardens Real Estate LLC, or its affiliated companies.