
512 Jeraldean Court, Foley, AL 36535
Local realty services provided by:Better Homes and Gardens Real Estate Platinum Properties
512 Jeraldean Court,Foley, AL 36535
$279,999
- 3 Beds
- 2 Baths
- 1,508 sq. ft.
- Single family
- Active
Listed by: irene g. harrison
Office: coldwell banker coastal realty-foley
MLS#:398852
Source:AL_BCAR
Price summary
- Price:$279,999
- Price per sq. ft.:$185.68
About this home
This one of a kind (All Electric) 3 Bedroom 2 Bath home has a separate livingroom, kitchen-dining area, Bonus room, separate Office , utility room and an Inground Salt Water Pool for those hot summer days! 2 storage buildings, gutters on back of home. Storm Shutters & Beautiful Landscaping. NO HOA Fees. Chicken Coops Do Not Convey. Home is being Sold As Is Where Is. Buyer to verify all information during due diligence.
Contact an agent
Home facts
- Year built:1986
- Subdivision & Development:Hesse-Styron
- Listing ID #:398852
- Added:90 day(s) ago
- Updated:September 30, 2026 at 04:10 PM
Rooms and interior
- Bedrooms:3
- Total bathrooms:2
- Full bathrooms:2
- Flooring:Laminate
- Kitchen Description:Dishwasher, Electric Range, Microwave, Refrigerator
- Living area:1,508 sq. ft.
Heating and cooling
- Cooling:Ceiling Fan(s), Electric
- Heating:Central
Structure and exterior
- Roof:Metal
- Year built:1986
- Building area:1,508 sq. ft.
- Lot Features:Less Than 1 Acre
- Architectural Style:Ranch
- Exterior Features:Front Porch, Porch Open, Rear Porch
- Levels:1 Story
Schools
- High school:Foley High
- Middle school:Foley Middle
- Elementary school:Foley Elementary
Finances and disclosures
- Price:$279,999
- Price per sq. ft.:$185.68
Features and amenities
- Appliances:Dishwasher, Dryer, Electric Range, Microwave, Refrigerator, Smoke Detector, Washer
- Laundry features:Dryer, Washer
- Amenities:Internet, Smoke Detector
- Pool features:In Ground, Salt Water
Parking
- Parking description:Single Carport
New listings near 512 Jeraldean Court
- New
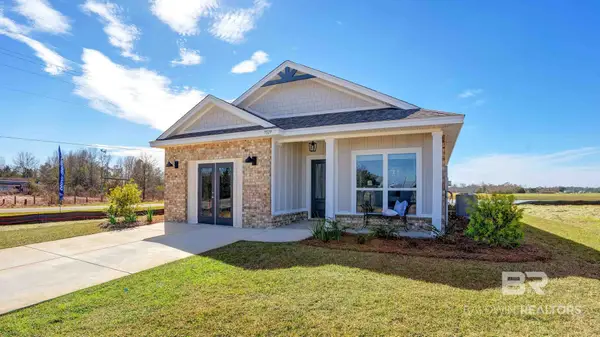 $286,476Active3 beds 2 baths1,430 sq. ft.
7576 Courant Cir, Foley, AL 36535
MLS# 411395Listed by: DHI REALTY OF ALABAMA, LLC - New
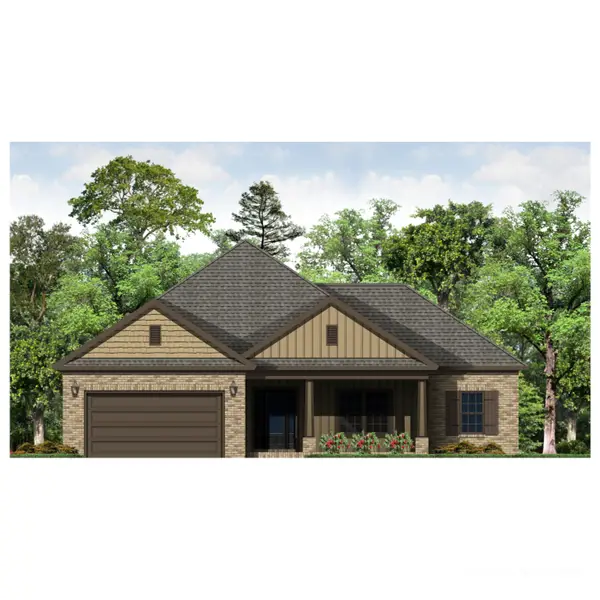 $319,000Active3 beds 2 baths1,677 sq. ft.
1260 Pembroke Way, Foley, AL 36535
MLS# 411380Listed by: COTE REALTY - New
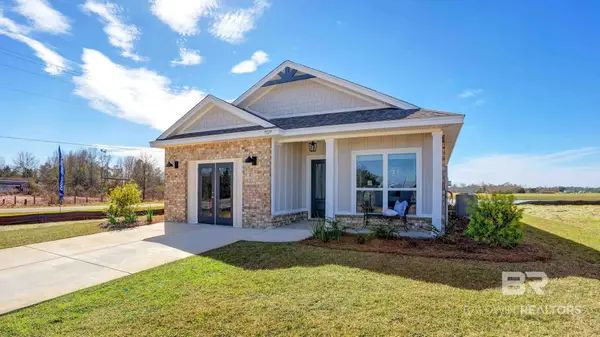 $291,292Active3 beds 2 baths1,430 sq. ft.
7575 Sable Dr, Foley, AL 36535
MLS# 411393Listed by: DHI REALTY OF ALABAMA, LLC - New
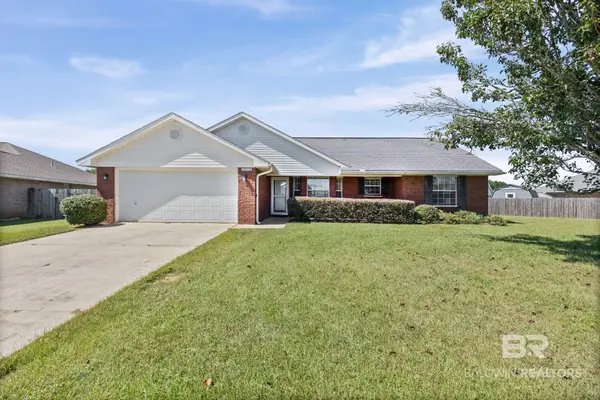 $279,000Active3 beds 2 baths1,526 sq. ft.
2519 Oakford Drive, Foley, AL 36535
MLS# 411117Listed by: BELLATOR REAL ESTATE LLC GULF SHORES - New
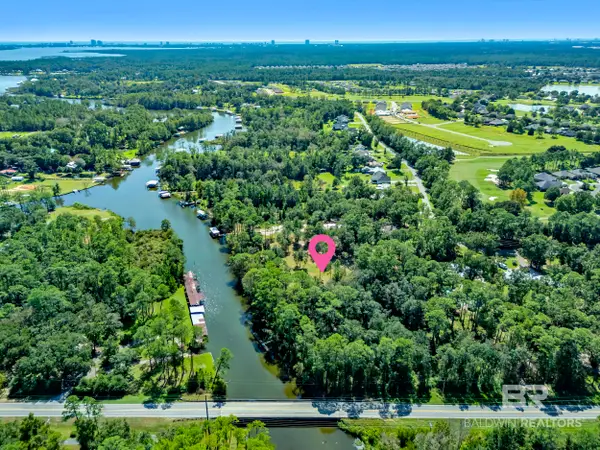 $1,100,000Active0 Acres
9900 Clarke Ridge Rd, Foley, AL 36535
MLS# 411332Listed by: WELLHOUSE REAL ESTATE, LLC - New
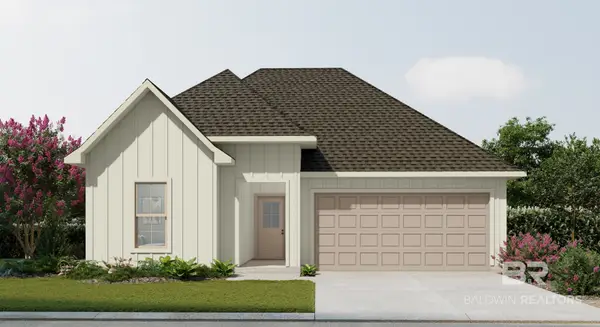 $336,397Active3 beds 2 baths1,778 sq. ft.
18487 Siren Circle, Foley, AL 36535
MLS# 411348Listed by: DSLD HOMES GULF COAST,LLC-BALDWIN BRANCH - New
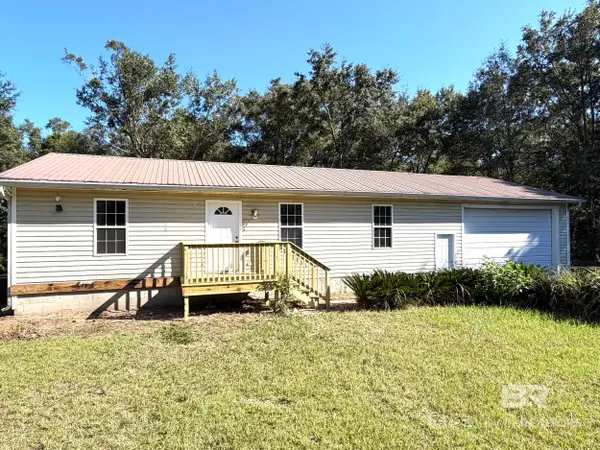 $295,000Active2 beds 2 baths1,040 sq. ft.
12020 Sandy Creek Drive, Foley, AL 36535
MLS# 411281Listed by: WORLD IMPACT REAL ESTATE - New
 $215,000Active3 beds 2 baths1,251 sq. ft.
450 Park Ave #315, Foley, AL 36535
MLS# 411254Listed by: SOUTHERN ROOTS REAL ESTATE - New
 $560,000Active3 beds 3 baths2,547 sq. ft.
22996 Miflin Road, Foley, AL 36535
MLS# 7845128Listed by: WELLHOUSE REAL ESTATE LLC - MOBILE 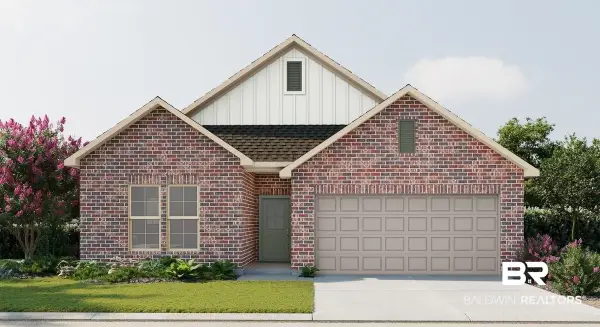 $331,322Pending3 beds 2 baths1,858 sq. ft.
13409 Canebrake Circle, Foley, AL 36535
MLS# 411238Listed by: DSLD HOMES GULF COAST,LLC-BALDWIN BRANCH


Protect your home and budget from life's surprises with an Assurant Home Warranty, backed by a partner that supports you through every step of homeownership. Explore Plans.
© 2026 Better Homes and Gardens Real Estate LLC. An Anywhere Real Estate company. All rights reserved. Better Homes and Gardens® Real Estate is a registered trademark owned by Meredith Operations Corporation, licensed to Better Homes and Gardens Real Estate LLC and used with permission. Better Homes and Gardens Real Estate LLC fully supports the principles of the Fair Housing Act and the Equal Opportunity Act. Listing information is deemed reliable but is not guaranteed accurate.
Each office is independently owned and operated.
Any services or products provided by third parties are not provided by, affiliated with or related to Better Homes and Gardens Real Estate LLC, or its affiliated companies.