
524 W Ariel Avenue, Foley, AL 36535
Local realty services provided by:Better Homes and Gardens Real Estate Main Street Properties
524 W Ariel Avenue,Foley, AL 36535
$300,000
- 3 Beds
- 2 Baths
- 1,691 sq. ft.
- Single family
- Active
Listed by: amy lynn cuny
Office: bellator real estate, llc. fairhope
MLS#:411792
Source:AL_BCAR
Price summary
- Price:$300,000
- Price per sq. ft.:$177.41
About this home
Updated 3-bedroom, 2-bathroom painted brick ranch close to the heart of Foley, Alabama, with a 2022 Fortified metal roof and a 2-car garage. This single-level, 1,691-square-foot home sits on a 0.25-acre lot with a privacy fence installed in 2023. The Seer 14 HVAC system with ozone air purifier was installed in December 2025, all plumbing has been replaced, and a new gas tankless water heater supplies hot water on demand. Inside, new luxury vinyl plank flooring runs throughout the living areas and bedrooms, with tile in both bathrooms. The split-bedroom floor plan connects the living room to the dining area and a kitchen with all-new appliances. Both bathrooms have been updated with floating vanities and tile, and the primary bathroom features a tiled walk-in shower. A flex room at the rear of the home adjoins the kitchen and has potential to be a laundry room, walk in pantry and flex space. New exterior doors and a new garage door motor round out the improvements. Outside, the newer fenced backyard includes a covered patio and a storage shed. This home is located in an established Foley neighborhood minutes from downtown Foley, Tanger Outlets, OWA Parks & Resort, and Highway 59, with the beaches of Gulf Shores and Orange Beach a short drive south. Move-in ready, single-level living in Baldwin County on the Alabama Gulf Coast. Buyer to verify all information during due diligence....
Contact an agent
Home facts
- Year built:1992
- Subdivision & Development:Hesse-Styron
- Listing ID #:411792
- Added:1 day(s) ago
- Updated:October 09, 2026 at 03:52 PM
Rooms and interior
- Bedrooms:3
- Total bathrooms:2
- Full bathrooms:2
- Flooring:Luxury Vinyl Plank, Tile
- Kitchen Description:Dishwasher, Disposal, Electric Range, Microwave
- Living area:1,691 sq. ft.
Heating and cooling
- Cooling:Ceiling Fan(s)
- Heating:Heat Pump
Structure and exterior
- Roof:Metal
- Year built:1992
- Building area:1,691 sq. ft.
- Lot Features:Inside Lot, Less Than 1 Acre, Level
- Architectural Style:Ranch
- Exterior Features:Covered Patio, Front Porch, Patio, Porch Open, Rear Porch, Storage
- Levels:1 Story
Schools
- High school:Foley High
- Middle school:Foley Middle
- Elementary school:Foley Elementary
Finances and disclosures
- Price:$300,000
- Price per sq. ft.:$177.41
Features and amenities
- Appliances:Dishwasher, Disposal, Electric Range, Microwave, Plumbed For Ice Maker, Smoke Detector
- Amenities:Smoke Detector, Window Treatments
Parking
- Total parking spaces:4
- Parking description:Attached, Double Garage, Garage Door Opener, Side Entrance
New listings near 524 W Ariel Avenue
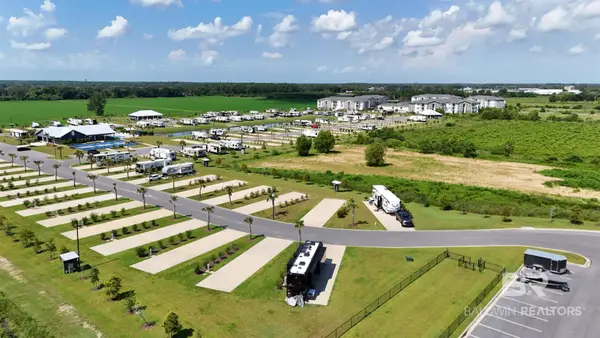 $139,900Pending0 Acres
3061 Griswold Boulevard, Foley, AL 36535
MLS# 411789Listed by: RYALS REALTY, INC- New
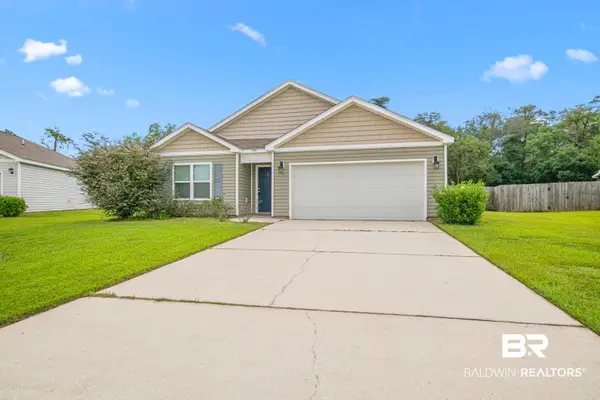 $289,000Active4 beds 2 baths1,768 sq. ft.
17651 Lewis Smith Drive, Foley, AL 36535
MLS# 410943Listed by: RE/MAX OF ORANGE BEACH - New
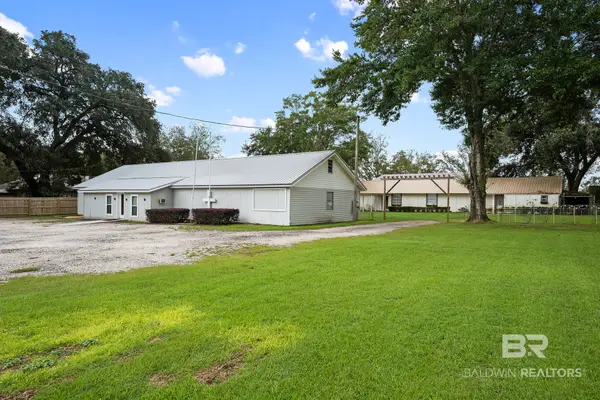 $399,000Active2 beds 2 baths1,600 sq. ft.
14441 County Road 65, Foley, AL 36535
MLS# 411129Listed by: RE/MAX ON THE COAST - New
 $499,000Active0 Acres
0 S Poplar Street, Foley, AL 36535
MLS# 411340Listed by: BELLATOR REAL ESTATE, LLC FAIRHOPE 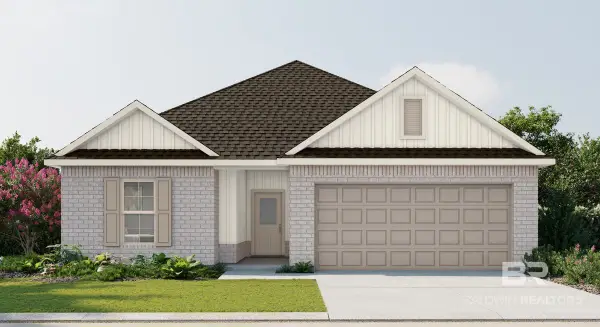 $311,107Pending3 beds 2 baths1,569 sq. ft.
17876 Piney Circle, Foley, AL 36535
MLS# 411741Listed by: DSLD HOMES GULF COAST,LLC-BALDWIN BRANCH- New
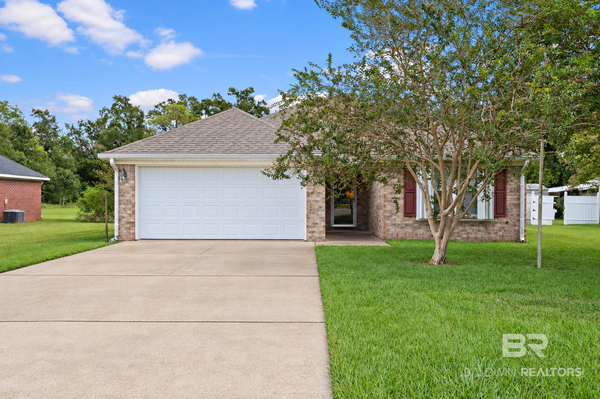 $299,000Active3 beds 2 baths1,658 sq. ft.
14618 Abacus Drive, Foley, AL 36535
MLS# 411732Listed by: WATERS EDGE REALTY - New
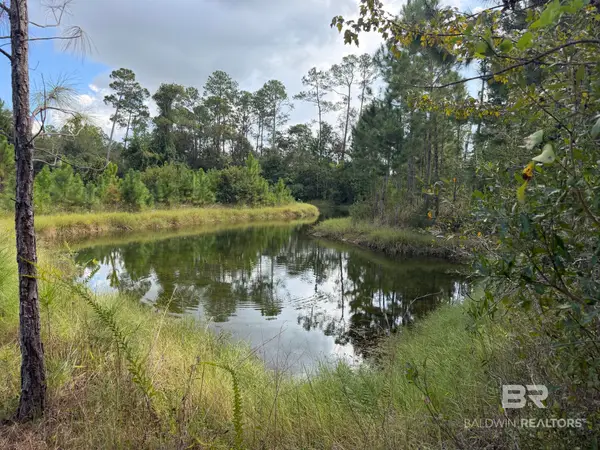 $239,000Active0 Acres
11684 Bay Road, Foley, AL 36535
MLS# 411689Listed by: EXP THE CUMMINGS COMPANY LLC - New
 $375,000Active4 beds 3 baths2,170 sq. ft.
12571 Hunters Chase, Foley, AL 36535
MLS# 411722Listed by: REZULTS REAL ESTATE SERVICES, LLC - New
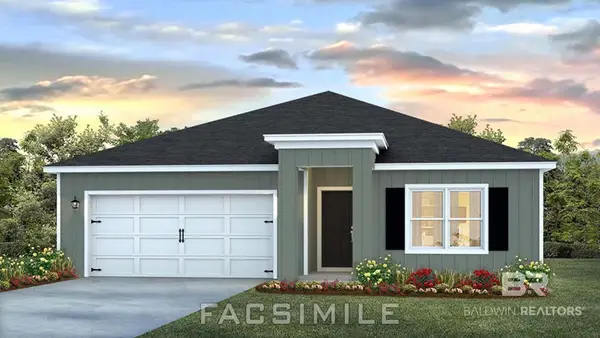 $342,008Active4 beds 2 baths1,787 sq. ft.
21801 Old Harbor Way, Foley, AL 36535
MLS# 411713Listed by: DHI REALTY OF ALABAMA, LLC


Protect your home and budget from life's surprises with an Assurant Home Warranty, backed by a partner that supports you through every step of homeownership. Explore Plans.
© 2026 Better Homes and Gardens Real Estate LLC. An Anywhere Real Estate company. All rights reserved. Better Homes and Gardens® Real Estate is a registered trademark owned by Meredith Operations Corporation, licensed to Better Homes and Gardens Real Estate LLC and used with permission. Better Homes and Gardens Real Estate LLC fully supports the principles of the Fair Housing Act and the Equal Opportunity Act. Listing information is deemed reliable but is not guaranteed accurate.
Each office is independently owned and operated.
Any services or products provided by third parties are not provided by, affiliated with or related to Better Homes and Gardens Real Estate LLC, or its affiliated companies.