
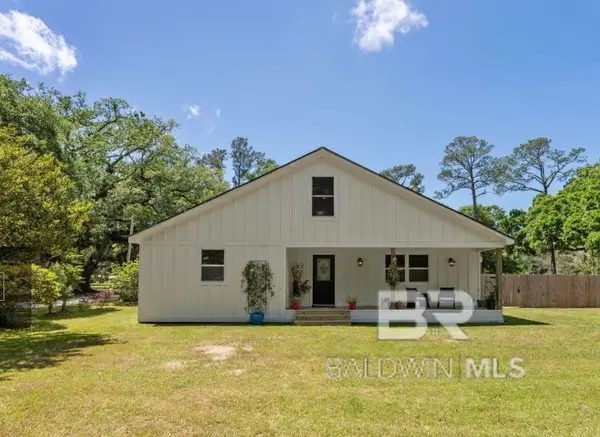
624 Mayflower Drive, Foley, AL 36535
Local realty services provided by:Better Homes and Gardens Real Estate Main Street Properties
624 Mayflower Drive,Foley, AL 36535
$356,398
- 4 Beds
- 3 Baths
- 2,200 sq. ft.
- Single family
- Active
Upcoming open houses
- Mon, May 2512:00 pm - 06:00 pm
- Tue, May 2612:00 pm - 06:00 pm
- Wed, May 2711:00 am - 06:00 pm
- Thu, May 2811:00 am - 06:00 pm
- Fri, May 2911:00 am - 06:00 pm
- Sat, May 3010:00 am - 06:00 pm
- Sun, May 3112:00 pm - 06:00 pm
- Mon, Jun 0101:00 pm - 05:00 pm
- Tue, Jun 0201:00 pm - 05:00 pm
- Wed, Jun 0312:00 pm - 05:00 pm
- Thu, Jun 0412:00 pm - 05:00 pm
- Fri, Jun 0512:00 pm - 05:00 pm
- Sat, Jun 0611:00 am - 05:00 pm
- Sun, Jun 0701:00 pm - 05:00 pm
- Mon, Jun 0801:00 pm - 05:00 pm
- Tue, Jun 0901:00 pm - 05:00 pm
- Wed, Jun 1012:00 pm - 05:00 pm
- Thu, Jun 1112:00 pm - 05:00 pm
- Fri, Jun 1212:00 pm - 05:00 pm
- Sat, Jun 1311:00 am - 05:00 pm
- Sun, Jun 1401:00 pm - 05:00 pm
- Mon, Jun 1501:00 pm - 05:00 pm
- Tue, Jun 1601:00 pm - 05:00 pm
- Wed, Jun 1712:00 pm - 05:00 pm
- Thu, Jun 1812:00 pm - 05:00 pm
- Fri, Jun 1912:00 pm - 05:00 pm
- Sat, Jun 2011:00 am - 05:00 pm
- Sun, Jun 2101:00 pm - 05:00 pm
- Mon, Jun 2201:00 pm - 05:00 pm
- Tue, Jun 2301:00 pm - 05:00 pm
Listed by: heidi newson
Office: adams homes, llc.
MLS#:393973
Source:AL_BCAR
Price summary
- Price:$356,398
- Price per sq. ft.:$162
- Monthly HOA dues:$41.67
About this home
GOLD FORTIFIED, MOVE IN READY! Step inside and you’re welcomed by a generous layout designed for both everyday living and meaningful gatherings. With four well-appointed bedrooms and three full baths, there’s room for everyone to feel at home—especially with two private ensuite retreats that offer a sense of calm and personal space. At the heart of the home, a large dining area flows seamlessly into a spacious kitchen with abundant cabinetry. A covered patio invites you to slow down. Framed by peaceful views of trees, it becomes the perfect backdrop for morning coffee, evening unwinding, or weekend get-togethers. 5K builder incentive and EVP flooring in main areas. Model home open daily until 6pm or call for an appointment. See listing agent for additional homes available in this floor plan. Buyer to verify all information during due diligence.
Contact an agent
Home facts
- Year built:2026
- Listing ID #:393973
- Added:61 day(s) ago
- Updated:May 24, 2026 at 02:19 PM
Rooms and interior
- Bedrooms:4
- Total bathrooms:3
- Full bathrooms:3
- Flooring:Carpet
- Bathrooms Description:En-Suite
- Kitchen Description:Dishwasher, Disposal, Electric Range, Microwave, On Main Level
- Bedroom Description:1st Floor Primary, Master Bedroom on Main Level, Split Bedroom Plan, Walk-In Closet(s)
- Living area:2,200 sq. ft.
Heating and cooling
- Cooling:Ceiling Fan(s), Central Electric (Cool)
- Heating:Central, Heat Pump
Structure and exterior
- Roof:Dimensional
- Year built:2026
- Building area:2,200 sq. ft.
- Lot Features:Less than 1 acre
- Architectural Style:Craftsman
- Construction Materials:Brick, Fortified-Gold, Hardboard, Wood Frame
- Exterior Features:Covered, Front Porch, Patio, Rear Porch, Termite Contract
- Foundation Description:Slab
- Levels:1 Story
Schools
- High school:Foley High
- Middle school:Foley Middle
- Elementary school:Foley Elementary
Utilities
- Sewer:Public Sewer
Finances and disclosures
- Price:$356,398
- Price per sq. ft.:$162
- Tax amount:$1,200
Features and amenities
- Appliances:Dishwasher, Disposal, Electric Range, Microwave
- Amenities:Carbon Monoxide Detector(s), Double Pane Windows, High Ceilings, Smoke Detector(s)
Parking
- Parking description:Attached, Automatic Garage Door, Double Garage
- Garage:Yes
New listings near 624 Mayflower Drive
- New
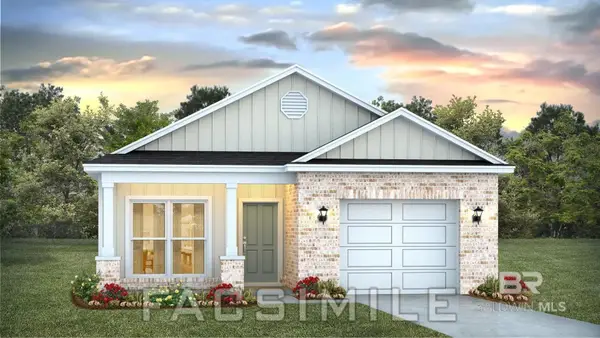 $272,476Active3 beds 2 baths1,430 sq. ft.
13480 Shea Circle, Foley, AL 36535
MLS# 397022Listed by: DHI REALTY OF ALABAMA, LLC - New
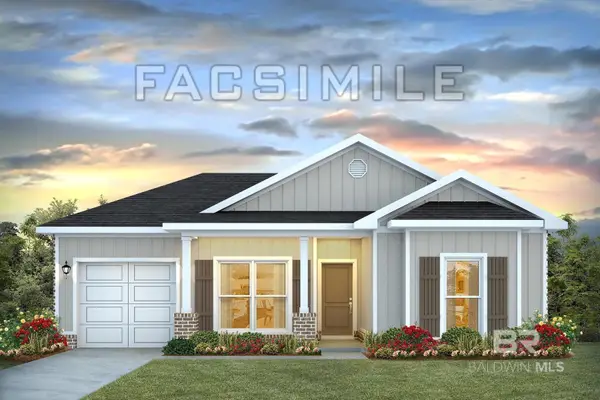 $274,040Active4 beds 2 baths1,417 sq. ft.
13398 Shea Circle, Foley, AL 36535
MLS# 397023Listed by: DHI REALTY OF ALABAMA, LLC - New
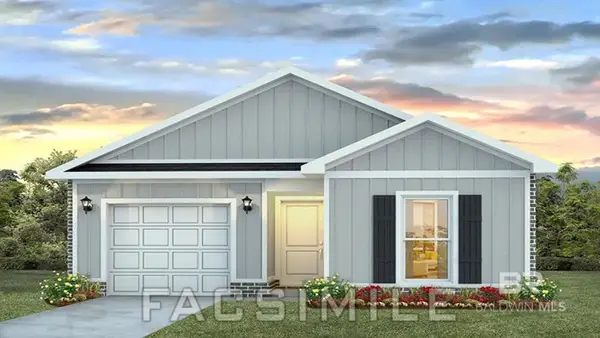 $279,580Active4 beds 2 baths1,504 sq. ft.
13390 Shea Circle, Foley, AL 36535
MLS# 397024Listed by: DHI REALTY OF ALABAMA, LLC - New
 $149,500Active0 Acres
11208 Xanadu Trace, Foley, AL 36535
MLS# 397020Listed by: REALTY EXECUTIVES GULF COAST - New
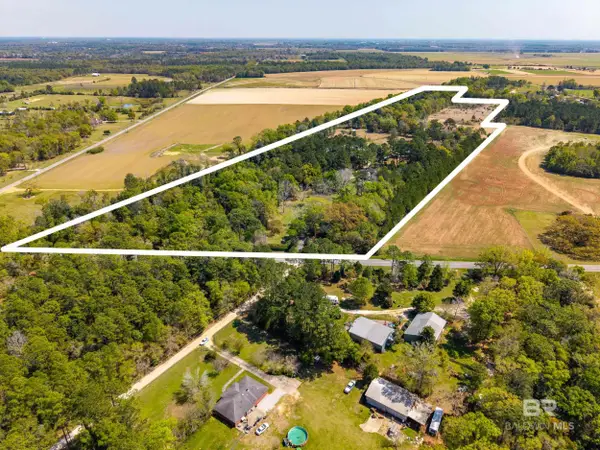 $1,700,000Active4 beds 5 baths3,321 sq. ft.
11396 Magnolia Springs Highway, Foley, AL 36535
MLS# 397007Listed by: RE/MAX PARADISE - New
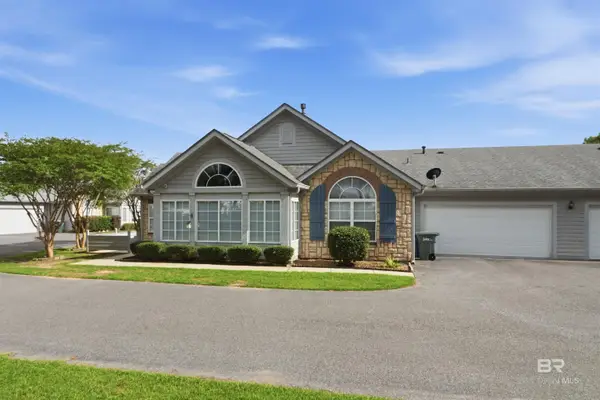 $289,900Active2 beds 2 baths2,046 sq. ft.
1004 Wyld Palms Drive, Foley, AL 36535
MLS# 396957Listed by: RE/MAX PARADISE - New
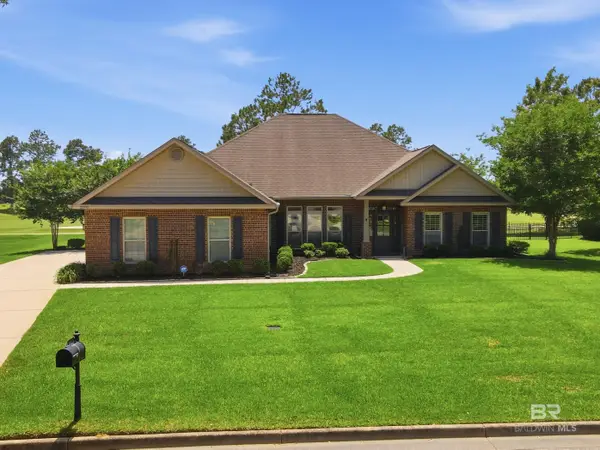 $675,000Active4 beds 3 baths3,234 sq. ft.
22956 Carnoustie Drive, Foley, AL 36535
MLS# 396960Listed by: EXP REALTY SEASIDE - New
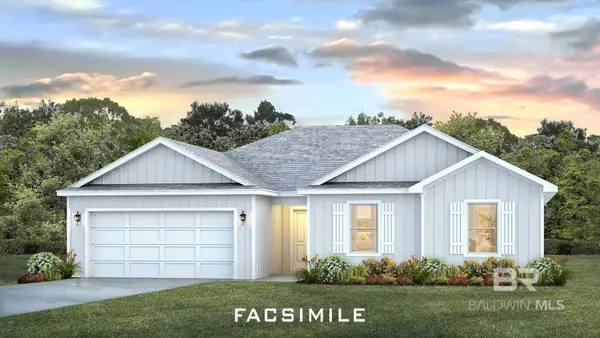 $299,900Active3 beds 2 baths1,755 sq. ft.
22113 Aleutian Avenue, Foley, AL 36535
MLS# 396971Listed by: DHI REALTY OF ALABAMA, LLC - New
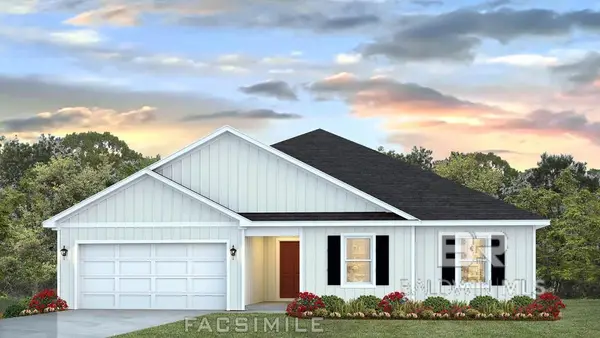 $385,050Active4 beds 2 baths2,047 sq. ft.
22121 Aleutian Avenue, Foley, AL 36535
MLS# 396949Listed by: DHI REALTY OF ALABAMA, LLC - New
 $899,000Active5 beds 5 baths3,500 sq. ft.
6447 Bemis Lane, Foley, AL 36535
MLS# 396924Listed by: EXIT REALTY ORANGE BEACH


Protect your home and budget from life's surprises with an Assurant Home Warranty, backed by a partner that supports you through every step of homeownership. Explore Plans.
© 2026 Better Homes and Gardens Real Estate LLC. An Anywhere Real Estate company. All rights reserved. Better Homes and Gardens® Real Estate is a registered trademark owned by Meredith Operations Corporation, licensed to Better Homes and Gardens Real Estate LLC and used with permission. Better Homes and Gardens Real Estate LLC fully supports the principles of the Fair Housing Act and the Equal Opportunity Act. Listing information is deemed reliable but is not guaranteed accurate.
Each office is independently owned and operated.
Any services or products provided by third parties are not provided by, affiliated with or related to Better Homes and Gardens Real Estate LLC, or its affiliated companies.