
7551 Sable Drive, Foley, AL 36535
Local realty services provided by:Better Homes and Gardens Real Estate Platinum Properties
Listed by: jennifer burgess
Office: dhi realty of alabama, llc.
MLS#:413476
Source:AL_BCAR
Price summary
- Price:$286,540
- Price per sq. ft.:$203.22
- Monthly HOA dues:$100
About this home
The Sullivan is a single-story floor plan at 7551 Sable Drive in Bienville Landing of Foley, Alabama.
This 4-bedroom, 2-bathroom, one-car garage floor plan boasts 1,417 square feet and features an inviting foyer that leads passed the bedrooms and into a spacious kitchen illuminated with natural light.
The kitchen is equipped with shaker-style cabinets, stainless-steel appliances, granite countertops, a pantry for extra storage, and plenty of counter space for all your cooking needs. The open-concept layout blends the living, kitchen, and dining areas together, making it perfect for everyday living and entertainment.
Connected to the great room, the spacious primary bedroom features a walk-in closet and an ensuite bathroom with granite countertops and an enclosed shower. The generous bedrooms two, three, and four are perfect for children, guests, or a home office, and share a conveniently located bathroom with a bathtub/shower combination.
The outdoor area includes a spacious backyard perfect for relaxation and entertainment, and a landscaped front yard with a welcoming pathway leading to the front door.
The Smart Home Connect Technology System includes your video doorbell, keyless entry door lock, programmable thermostat, a touchscreen control device, a smart light switch, and more. Homes include a one-year builder warranty and a 10-year structural warranty. These homes are built to Gold FORTIFIED HomeTM certification, which may save the buyer on their homeowner’s insurance (See Sales Representative for details).
Don’t wait, contact us today to find your home at 7551 Sable Drive. Buyer to verify all information during due diligence....
Contact an agent
Home facts
- Year built:2026
- Subdivision & Development:BienvilleLanding
- Listing ID #:413476
- Added:1 day(s) ago
- Updated:November 13, 2026 at 04:49 AM
Rooms and interior
- Bedrooms:4
- Total bathrooms:2
- Full bathrooms:2
- Kitchen Description:Dishwasher, Disposal, Electric Range, Microwave
- Living area:1,410 sq. ft.
Heating and cooling
- Heating:Electric
Structure and exterior
- Roof:Composition Shingle
- Year built:2026
- Building area:1,410 sq. ft.
- Lot Features:Less Than 1 Acre
- Architectural Style:Craftsman
- Exterior Features:Patio
- Levels:1 Story
Schools
- High school:Foley High
- Middle school:Foley Middle
- Elementary school:Magnolia School
Finances and disclosures
- Price:$286,540
- Price per sq. ft.:$203.22
Features and amenities
- Appliances:Dishwasher, Disposal, Electric Range, Microwave, Smoke Detector
- Amenities:Smoke Detector
- Smart home:Yes
Parking
- Parking description:Garage Door Opener, Single Garage
New listings near 7551 Sable Drive
- New
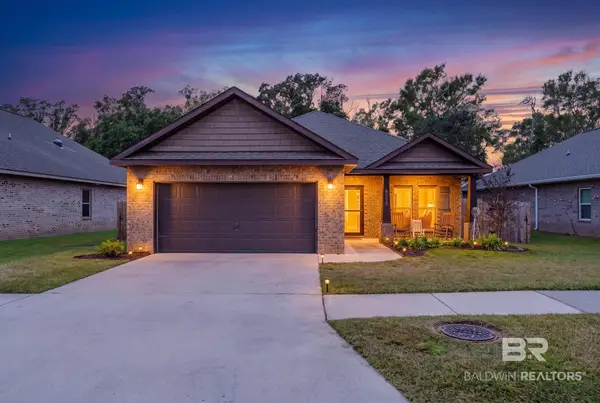 $348,000Active4 beds 2 baths1,975 sq. ft.
9393 Impala Drive, Foley, AL 36535
MLS# 413430Listed by: THE SORA GROUP 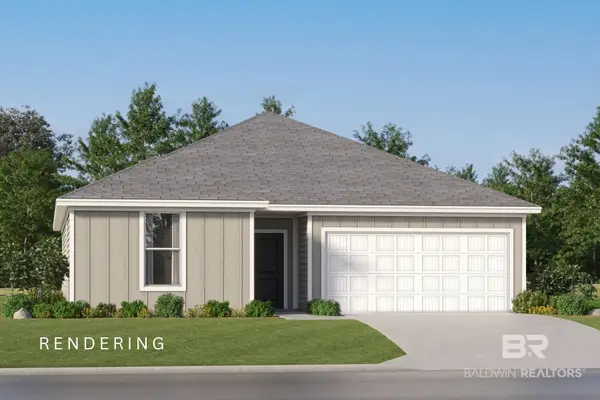 $299,490Pending3 beds 2 baths1,550 sq. ft.
3868 Camino Street #HS 56, Foley, AL 36535
MLS# 413443Listed by: LENNAR HOMES COASTAL REALTY LLC- New
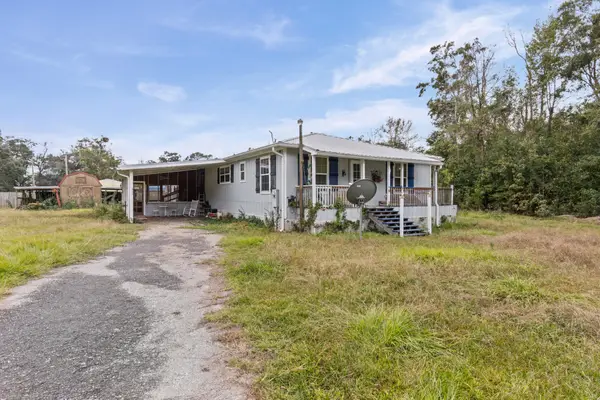 $274,900Active3 beds 2 baths1,550 sq. ft.
6773 Cook Road # A, Foley, AL 36535
MLS# 413455Listed by: WISE LIVING REAL ESTATE, LLC - New
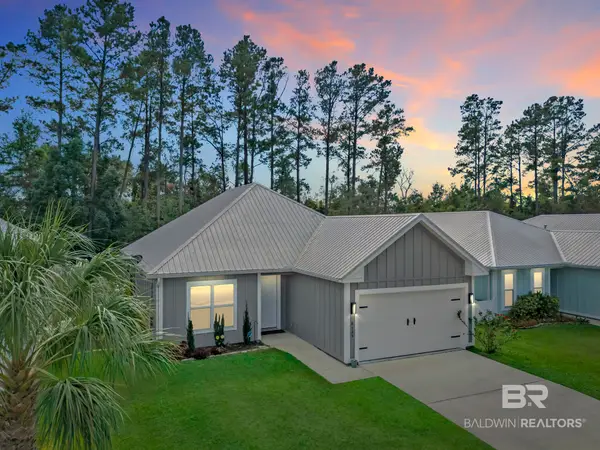 $395,000Active4 beds 2 baths1,828 sq. ft.
8129 Carmel Circle, Foley, AL 36535
MLS# 413447Listed by: SIGNATURE PROPERTIES - New
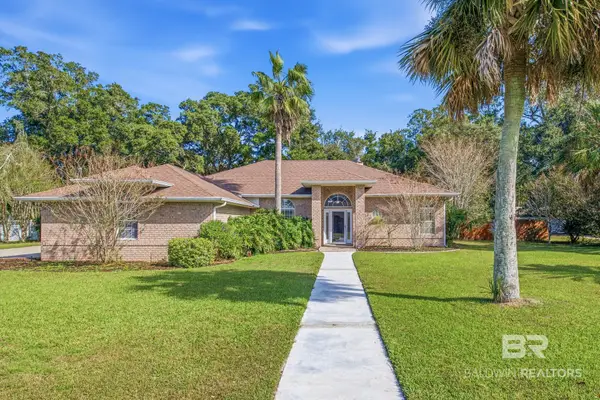 $385,000Active3 beds 2 baths2,293 sq. ft.
18932 Riverbend Loop, Foley, AL 36535
MLS# 412883Listed by: BELLATOR REAL ESTATE LLC GULF SHORES - New
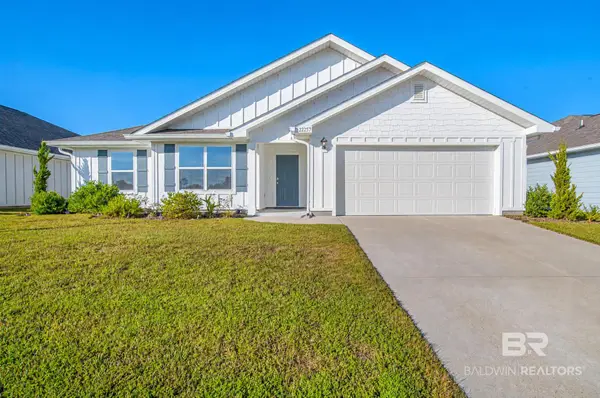 $341,900Active4 beds 2 baths1,915 sq. ft.
22257 Seabrooke Avenue, Foley, AL 36535
MLS# 413395Listed by: ENGEL AND VOLKERS GULF SHORES - New
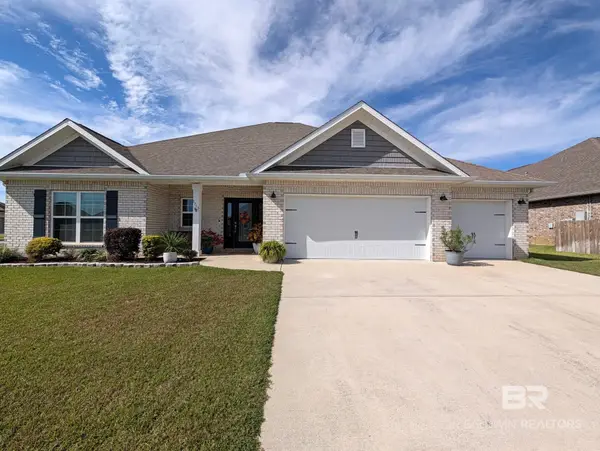 $544,900Active4 beds 3 baths2,503 sq. ft.
1753 Partridge Street, Foley, AL 36535
MLS# 413386Listed by: SAVVY AVENUE LLC 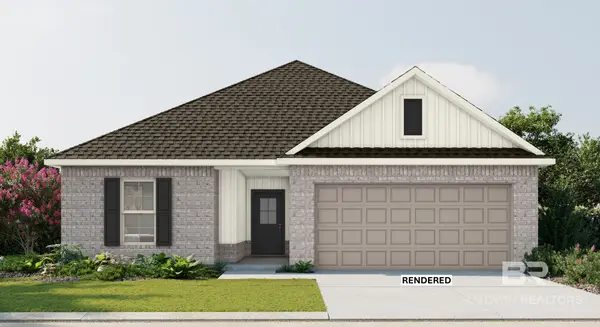 $306,152Pending3 beds 2 baths1,569 sq. ft.
13213 Canebrake Circle, Foley, AL 36535
MLS# 413373Listed by: DSLD HOMES GULF COAST,LLC-BALDWIN BRANCH- New
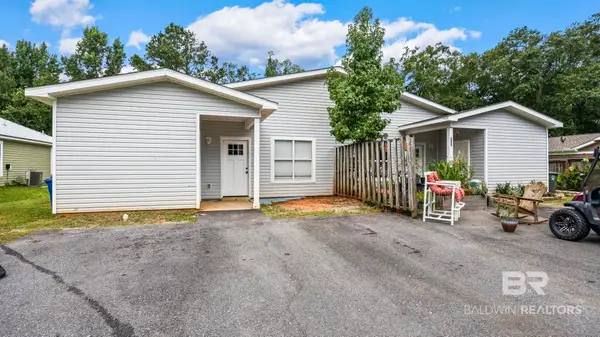 $499,000Active8 beds 4 baths3,252 sq. ft.
525-527 Rose Avenue #2, Foley, AL 36535
MLS# 413180Listed by: RE/MAX OF ORANGE BEACH


Protect your home and budget from life's surprises with an Assurant Home Warranty, backed by a partner that supports you through every step of homeownership. Explore Plans.
© 2026 Better Homes and Gardens Real Estate LLC. An Anywhere Real Estate company. All rights reserved. Better Homes and Gardens® Real Estate is a registered trademark owned by Meredith Operations Corporation, licensed to Better Homes and Gardens Real Estate LLC and used with permission. Better Homes and Gardens Real Estate LLC fully supports the principles of the Fair Housing Act and the Equal Opportunity Act. Listing information is deemed reliable but is not guaranteed accurate.
Each office is independently owned and operated.
Any services or products provided by third parties are not provided by, affiliated with or related to Better Homes and Gardens Real Estate LLC, or its affiliated companies.