
8199 Jenx Way, Foley, AL 36535
Local realty services provided by:Better Homes and Gardens Real Estate Platinum Properties
8199 Jenx Way,Foley, AL 36535
$1,199,000
- 4 Beds
- 5 Baths
- 4,800 sq. ft.
- Single family
- Active
Listed by: joshua mawhorr
Office: lokation real estate llc.
MLS#:410805
Source:AL_BCAR
Price summary
- Price:$1,199,000
- Price per sq. ft.:$249.79
About this home
Want to be close to the Gulf Coast without giving up your privacy? Hidden away on 2.61 acres, 8199 Jenx Way offers a level of seclusion that’s increasingly hard to find in Foley. Surrounded by mature trees, the setting feels peaceful and private, with deer regularly passing through the property. You’re still within easy reach of Gulf Shores, Orange Beach, white-sand beaches, dining, shopping and entertainment.
Inside, soaring 20-foot ceilings, oversized windows and an expansive open floor plan give the home an impressive sense of scale. The kitchen features a massive center island, custom cabinetry, high-end stainless appliances, generous granite counter space and designer finishes. The spacious primary suite includes a jetted tub, large walk-in shower, oversized vanity and custom details. Large bedrooms, abundant storage and thoughtfully selected finishes carry the luxury feel throughout the home.
RV and boat owners will appreciate the expansive workshop and garage offering substantial space for RVs, boats, vehicles, hobbies and storage. With no HOA, a large covered outdoor living area and 2.61 private acres, this property offers a rare combination of luxury, seclusion and Gulf Coast convenience—with room to bring your RV, boat and toys along with you. Buyer to verify all information during due diligence....
Contact an agent
Home facts
- Year built:2024
- Subdivision & Development:None
- Listing ID #:410805
- Added:3 day(s) ago
- Updated:September 20, 2026 at 10:48 PM
Rooms and interior
- Bedrooms:4
- Total bathrooms:5
- Full bathrooms:4
- Half bathrooms:1
- Kitchen Description:Cooktop, Dishwasher, Double Oven, Gas Range, Microwave, Refrigerator
- Bedroom Description:Split Bedroom Plan
- Living area:4,800 sq. ft.
Heating and cooling
- Cooling:Ceiling Fan(s)
- Heating:Electric, Heat Pump
Structure and exterior
- Roof:Metal
- Year built:2024
- Building area:4,800 sq. ft.
- Architectural Style:Barndominium
- Exterior Features:Covered Patio, Front Porch, Patio, Rear Porch
- Levels:2 Story
Schools
- High school:Foley High
- Middle school:Foley Middle
- Elementary school:Foley Elementary
Finances and disclosures
- Price:$1,199,000
- Price per sq. ft.:$249.79
Features and amenities
- Appliances:Cooktop, Dishwasher, Double Oven, Dryer, Gas Range, Microwave, Refrigerator, Washer
- Laundry features:Dryer, Washer
- Amenities:Carbon Monoxide Detector(s), High Ceilings, Internet
Parking
- Parking description:Attached, Double Garage
New listings near 8199 Jenx Way
- New
 $489,000Active4 beds 2 baths2,377 sq. ft.
908 Dalton Circle, Foley, AL 36535
MLS# 410676Listed by: RE/MAX OF ORANGE BEACH - New
 $337,991Active4 beds 2 baths1,787 sq. ft.
14973 Dayton Cir, Foley, AL 36535
MLS# 410915Listed by: DHI REALTY OF ALABAMA, LLC - New
 $289,900Active5 beds 2 baths1,666 sq. ft.
518 W Carolyn Avenue, Foley, AL 36535
MLS# 7840192Listed by: GULFBELT PROPERTIES INC - New
 $285,000Active2 beds 3 baths2,137 sq. ft.
411 W Persimmon Ave, Foley, AL 36535
MLS# 409065Listed by: EXIT REALTY GULF SHORES - New
 $345,000Active3 beds 2 baths1,809 sq. ft.
1444 Kairos Loop, Foley, AL 36535
MLS# 410849Listed by: RE/MAX PARADISE - New
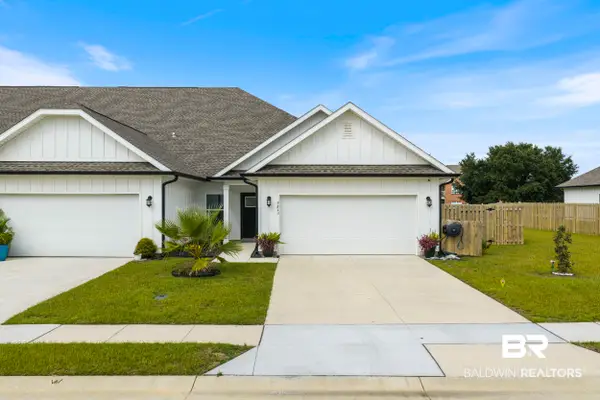 $287,500Active3 beds 2 baths1,693 sq. ft.
9843 Willet Way, Foley, AL 36535
MLS# 410775Listed by: REAL BROKER, LLC - New
 $550,000Active4 beds 3 baths2,857 sq. ft.
550 Leeds Court, Foley, AL 36535
MLS# 410830Listed by: SWIGER & COMPANY - New
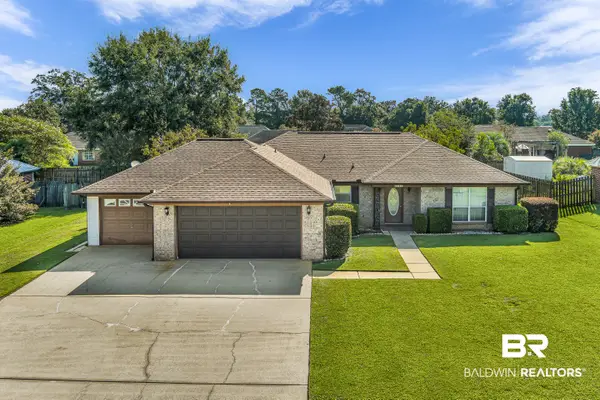 $319,500Active3 beds 2 baths1,828 sq. ft.
142 Pennbrooke Loop, Foley, AL 36535
MLS# 410806Listed by: INLAND BAY REALTY LLC - New
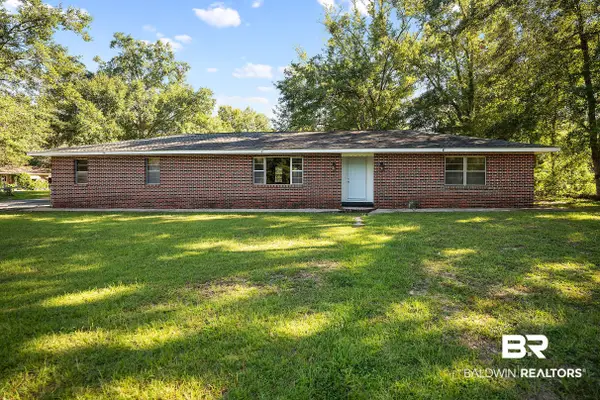 $299,900Active3 beds 2 baths1,778 sq. ft.
640 E Ridge Drive, Foley, AL 36535
MLS# 410790Listed by: RE/MAX OF ORANGE BEACH - New
 $369,900Active4 beds 2 baths2,009 sq. ft.
231 Meadow Run Loop, Foley, AL 36535
MLS# 410780Listed by: RE/MAX OF ORANGE BEACH


Protect your home and budget from life's surprises with an Assurant Home Warranty, backed by a partner that supports you through every step of homeownership. Explore Plans.
© 2026 Better Homes and Gardens Real Estate LLC. An Anywhere Real Estate company. All rights reserved. Better Homes and Gardens® Real Estate is a registered trademark owned by Meredith Operations Corporation, licensed to Better Homes and Gardens Real Estate LLC and used with permission. Better Homes and Gardens Real Estate LLC fully supports the principles of the Fair Housing Act and the Equal Opportunity Act. Listing information is deemed reliable but is not guaranteed accurate.
Each office is independently owned and operated.
Any services or products provided by third parties are not provided by, affiliated with or related to Better Homes and Gardens Real Estate LLC, or its affiliated companies.