
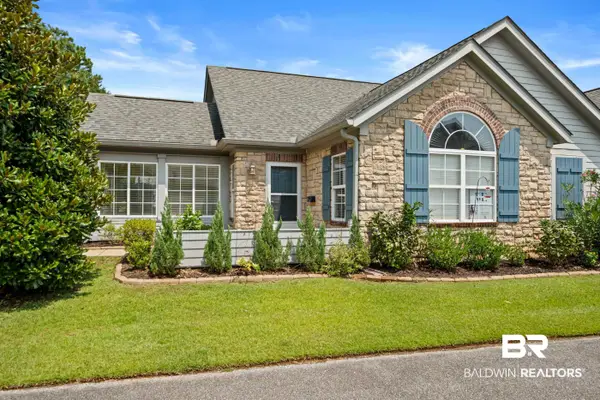
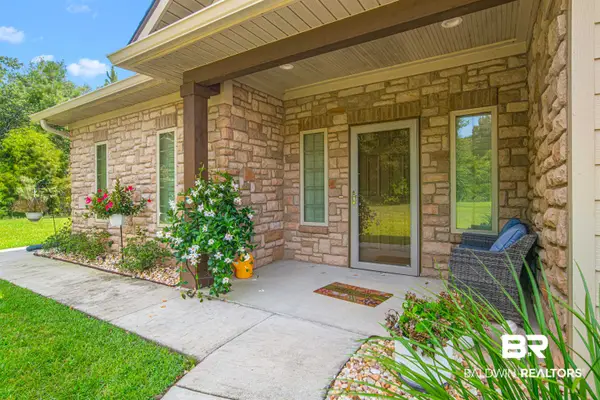
8712 Summer Bay Lane, Foley, AL 36535
Local realty services provided by:Better Homes and Gardens Real Estate Main Street Properties
8712 Summer Bay Lane,Foley, AL 36535
$294,000
- 3 Beds
- 2 Baths
- 1,425 sq. ft.
- Single family
- Active
Listed by: owen shivers
Office: portside realty, llc.
MLS#:391129
Source:AL_BCAR
Price summary
- Price:$294,000
- Price per sq. ft.:$206.32
- Monthly HOA dues:$95
About this home
The Robert's Cove Community offers resort-style amenities, including a large zero-entry pool, fitness center, and spacious outdoor gathering area. conveniently located just off the Foley Beach Expressway, the neighborhood provides easy access to the beach, shopping, dining, and entertainment while still offering a peaceful setting. Buyer to verify all information during due diligence.
Contact an agent
Home facts
- Year built:2023
- Subdivision & Development:Roberts Cove
- Listing ID #:391129
- Added:180 day(s) ago
- Updated:July 31, 2026 at 03:32 PM
Rooms and interior
- Bedrooms:3
- Total bathrooms:2
- Full bathrooms:2
- Flooring:Luxury Vinyl Plank
- Kitchen Description:Convection Oven, Dishwasher, Disposal, Electric Range, Microwave
- Living area:1,425 sq. ft.
Heating and cooling
- Cooling:Electric
- Heating:Central
Structure and exterior
- Roof:Composition Shingle
- Year built:2023
- Building area:1,425 sq. ft.
- Lot Features:Less Than 1 Acre, Subdivision
- Architectural Style:Cottage
- Exterior Features:Rear Porch
- Levels:1 Story
Schools
- High school:Foley High
- Middle school:Foley Middle
- Elementary school:Florence B. Mathis Elementary
Finances and disclosures
- Price:$294,000
- Price per sq. ft.:$206.32
Features and amenities
- Appliances:Convection Oven, Dishwasher, Disposal, Dryer, Electric Range, Microwave, Plumbed For Ice Maker, Smoke Detector, Washer
- Laundry features:Dryer, Washer
- Amenities:Smoke Detector
Parking
- Parking description:Attached, Garage Door Opener, Single Garage
New listings near 8712 Summer Bay Lane
- New
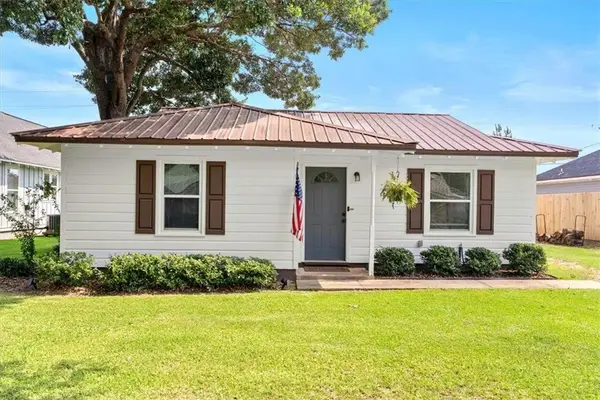 $229,900Active3 beds 2 baths764 sq. ft.
407 Orchid Avenue, Foley, AL 36535
MLS# 7813832Listed by: MOBILE BAY REALTY - New
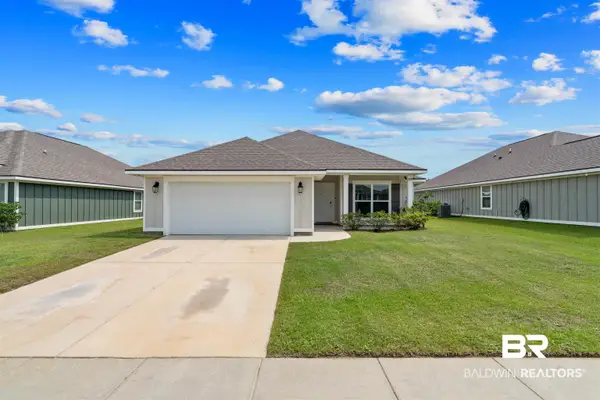 $330,000Active4 beds 2 baths1,987 sq. ft.
1258 Caper Avenue, Foley, AL 36535
MLS# 400117Listed by: LOCAL PROPERTY INC. - New
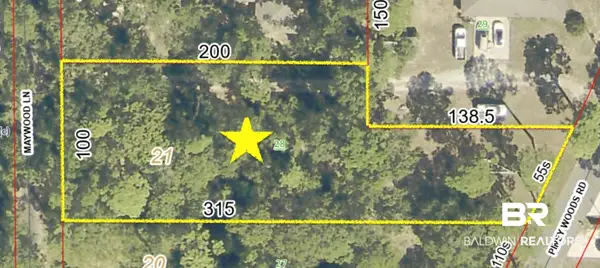 $130,000Active0 Acres
0 Piney Woods Road, Foley, AL 36535
MLS# 400124Listed by: ASHURST & NIEMEYER, LLC - New
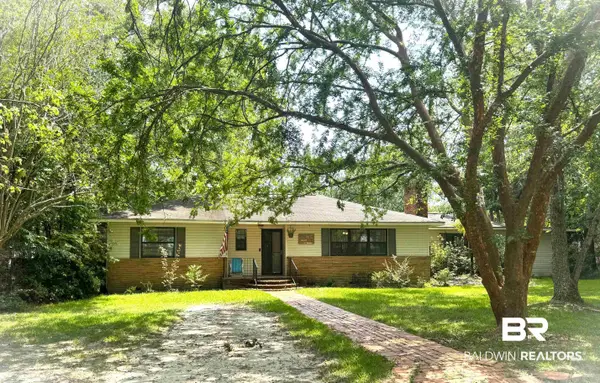 $254,900Active3 beds 2 baths1,628 sq. ft.
423 W Marigold Avenue, Foley, AL 36535
MLS# 400112Listed by: GOODE REALTY, LLC - New
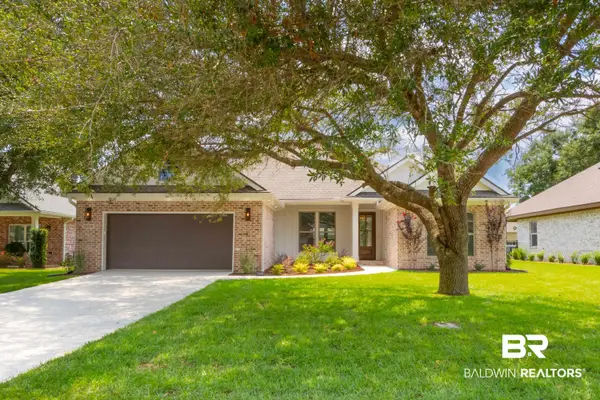 $579,000Active4 beds 3 baths2,105 sq. ft.
23330 Dundee Circle, Foley, AL 36535
MLS# 400109Listed by: SUNCATION REALTY & MANAGEMENT - New
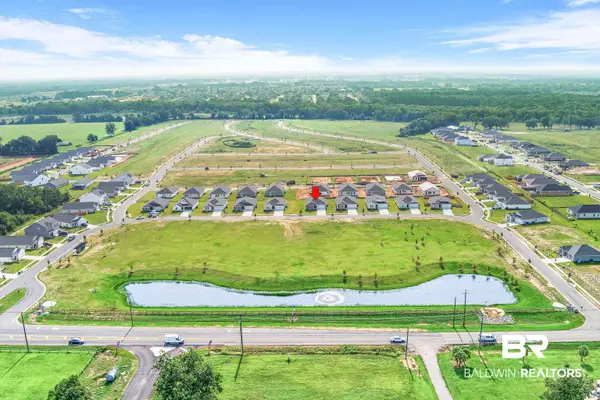 $265,000Active3 beds 2 baths1,413 sq. ft.
18148 Coneflower Circle, Foley, AL 36535
MLS# 400104Listed by: REAL BROKER, LLC - New
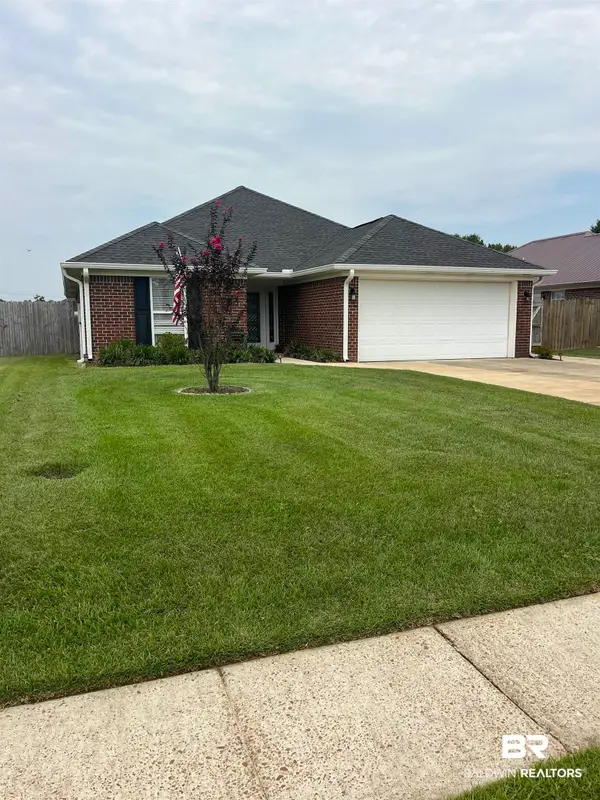 $284,900Active3 beds 2 baths1,724 sq. ft.
16566 Sugar Loop, Foley, AL 36535
MLS# 400102Listed by: COASTAL LEADERS REALTY GROUP - New
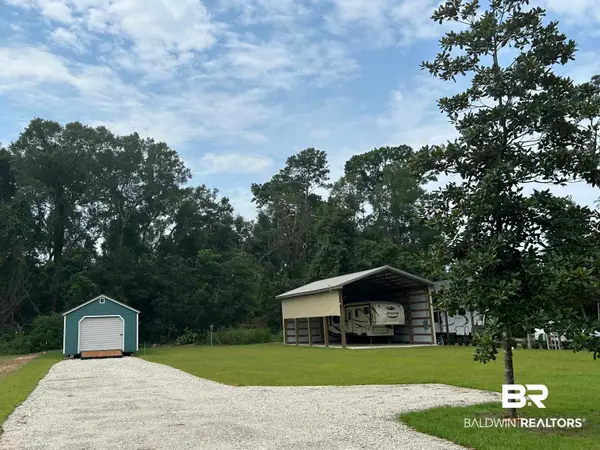 $179,900Active0 Acres
18360 County Road 10, Foley, AL 36535
MLS# 400094Listed by: CRYE LEIKE GULF COAST REAL EST - New
 $260,000Active2 beds 2 baths2,046 sq. ft.
303 Wyld Palms Drive, Foley, AL 36535
MLS# 400101Listed by: WATERS EDGE REALTY - New
 $408,000Active2 beds 2 baths1,862 sq. ft.
1102 Holmes Avenue #1102, Foley, AL 36535
MLS# 400063Listed by: LEVIN RINKE REALTY


Protect your home and budget from life's surprises with an Assurant Home Warranty, backed by a partner that supports you through every step of homeownership. Explore Plans.
© 2026 Better Homes and Gardens Real Estate LLC. An Anywhere Real Estate company. All rights reserved. Better Homes and Gardens® Real Estate is a registered trademark owned by Meredith Operations Corporation, licensed to Better Homes and Gardens Real Estate LLC and used with permission. Better Homes and Gardens Real Estate LLC fully supports the principles of the Fair Housing Act and the Equal Opportunity Act. Listing information is deemed reliable but is not guaranteed accurate.
Each office is independently owned and operated.
Any services or products provided by third parties are not provided by, affiliated with or related to Better Homes and Gardens Real Estate LLC, or its affiliated companies.