
8832 Calverton St, Foley, AL 36535
Local realty services provided by:Better Homes and Gardens Real Estate Main Street Properties
Listed by: sherry a roberts
Office: elite re solutions, llc. gulf coast
MLS#:406726
Source:AL_BCAR
Price summary
- Price:$545,000
- Price per sq. ft.:$177.18
- Monthly HOA dues:$83.33
About this home
Welcome to this beautifully designed 5-bedroom, 3-bath home - (Mckenzie Floor Plan) in the highly desirable Primland community in Foley, Alabama. Built in 2023, this spacious 3,028-square-foot residence offers the perfect blend of modern style, comfort, and functionality.
Step inside to discover an open-concept floor plan featuring high ceilings, abundant natural light, a spacious great room, and a separate dining room that's perfect for hosting holiday meals, dinner parties, or family gatherings. The well-appointed kitchen seamlessly connects to the main living area and features a gas range, built-in microwave, dishwasher, garbage disposal, generous cabinet space, and ample countertops, making it ideal for both everyday living and entertaining.
In addition to the five generously sized bedrooms and three full bathrooms, this home features a versatile flex room that can easily be customized to fit your lifestyle. Whether you need a home office, game room, playroom, media room, fitness space, or hobby room, this flexible area offers endless possibilities.
Outside, you'll appreciate the attractive low-maintenance vinyl and hardboard exterior, along with both covered front and back porches—perfect for relaxing with your morning coffee or entertaining guests. A two-car garage, ceiling fans, and a security system provide added convenience and peace of mind.
Located in the sought-after Primland subdivision, residents enjoy a well-maintained community while being just minutes from shopping, dining, schools, medical facilities, and the beautiful white-sand beaches of the Alabama Gulf Coast.
Don't miss this opportunity to own a nearly new home offering the space, versatility, and modern amenities today's buyers are looking for. Schedule your private showing today! -- Buyer or Buyers agent to verify all information during due diligence. Buyer to verify all information during due diligence....
Contact an agent
Home facts
- Year built:2022
- Subdivision & Development:Primland
- Listing ID #:406726
- Added:36 day(s) ago
- Updated:September 12, 2026 at 11:42 PM
Rooms and interior
- Bedrooms:5
- Total bathrooms:3
- Full bathrooms:3
- Flooring:Luxury Vinyl Plank
- Kitchen Description:Dishwasher, Disposal, Gas Range, Microwave
- Bedroom Description:Split Bedroom Plan
- Living area:3,076 sq. ft.
Heating and cooling
- Cooling:Ceiling Fan(s), Electric
- Heating:Electric
Structure and exterior
- Roof:Composition Shingle
- Year built:2022
- Building area:3,076 sq. ft.
- Lot Features:Less Than 1 Acre
- Architectural Style:Traditional
- Exterior Features:Covered Patio, Front Porch, Rear Porch
- Levels:1 Story
Schools
- High school:Foley High
- Middle school:Foley Middle
- Elementary school:Florence B. Mathis Elementary
Finances and disclosures
- Price:$545,000
- Price per sq. ft.:$177.18
Features and amenities
- Appliances:Dishwasher, Disposal, Gas Range, Microwave
- Amenities:High Ceilings, Security System, Window Treatments
Parking
- Parking description:Attached, Double Garage, Garage Door Opener
New listings near 8832 Calverton St
- New
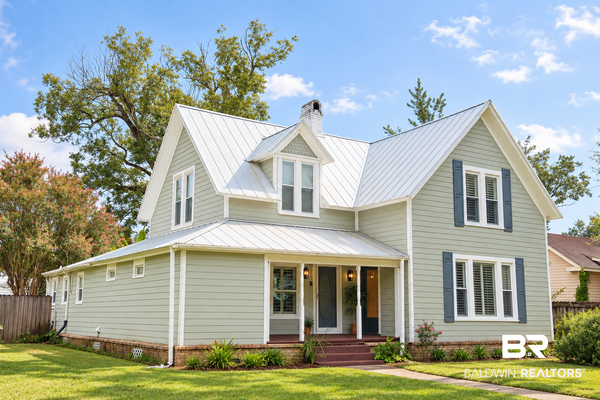 $449,900Active3 beds 3 baths2,612 sq. ft.
207 W Rose Ave, Foley, AL 36530
MLS# 410592Listed by: WELLHOUSE REAL ESTATE - New
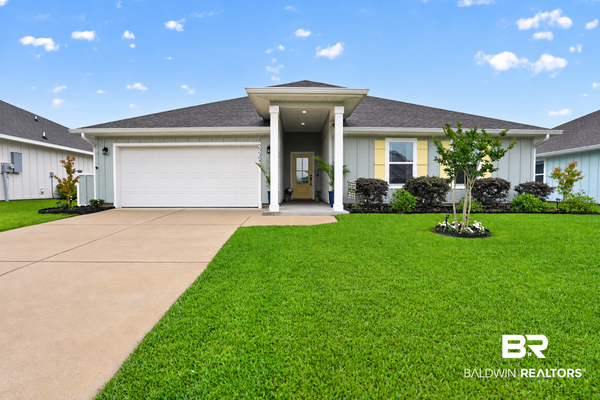 $409,000Active4 beds 2 baths2,250 sq. ft.
22348 Early Dawn Circle, Foley, AL 36535
MLS# 410486Listed by: KELLER WILLIAMS AGC REALTY - ORANGE BEACH - New
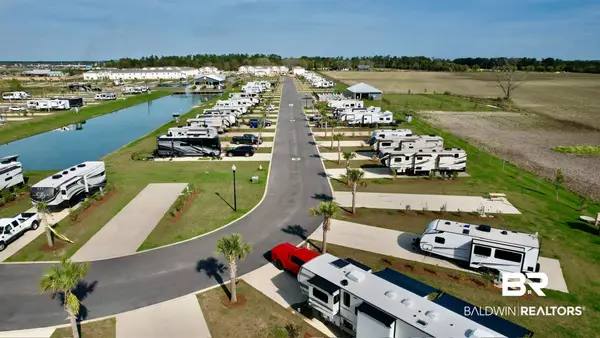 $134,900Active0 Acres
722 Vacation Circle #99, Foley, AL 36535
MLS# 410571Listed by: MAXIMUS REAL ESTATE, INC 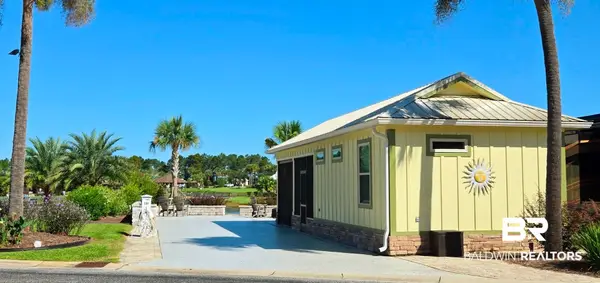 $319,000Pending0 Acres
745 Lago Way, Foley, AL 36535
MLS# 410582Listed by: BELLA TERRA REALTY, LLC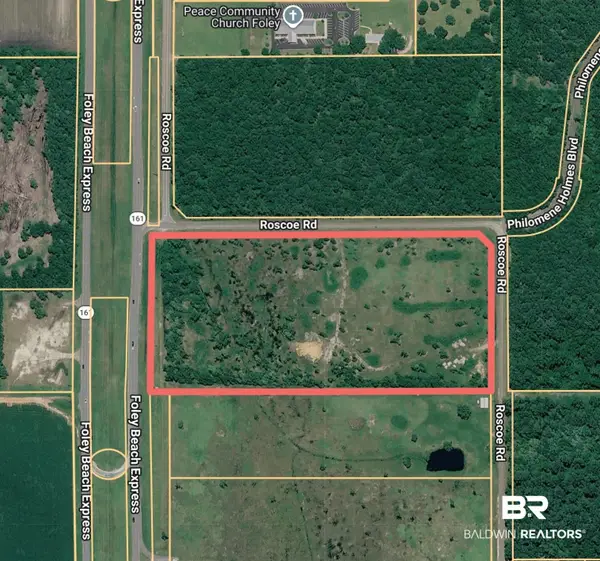 $1,680,000Active0 Acres
8039 Roscoe Road, Foley, AL 36535
MLS# 400097Listed by: RE/MAX OF ORANGE BEACH- New
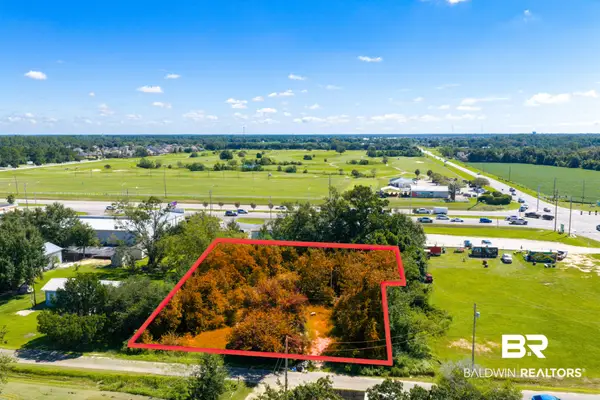 $60,000Active0 Acres
3915 Linton Lane, Foley, AL 36535
MLS# 410491Listed by: EXIT REALTY ORANGE BEACH - New
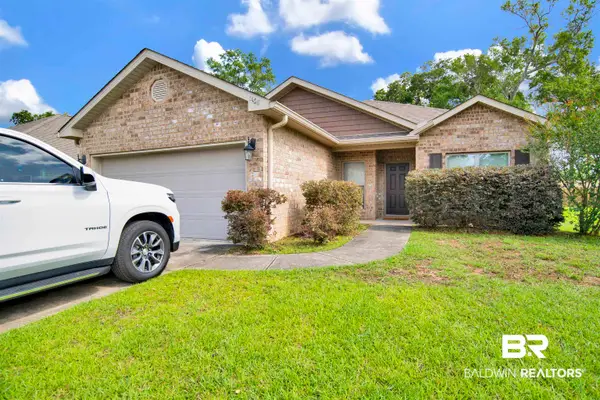 $288,999Active3 beds 2 baths1,562 sq. ft.
1468 Surrey Loop, Foley, AL 36535
MLS# 410536Listed by: ELITE REAL ESTATE SOLUTIONS, LLC - New
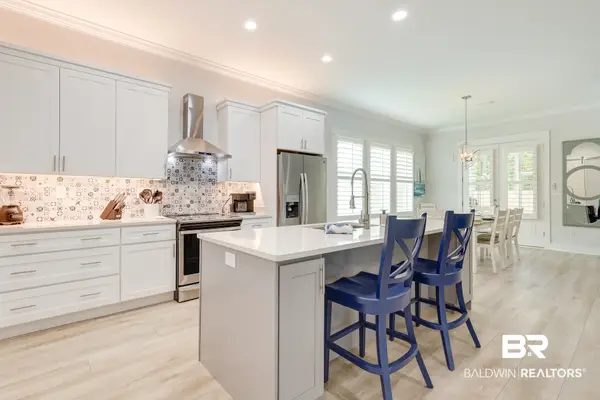 $429,000Active4 beds 2 baths1,834 sq. ft.
8133 Carmel Circle, Foley, AL 36535
MLS# 409883Listed by: MAD REAL ESTATE & DEVELOPMENT 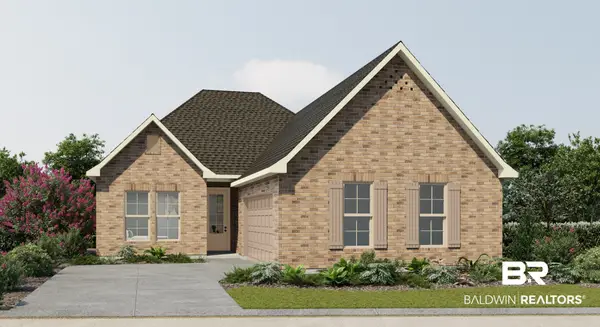 $363,905Pending4 beds 3 baths1,991 sq. ft.
713 Sutton Lane, Foley, AL 36535
MLS# 410433Listed by: DSLD HOMES GULF COAST,LLC-BALDWIN BRANCH- New
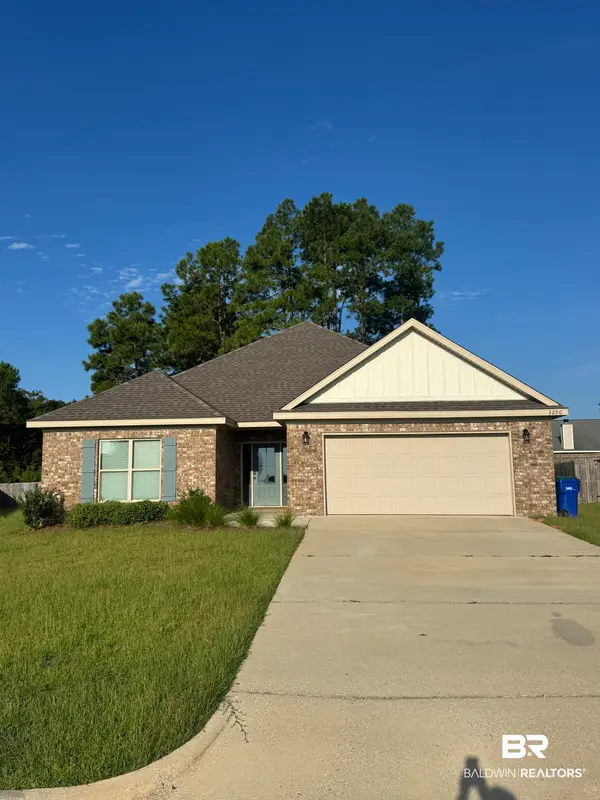 $349,900Active3 beds 2 baths1,870 sq. ft.
3290 Bellingrath Drive, Foley, AL 36535
MLS# 410375Listed by: MARMAC REAL ESTATE COASTAL


Protect your home and budget from life's surprises with an Assurant Home Warranty, backed by a partner that supports you through every step of homeownership. Explore Plans.
© 2026 Better Homes and Gardens Real Estate LLC. An Anywhere Real Estate company. All rights reserved. Better Homes and Gardens® Real Estate is a registered trademark owned by Meredith Operations Corporation, licensed to Better Homes and Gardens Real Estate LLC and used with permission. Better Homes and Gardens Real Estate LLC fully supports the principles of the Fair Housing Act and the Equal Opportunity Act. Listing information is deemed reliable but is not guaranteed accurate.
Each office is independently owned and operated.
Any services or products provided by third parties are not provided by, affiliated with or related to Better Homes and Gardens Real Estate LLC, or its affiliated companies.