
9040 Eagle Lane, Foley, AL 36535
Local realty services provided by:Better Homes and Gardens Real Estate Main Street Properties
9040 Eagle Lane,Foley, AL 36535
$399,900
- 3 Beds
- 2 Baths
- 2,103 sq. ft.
- Single family
- Active
Upcoming open houses
- Sat, Sep 0510:00 am - 12:00 pm
Listed by: bryan mott
Office: marmac real estate coastal
MLS#:7828519
Source:AL_MAAR
Price summary
- Price:$399,900
- Price per sq. ft.:$190.16
- Monthly HOA dues:$17.92
About this home
Discover custom-built elegance at 9040 Eagle Lane, a beautifully updated 3-bedroom, 2-bath residence situated on approximately 0.38 acre in Lake View Estates within Foley’s desirable Glen Lakes Golf Community. Designed with character rarely found in newer construction, this inviting home features an expansive great room with a soaring vaulted ceiling and an impressive stone, wood-burning fireplace.
The updated kitchen offers stainless-steel appliances, generous cabinetry and a welcoming layout ideal for everyday living and entertaining. Spacious bedrooms provide comfortable retreats, while the primary suite features a generous walk-in closet and a beautifully updated tiled shower with a glass enclosure.
Major improvements add exceptional value and peace of mind, including all-new plumbing reported to carry a 25-year warranty, additional insulation recently installed in the attic, and a brand-new FORTIFIED Roof™ and gutters installed in August 2026. Additional highlights include an approximately 2023 natural-gas water heater, an approximately 2019 outdoor HVAC condenser and an attached two-car garage.
The screened-in porch along the rear patio creates an inviting outdoor-living space for relaxing, dining or entertaining while overlooking the fenced, manicured backyard and golf-course setting. Lake View Estates residents enjoy private access to Lake Muriel for fishing, kayaking and canoeing, along with low annual POA dues. Optional golf and pool memberships are available separately through Glen Lakes Golf Club. Conveniently located near OWA, Tanger Outlets, Graham Creek Nature Preserve, shopping, dining and the sugar-white beaches of Gulf Shores and Orange Beach. Buyer to verify all information deemed important during due diligence....
Contact an agent
Home facts
- Year built:1992
- Subdivision & Development:Lakeview Estates
- Listing ID #:7828519
- Added:8 day(s) ago
- Updated:September 05, 2026 at 04:50 PM
Rooms and interior
- Bedrooms:3
- Total bathrooms:2
- Full bathrooms:2
- Dining Description:Open Floorplan
- Kitchen Description:Dishwasher, Microwave, Refrigerator
- Bedroom Description:Main
- Living area:2,103 sq. ft.
Heating and cooling
- Cooling:Ceiling Fan(s), Central Air
- Heating:Central
- Central air:Yes
Structure and exterior
- Roof:Composition
- Year built:1992
- Building area:2,103 sq. ft.
- Architectural Style:Cottage
- Foundation Description:Slab
- Levels:1 Story
Schools
- High school:Foley
- Middle school:Foley
- Elementary school:Foley
Utilities
- Water:Public, Well
- Sewer:Public Sewer
Finances and disclosures
- Price:$399,900
- Price per sq. ft.:$190.16
- Tax amount:$995
Features and amenities
- Appliances:Dishwasher, Electric Range, Microwave, Refrigerator
- Laundry features:Electric Range
- Amenities:Dishwasher, Double Pane Windows, Electric Range, Electricity Available, Golf, High Ceilings 9 ft Main, Homeowners Assoc, Microwave, Private Yard, Rain Gutters, Refrigerator, Walk-In Closet(s)
Parking
- Parking description:Attached, Garage
- Garage:Yes
- Garage spaces:2
New listings near 9040 Eagle Lane
- New
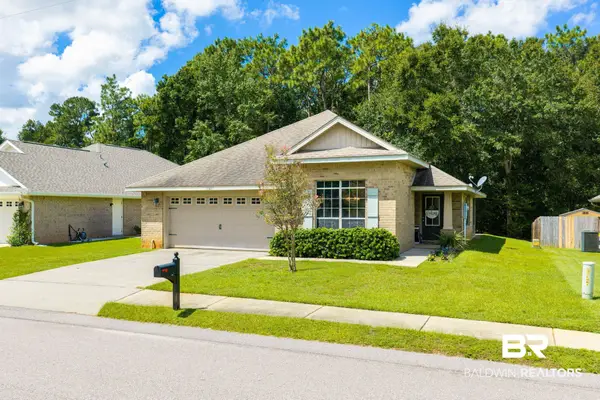 $265,000Active3 beds 2 baths1,344 sq. ft.
13457 Sanctuary Drive, Foley, AL 36535
MLS# 410238Listed by: EXIT REALTY ORANGE BEACH - New
 $869,000Active4 beds 2 baths3,020 sq. ft.
8155 Bay View Dr, Foley, AL 36535
MLS# 409579Listed by: PORTSIDE REALTY, LLC - New
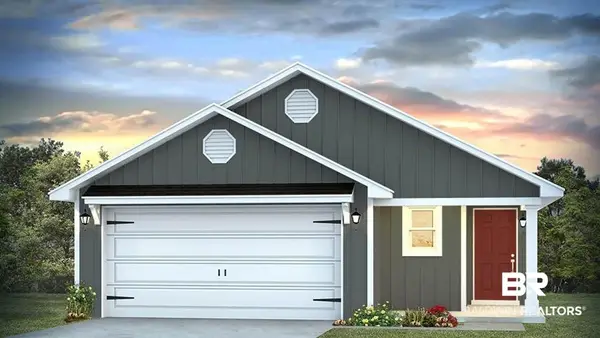 $331,408Active3 beds 2 baths1,611 sq. ft.
21848 Seabrooke Avenue, Foley, AL 36535
MLS# 410315Listed by: DHI REALTY OF ALABAMA, LLC - New
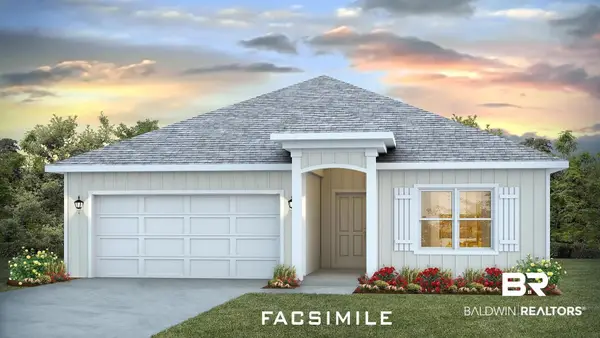 $341,408Active4 beds 2 baths1,791 sq. ft.
21857 Old Harbor Way, Foley, AL 36535
MLS# 410297Listed by: DHI REALTY OF ALABAMA, LLC - New
 $339,000Active3 beds 2 baths1,596 sq. ft.
1428 Fenton Circle, Foley, AL 36535
MLS# 410127Listed by: SIMPLIHOM ALABAMA -HUNTSVILLE LLC - New
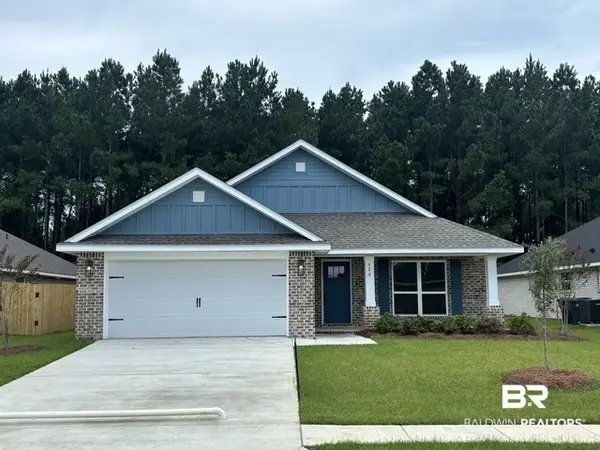 $341,242Active3 beds 2 baths1,900 sq. ft.
620 Mayflower Dr, Foley, AL 36535
MLS# 410285Listed by: ADAMS HOMES, LLC 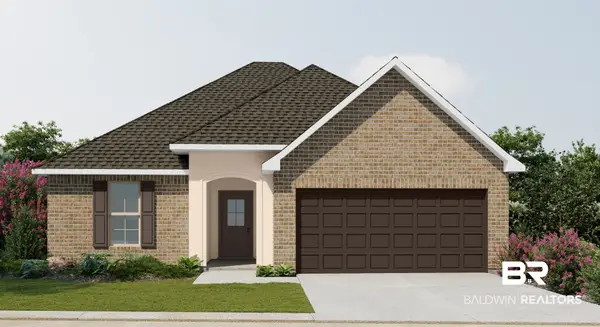 $288,304Pending3 beds 2 baths1,517 sq. ft.
13417 Canebrake Circle, Foley, AL 36535
MLS# 410241Listed by: DSLD HOMES GULF COAST,LLC-BALDWIN BRANCH- New
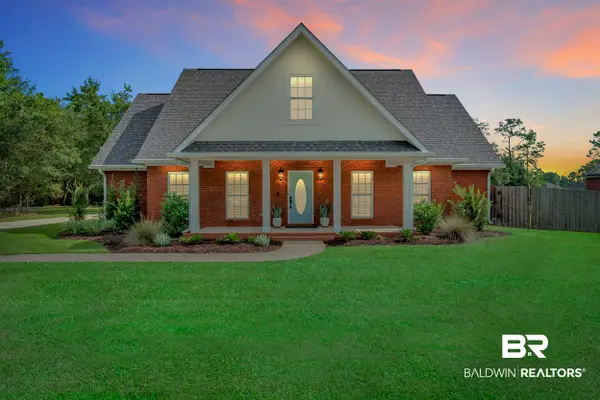 $969,000Active4 beds 3 baths2,909 sq. ft.
8087 Bay View Drive, Foley, AL 36535
MLS# 410209Listed by: DALTON WADE, INC - New
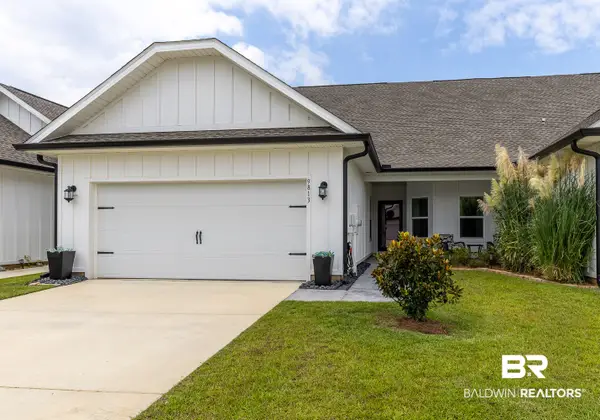 $298,900Active3 beds 2 baths1,825 sq. ft.
9813 Weller Cove, Foley, AL 36535
MLS# 410185Listed by: ASHURST & NIEMEYER, LLC - New
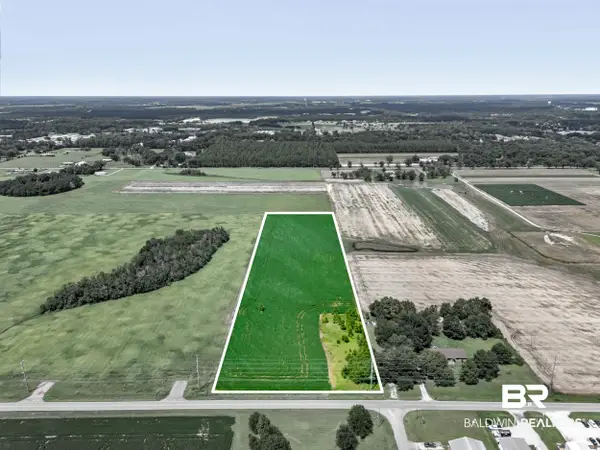 $687,000Active0 Acres
373 County Road 26, Foley, AL
MLS# 409989Listed by: RE/MAX OF ORANGE BEACH


Protect your home and budget from life's surprises with an Assurant Home Warranty, backed by a partner that supports you through every step of homeownership. Explore Plans.
© 2026 Better Homes and Gardens Real Estate LLC. An Anywhere Real Estate company. All rights reserved. Better Homes and Gardens® Real Estate is a registered trademark owned by Meredith Operations Corporation, licensed to Better Homes and Gardens Real Estate LLC and used with permission. Better Homes and Gardens Real Estate LLC fully supports the principles of the Fair Housing Act and the Equal Opportunity Act. Listing information is deemed reliable but is not guaranteed accurate.
Each office is independently owned and operated.
Any services or products provided by third parties are not provided by, affiliated with or related to Better Homes and Gardens Real Estate LLC, or its affiliated companies.