
908 Dalton Circle, Foley, AL 36535
Local realty services provided by:Better Homes and Gardens Real Estate Main Street Properties
908 Dalton Circle,Foley, AL 36535
$489,000
- 4 Beds
- 2 Baths
- 2,377 sq. ft.
- Single family
- Active
Listed by: teresa c king
Office: re/max of orange beach
MLS#:410676
Source:AL_BCAR
Price summary
- Price:$489,000
- Price per sq. ft.:$205.72
- Monthly HOA dues:$25
About this home
Welcome to The Collinswood II G built by DSLD, a spacious and meticulously designed 4-bedroom, 2-bathroom open-concept split plan tailored for modern living. Situated on a desirable lot that backs directly to a common area, this property combines everyday comfort with exceptional outdoor entertainment. Step outside to your private saltwater vinyl liner swimming pool, perfect for relaxing or hosting summer gatherings. The exterior showcases a classic brick and vinyl finish paired with professional landscaping, sod, stylish coach lighting, and a fortified roof that was completely replaced in 2024.
Inside, gorgeous luxury wood-look ceramic tile flooring runs throughout the common areas with carpeting in the 4 bedrooms. Wet areas are complemented by sleek slab granite countertops and undermount sinks in both the kitchen and bathrooms. The kitchen features rich maple cabinetry, a walk-in pantry, and a full suite of stainless steel appliances, accented by stylish LED pendant lighting. Gather around the cozy fireplace, framed by an elegant granite profile and enhanced by crown molding and recessed lighting. For ultimate convenience, you will find double vanities in both bathrooms, a functional mudroom complete with a built-in boot bench, and walk-in closets in the laundry room, primary suite, and bedrooms 2 and 3.
Designed for peace of mind and low utility bills, this property is a Gold Fortified Certified Home equipped with high-efficiency Carrier HVAC, an electric heat pump, vinyl Low-E MI windows, and radiant barrier roof decking. No home to sell contingencies, please. Potted landscape plants will not convey. Buyer to verify all information during due diligence....
Contact an agent
Home facts
- Year built:2019
- Subdivision & Development:Lafayette Place
- Listing ID #:410676
- Added:2 day(s) ago
- Updated:September 22, 2026 at 06:40 PM
Rooms and interior
- Bedrooms:4
- Total bathrooms:2
- Full bathrooms:2
- Flooring:Carpet, Tile
- Kitchen Description:Dishwasher, Disposal, Electric Range, Microwave
- Living area:2,377 sq. ft.
Heating and cooling
- Cooling:Ceiling Fan(s)
- Heating:Electric, Heat Pump
Structure and exterior
- Roof:Dimensional
- Year built:2019
- Building area:2,377 sq. ft.
- Lot Features:Less Than 1 Acre
- Architectural Style:Craftsman, Traditional
- Exterior Features:Covered Patio
- Levels:1 Story
Schools
- High school:Foley High
- Middle school:Foley Middle
- Elementary school:Foley Elementary
Finances and disclosures
- Price:$489,000
- Price per sq. ft.:$205.72
Features and amenities
- Appliances:Dishwasher, Disposal, Electric Range, Microwave, Smoke Detector
- Amenities:Carbon Monoxide Detector(s), High Ceilings, Smoke Detector
- Pool features:Fenced, In Ground, Private, Salt Water, Vinyl
Parking
- Parking description:Attached, Double Garage, Garage Door Opener
New listings near 908 Dalton Circle
- New
 $299,900Active4 beds 2 baths1,490 sq. ft.
17910 Hens Avenue, Foley, AL 36535
MLS# 410906Listed by: LOCAL REALTY - New
 $426,900Active3 beds 3 baths2,060 sq. ft.
9476 Albatross Dr, Foley, AL 36535
MLS# 410977Listed by: POPPY PROPERTIES, LLC - New
 $139,900Active0 Acres
3063 Griswold Boulevard, Foley, AL 36535
MLS# 410410Listed by: RYALS REALTY, INC - New
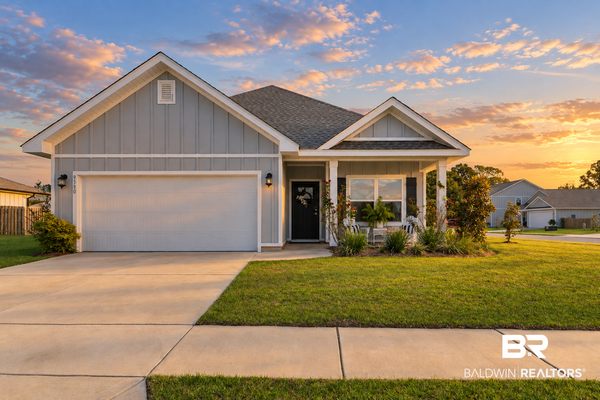 $339,000Active3 beds 2 baths1,655 sq. ft.
9550 Willet Way, Foley, AL 36535
MLS# 410931Listed by: RE/MAX OF GULF SHORES - New
 $337,991Active4 beds 2 baths1,787 sq. ft.
14973 Dayton Cir, Foley, AL 36535
MLS# 410915Listed by: DHI REALTY OF ALABAMA, LLC - New
 $289,900Active5 beds 2 baths1,666 sq. ft.
518 Carolyn Avenue W, Foley, AL 36535
MLS# 7840192Listed by: GULFBELT PROPERTIES INC - New
 $285,000Active2 beds 3 baths2,137 sq. ft.
411 W Persimmon Ave, Foley, AL 36535
MLS# 409065Listed by: EXIT REALTY GULF SHORES - New
 $345,000Active3 beds 2 baths1,809 sq. ft.
1444 Kairos Loop, Foley, AL 36535
MLS# 410849Listed by: RE/MAX PARADISE - New
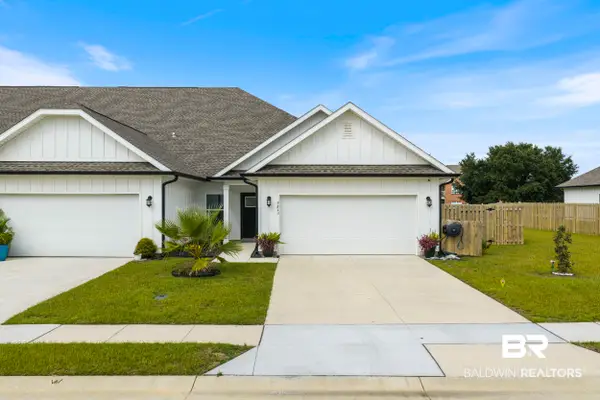 $287,500Active3 beds 2 baths1,693 sq. ft.
9843 Willet Way, Foley, AL 36535
MLS# 410775Listed by: REAL BROKER, LLC


Protect your home and budget from life's surprises with an Assurant Home Warranty, backed by a partner that supports you through every step of homeownership. Explore Plans.
© 2026 Better Homes and Gardens Real Estate LLC. An Anywhere Real Estate company. All rights reserved. Better Homes and Gardens® Real Estate is a registered trademark owned by Meredith Operations Corporation, licensed to Better Homes and Gardens Real Estate LLC and used with permission. Better Homes and Gardens Real Estate LLC fully supports the principles of the Fair Housing Act and the Equal Opportunity Act. Listing information is deemed reliable but is not guaranteed accurate.
Each office is independently owned and operated.
Any services or products provided by third parties are not provided by, affiliated with or related to Better Homes and Gardens Real Estate LLC, or its affiliated companies.