
9516 Villas Drive, Foley, AL 36535
Local realty services provided by:Better Homes and Gardens Real Estate Platinum Properties
9516 Villas Drive,Foley, AL 36535
$389,000
- 3 Beds
- 3 Baths
- 2,232 sq. ft.
- Single family
- Active
Listed by: kim n ellis, pete g. vakakes
Office: crye leike gulf coast real est
MLS#:399133
Source:AL_BCAR
Price summary
- Price:$389,000
- Price per sq. ft.:$174.28
- Monthly HOA dues:$110
About this home
This beautiful 3BR, 3BA townhouse is truly a rare find. The 2nd floor of this unit offers 2 bedrooms, 2 bathrooms, a nice size den and dining area along with a completely renovated kitchen (2023) - new appliances, granite countertops, backsplash, kitchen sink and custom cabinets. New flooring and fresh paint throughout the home really give it that fresh feel! The 2 bathrooms have new commodes, granite countertops, vanities and recessed lighting. Let's talk about the patio view from the 2nd floor - peaceful mornings and evenings with the view of the the GlenLakes golf course offer a nice background while enjoying your time on the new Trex deck. Both water heaters have been replaced along with all new ceiling fans. Next we move to the 1st floor, which can be used for growing families, extended families or guests. The 1st floor can be accessed from the 1 car garage or stairs from the 2nd floor. The door from the garage comes in to this level which offers a newly renovated kitchen (2024) - new granite countertops, custom cabinets, sink and dishwasher. The kitchen has an eat in bar and overlooks a den area. Bedroom 3 and bathroom 3 are located here as well. There is also a nice indoor storage area along with an outside storage shed located off the 1st level. The 1st floor has a covered patio off the den, which allows a more secluded space for entertaining. Lake View Estates allows 6 months or long term rentals and has a low HOA fee. This home can be used for full time residency or as a second home while visiting the beautiful AL coast. Glenlakes golf course is a semi-private course that allows both public and membership play. A pool membership is optional. Visit glenlakesgolf.com for more information. The Pub restaurant is located in Glenlakes and is open to the public for dining and community activities. The property has a long term renter whose rental agreement must be honored until January 31, 2027. With over $60,000 in renovations, it's a must see!! Buyer to verify...
Contact an agent
Home facts
- Year built:1990
- Subdivision & Development:LakeviewVillas
- Listing ID #:399133
- Added:34 day(s) ago
- Updated:July 29, 2026 at 10:47 AM
Rooms and interior
- Bedrooms:3
- Total bathrooms:3
- Full bathrooms:3
- Flooring:Luxury Vinyl Plank, Tile
- Kitchen Description:Cooktop, Dishwasher, Disposal, Electric Range, Microwave
- Living area:2,232 sq. ft.
Heating and cooling
- Cooling:Ceiling Fan(s)
- Heating:Central, Electric
Structure and exterior
- Roof:Composition Shingle
- Year built:1990
- Building area:2,232 sq. ft.
- Lot Features:Less Than 1 Acre
- Architectural Style:Town Home
- Exterior Features:Condo Balc Grill Allowed, Covered Patio, Porch Open, Storage
- Levels:2 Story
Schools
- High school:Foley High
- Middle school:Foley Middle
- Elementary school:Florence B. Mathis Elementary
Finances and disclosures
- Price:$389,000
- Price per sq. ft.:$174.28
Features and amenities
- Appliances:Cooktop, Dishwasher, Disposal, Electric Range, Microwave, Plumbed For Ice Maker, Smoke Detector
- Amenities:Internet, Smoke Detector, Window Treatments
Parking
- Parking description:Attached, Garage Door Opener, Single Garage
New listings near 9516 Villas Drive
- New
 $218,000Active4 beds 2 baths2,176 sq. ft.
12075 Kenner, Foley, AL 36535
MLS# 407435Listed by: RE/MAX OF ORANGE BEACH - New
 $499,000Active4 beds 3 baths2,762 sq. ft.
8900 Bay Point, Elberta, AL 36530
MLS# 407157Listed by: RE/MAX PARADISE - New
 $305,300Active4 beds 2 baths1,635 sq. ft.
8938 Serama Drive, Foley, AL 36535
MLS# 405811Listed by: ADAMS HOMES, LLC - New
 $299,000Active3 beds 2 baths1,550 sq. ft.
307 Savannah Cir, Foley, AL 36535
MLS# 407185Listed by: ALABAMA GULF COAST PROPERTIES - New
 $283,000Active3 beds 2 baths1,745 sq. ft.
16722 Sugar Loop, Foley, AL 36535
MLS# 407410Listed by: BELLATOR REAL ESTATE, LLC - New
 $129,900Active0 Acres
753 Vacation Circle, Foley, AL 36535
MLS# 407444Listed by: RYALS REALTY, INC  $129,900Pending0 Acres
21240 Miflin Road, Foley, AL 36535
MLS# 399492Listed by: RYALS REALTY, INC- New
 $169,900Active5 beds 2 baths2,200 sq. ft.
12116 Virginia Ave, Foley, AL 36535
MLS# 407179Listed by: REZULTS REAL ESTATE SERVICES, LLC - New
 $319,000Active3 beds 2 baths1,858 sq. ft.
22859 Placid Dr, Foley, AL 36535
MLS# 407285Listed by: CRYE LEIKE GULF COAST REAL EST - New
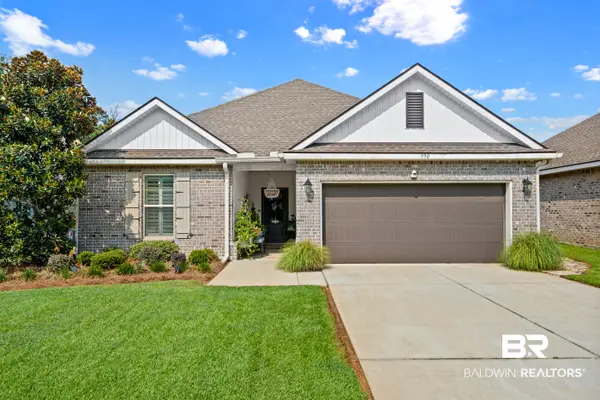 $360,000Active3 beds 2 baths1,728 sq. ft.
990 Gibson Ct, Foley, AL 36535
MLS# 406749Listed by: RE/MAX ON THE COAST


Protect your home and budget from life's surprises with an Assurant Home Warranty, backed by a partner that supports you through every step of homeownership. Explore Plans.
© 2026 Better Homes and Gardens Real Estate LLC. An Anywhere Real Estate company. All rights reserved. Better Homes and Gardens® Real Estate is a registered trademark owned by Meredith Operations Corporation, licensed to Better Homes and Gardens Real Estate LLC and used with permission. Better Homes and Gardens Real Estate LLC fully supports the principles of the Fair Housing Act and the Equal Opportunity Act. Listing information is deemed reliable but is not guaranteed accurate.
Each office is independently owned and operated.
Any services or products provided by third parties are not provided by, affiliated with or related to Better Homes and Gardens Real Estate LLC, or its affiliated companies.