
9588 Clarke Ridge Rd, Foley, AL 36535
Local realty services provided by:Better Homes and Gardens Real Estate Platinum Properties
9588 Clarke Ridge Rd,Foley, AL 36535
$1,995,000
- 5 Beds
- 4 Baths
- 3,486 sq. ft.
- Single family
- Active
Listed by: gloria sims crump
Office: coastal leaders realty group
MLS#:411522
Source:AL_BCAR
Price summary
- Price:$1,995,000
- Price per sq. ft.:$572.29
About this home
This is a Coming Soon Listing. Welcome to an exceptional WATERFRONT RETREAT ON WOLF CREEK, where thoughtful design and coastal living come together on 2.64 acres. CUSTOM BUILT IN 2023 and GOLD FORTIFIED, this 5-bedroom, 3.5-bath home offers approx 3,486 square feet with exceptional attention to detail.
The spacious kitchen features custom cabinetry, granite countertops, under-cabinet lighting, floating shelves, & an oversized island with an integrated sink. The gas range with double ovens is ideal for cooking and entertaining, while the pantry with custom built-ins provides abundant storage. A separate dining room completes the space.
The living room centers around a gas fireplace, while the nearby wet bar features a wine cooler, sink, & granite countertops. The split-bedroom floor plan provides privacy. The primary suite includes a walk-in closet, private screened porch access with hot tub, & laundry room access. The primary bath features dual vanities and a extra large tiled shower with dual showerheads and a waterfall feature.
Outdoor living takes center stage with multiple screened porches, one featuring a gas fireplace, while each porch has two wall-mounted Vector fans. The outdoor kitchen includes a grill, sink, & hood. The HEATED AND CHILLED SALTWATER POOL features an 8-foot tanning ledge & expansive sundeck.
The waterfront amenities are exceptional. A long, wide pier with SURESTEP DECKING & a lighted walkway leads to a covered BOATHOUSE with a 12,000-POUND BOAT LIFT accommodating boats up to 32 feet. The dock is golf-cart accessible & has water and power, plus a storage room with a commercial ice maker.
Additional features include three fenced areas, established landscaping, an 8-ZONE SPRINKLER SYSTEM, 25,000-WATT GENERAC WHOLE-HOUSE GENERATOR, & whole-house security with cameras.
Upstairs, the BONUS ROOM offers flexible space for an office, playroom, media room, or gathering area, with a nearby half bath. The two-car garage includes an enclosed storage room with built-ins....
Contact an agent
Home facts
- Year built:2023
- Subdivision & Development:Wolf Bay Estates
- Listing ID #:411522
- Added:1 day(s) ago
- Updated:October 06, 2026 at 06:00 PM
Rooms and interior
- Bedrooms:5
- Total bathrooms:4
- Full bathrooms:3
- Half bathrooms:1
- Flooring:Carpet, Tile
- Kitchen Description:Dishwasher, Double Oven, Gas Range, Ice Maker
- Bedroom Description:Split Bedroom Plan
- Living area:3,486 sq. ft.
Heating and cooling
- Cooling:Ceiling Fan(s)
- Heating:Central, Electric
Structure and exterior
- Roof:Metal
- Year built:2023
- Building area:3,486 sq. ft.
- Architectural Style:Craftsman
- Exterior Features:Patio, Porch Screened, Rear Porch
- Levels:2 Story
Schools
- High school:Foley High
- Middle school:Foley Middle
- Elementary school:Foley Elementary
Finances and disclosures
- Price:$1,995,000
- Price per sq. ft.:$572.29
Features and amenities
- Appliances:Dishwasher, Double Oven, Gas Range, Ice Maker, Plumbed For Ice Maker, Smoke Detector, Wine Cooler
- Amenities:Smoke Detector, Storage, Wine Cooler
- Pool features:Fenced, Heated, In Ground, Private, Salt Water
Parking
- Parking description:Attached, Garage Door Opener
New listings near 9588 Clarke Ridge Rd
- New
 $328,825Active3 beds 2 baths1,682 sq. ft.
11336 Seaglass Circle, Foley, AL 36535
MLS# 411692Listed by: DSLD HOMES GULF COAST,LLC-BALDWIN BRANCH - New
 $347,000Active3 beds 2 baths1,664 sq. ft.
1033 Stella Road, Foley, AL 36535
MLS# 411599Listed by: WATERS EDGE REALTY - New
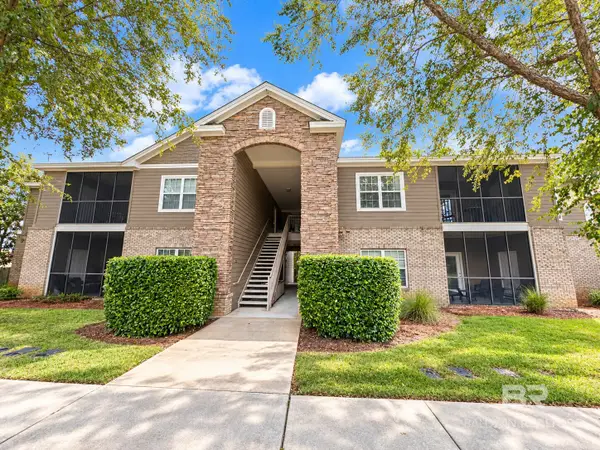 $239,000Active3 beds 2 baths1,251 sq. ft.
450 Park Avenue #APT 109, Foley, AL 36535
MLS# 411677Listed by: KELLER WILLIAMS AGC REALTY - ORANGE BEACH - New
 $335,000Active3 beds 2 baths2,005 sq. ft.
22607 Respite Lane, Foley, AL 36535
MLS# 411128Listed by: RE/MAX ON THE COAST - New
 $342,155Active4 beds 2 baths1,787 sq. ft.
14481 Dayton Circle, Foley, AL 36535
MLS# 411658Listed by: DHI REALTY OF ALABAMA, LLC - New
 $320,000Active3 beds 2 baths1,624 sq. ft.
22759 Respite Lane, Foley, AL 36535
MLS# 410707Listed by: POINTE SOUTH - New
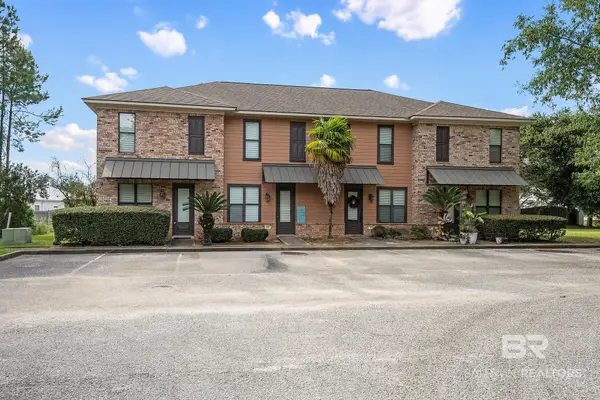 $1,500,000Active16 beds 16 baths10,400 sq. ft.
214 Cody Lane, Foley, AL 36535
MLS# 411635Listed by: ELITE REAL ESTATE SOLUTIONS, LLC - Open Sun, 2 to 4pmNew
 $545,000Active4 beds 4 baths2,795 sq. ft.
8823 Bronze Lane, Foley, AL 36535
MLS# 411627Listed by: ELITE REAL ESTATE SOLUTIONS, LLC - New
 $225,000Active3 beds 2 baths1,251 sq. ft.
450 Park Avenue #APT 302, Foley, AL 36535
MLS# 411218Listed by: REALTY EXECUTIVES GULF COAST


Protect your home and budget from life's surprises with an Assurant Home Warranty, backed by a partner that supports you through every step of homeownership. Explore Plans.
© 2026 Better Homes and Gardens Real Estate LLC. An Anywhere Real Estate company. All rights reserved. Better Homes and Gardens® Real Estate is a registered trademark owned by Meredith Operations Corporation, licensed to Better Homes and Gardens Real Estate LLC and used with permission. Better Homes and Gardens Real Estate LLC fully supports the principles of the Fair Housing Act and the Equal Opportunity Act. Listing information is deemed reliable but is not guaranteed accurate.
Each office is independently owned and operated.
Any services or products provided by third parties are not provided by, affiliated with or related to Better Homes and Gardens Real Estate LLC, or its affiliated companies.