
104 Harwood Drive, Gadsden, AL 35901
Local realty services provided by:Better Homes and Gardens Real Estate Southern Premiere
104 Harwood Drive,Gadsden, AL 35901
$189,900
- 3 Beds
- 1 Baths
- 1,572 sq. ft.
- Single family
- Active
Listed by: tara knight
Office: re/max property center
MLS#:21926662
Source:AL_NALMLS
Price summary
- Price:$189,900
- Price per sq. ft.:$120.8
About this home
Sturdy 4 sided brick ranch on a beautiful yard with large detached shop with power! This home has gorgeous hardwood floors, freshly painted rooms, new blinds, new French doors, and functional large heated mirror and new fixtures in full bathroom. Kitchen needs some updates...bring your vision! Huge dining area and welcoming living room with fireplace makes perfect space for entertaining! Seller said sell! Furniture, TVs and washer/dryer are all negotiable. Don't miss this opportunity to own a great brick home with metal roof! Call today. Easy show.
Contact an agent
Home facts
- Year built:1970
- Subdivision & Development:Half Acre Estates
- Listing ID #:21926662
- Added:52 day(s) ago
- Updated:October 08, 2026 at 02:43 PM
Rooms and interior
- Bedrooms:3
- Total bathrooms:1
- Full bathrooms:1
- Basement Description:Crawl Space
- Living area:1,572 sq. ft.
Heating and cooling
- Cooling:Central Air
- Heating:Central Heater, Electric
- Central air:Yes
Structure and exterior
- Year built:1970
- Building area:1,572 sq. ft.
- Architectural Style:Ranch/1 Story
- Construction Materials:Brick
- Foundation Description:Crawl Space
- Levels:1 Story
Schools
- High school:Gaston
- Middle school:Gaston Middle
- Elementary school:Gaston
Utilities
- Water:Public
- Sewer:Public Sewer
Finances and disclosures
- Price:$189,900
- Price per sq. ft.:$120.8
Parking
- Parking description:Garage Door Opener

New listings near 104 Harwood Drive
- New
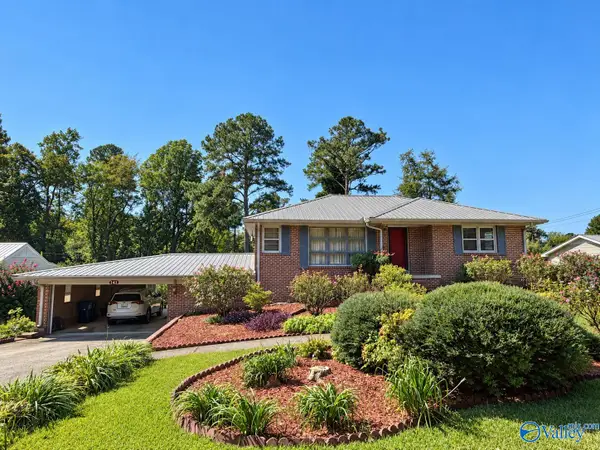 $219,900Active3 beds 2 baths2,288 sq. ft.
141 Elsmore Boulevard, Gadsden, AL 35904
MLS# 21931181Listed by: CORPORATE SOUTH REALTY,INC - New
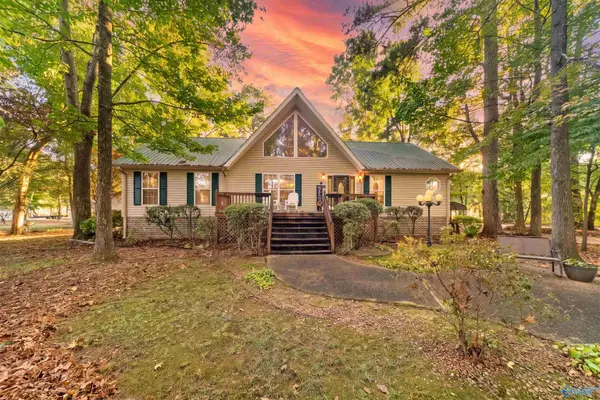 $460,000Active4 beds 3 baths2,709 sq. ft.
90 Pine Harbor Lane, Gadsden, AL 35903
MLS# 21931177Listed by: RIVER TOWNE REAL ESTATE GROUP - New
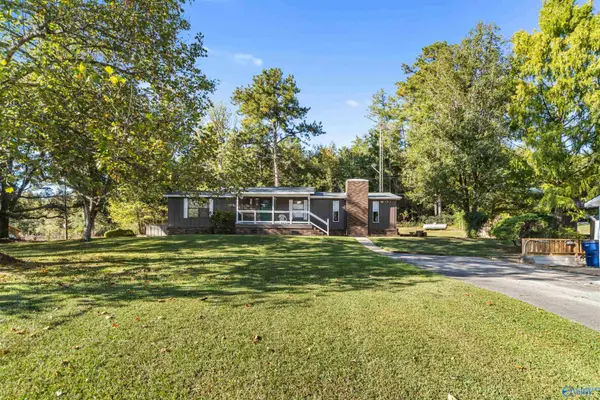 $209,000Active3 beds 2 baths1,838 sq. ft.
155 Regal Row, Gadsden, AL 35904
MLS# 21931171Listed by: RIVER TOWNE REAL ESTATE GROUP - New
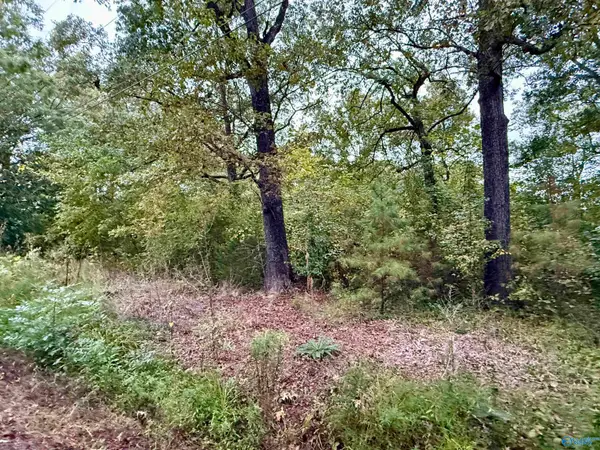 $24,900Active0 Acres
306 Brandon Street, Gadsden, AL 35901
MLS# 21931091Listed by: WEISS REALTY LLC - New
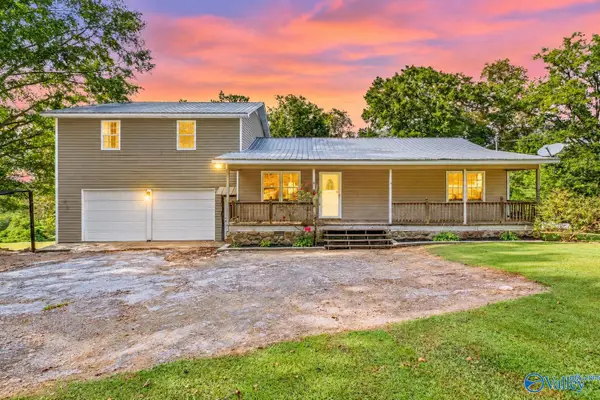 $235,000Active4 beds 3 baths2,100 sq. ft.
529 Turner Lane, Gadsden, AL 35904
MLS# 21931075Listed by: IMPACT REALTY, LLC - New
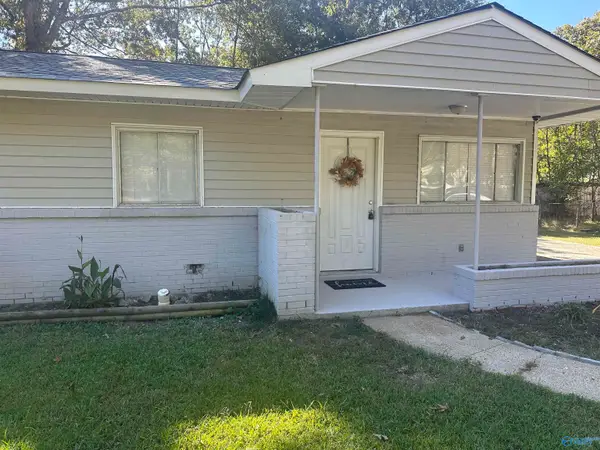 $119,900Active3 beds 1 baths1,000 sq. ft.
111 Carolyn Lane, Gadsden, AL 35901
MLS# 21931061Listed by: IMPACT REALTY, LLC - New
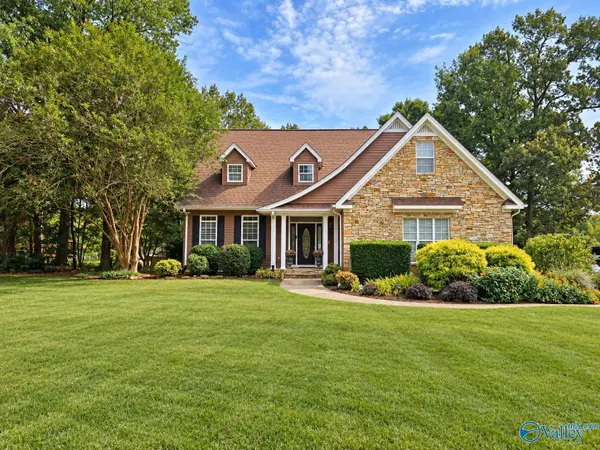 $789,000Active4 beds 4 baths3,343 sq. ft.
181 Minnesota Bend Trail, Gadsden, AL 35901
MLS# 21931044Listed by: BONE REALTY COMPANY - New
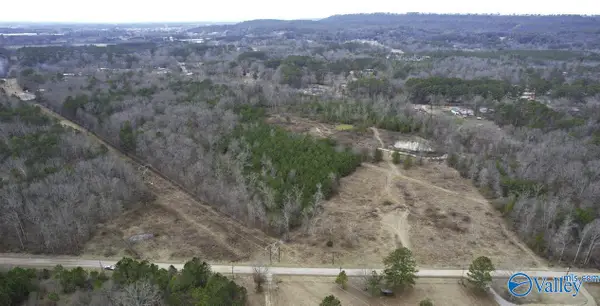 $139,900Active0 Acres
25 Center Street, Gadsden, AL 35901
MLS# 21930935Listed by: SUE HOLLAND REALTY LLC - New
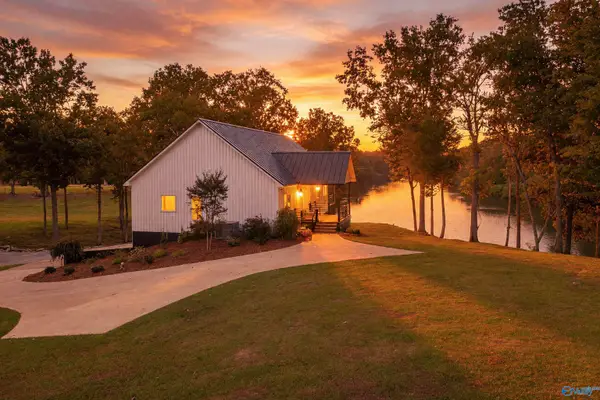 $769,900Active3 beds 2 baths2,088 sq. ft.
1218 Fitts Ferry Road, Gadsden, AL 35901
MLS# 21930894Listed by: IMPACT REALTY, LLC - New
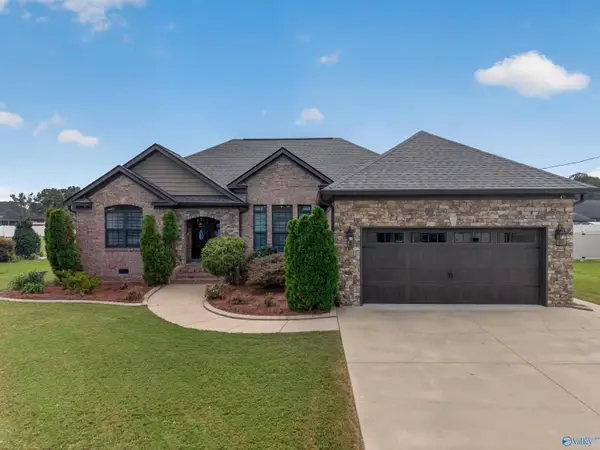 $409,000Active3 beds 2 baths1,791 sq. ft.
240 Creekside Circle, Gadsden, AL 35901
MLS# 21930564Listed by: SUSIE WEEMS REAL ESTATE, LLC


Protect your home and budget from life's surprises with an Assurant Home Warranty, backed by a partner that supports you through every step of homeownership. Explore Plans.
© 2026 Better Homes and Gardens Real Estate LLC. An Anywhere Real Estate company. All rights reserved. Better Homes and Gardens® Real Estate is a registered trademark owned by Meredith Operations Corporation, licensed to Better Homes and Gardens Real Estate LLC and used with permission. Better Homes and Gardens Real Estate LLC fully supports the principles of the Fair Housing Act and the Equal Opportunity Act. Listing information is deemed reliable but is not guaranteed accurate.
Each office is independently owned and operated.
Any services or products provided by third parties are not provided by, affiliated with or related to Better Homes and Gardens Real Estate LLC, or its affiliated companies.