
405 Shannon Circle, Gadsden, AL 35904
Local realty services provided by:Better Homes and Gardens Real Estate Southern Premiere
405 Shannon Circle,Gadsden, AL 35904
$299,000
- 4 Beds
- 2 Baths
- 3,483 sq. ft.
- Single family
- Active
Listed by: trenten hammond
Office: south towne realtors, llc.
MLS#:21922948
Source:AL_NALMLS
Price summary
- Price:$299,000
- Price per sq. ft.:$85.85
About this home
Welcome to 405 Shannon Circle, where privacy, space, and convenience come together! Nestled on approximately 1.72± acres in the established Shannon Hills community, this property offers a rare opportunity to create your dream home in a peaceful setting. Enjoy the convenience of public utilities, a two-car carport, and an excellent location just minutes from shopping, dining, schools, and everyday amenities. Whether you're looking for room to spread out or a property with incredible potential, this one is worth a look!
Contact an agent
Home facts
- Year built:1965
- Subdivision & Development:Shannon Hills
- Listing ID #:21922948
- Added:92 day(s) ago
- Updated:October 08, 2026 at 02:43 PM
Rooms and interior
- Bedrooms:4
- Total bathrooms:2
- Full bathrooms:2
- Rooms Total:10
- Kitchen Description:Dishwasher, Range, Refrigerator
- Basement Description:Crawl Space
- Living area:3,483 sq. ft.
Heating and cooling
- Cooling:Central Air
- Heating:Central Heater
- Central air:Yes
Structure and exterior
- Year built:1965
- Building area:3,483 sq. ft.
- Architectural Style:Multi/Split
- Construction Materials:Brick
- Exterior Features:Screened Porch
- Foundation Description:Crawl Space
- Levels:Multi-Level
Schools
- High school:Gadsden City High
- Middle school:Emma Sansom Middle
- Elementary school:R.A. Mitchell Elementary
Utilities
- Water:Public
- Sewer:Public Sewer
Finances and disclosures
- Price:$299,000
- Price per sq. ft.:$85.85
Features and amenities
- Appliances:Dishwasher, Range, Refrigerator
Parking
- Parking description:One Car Carport

New listings near 405 Shannon Circle
- New
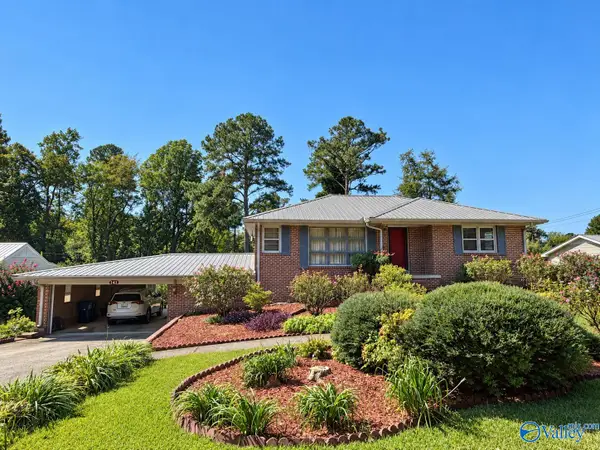 $219,900Active3 beds 2 baths2,288 sq. ft.
141 Elsmore Boulevard, Gadsden, AL 35904
MLS# 21931181Listed by: CORPORATE SOUTH REALTY,INC - New
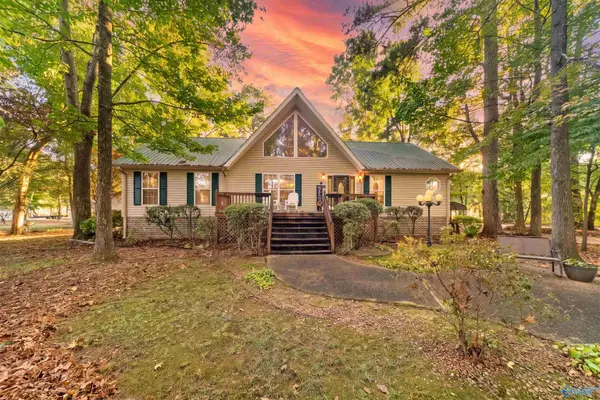 $460,000Active4 beds 3 baths2,709 sq. ft.
90 Pine Harbor Lane, Gadsden, AL 35903
MLS# 21931177Listed by: RIVER TOWNE REAL ESTATE GROUP - New
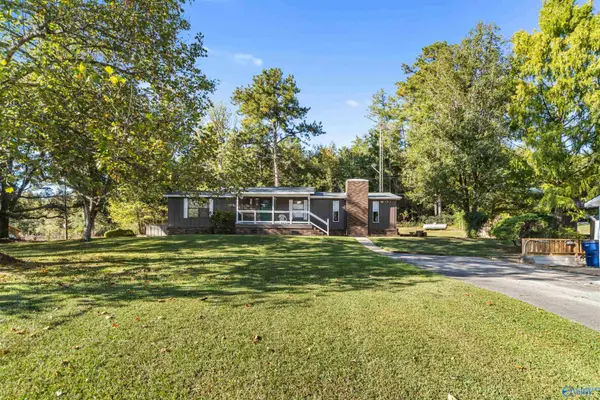 $209,000Active3 beds 2 baths1,838 sq. ft.
155 Regal Row, Gadsden, AL 35904
MLS# 21931171Listed by: RIVER TOWNE REAL ESTATE GROUP - New
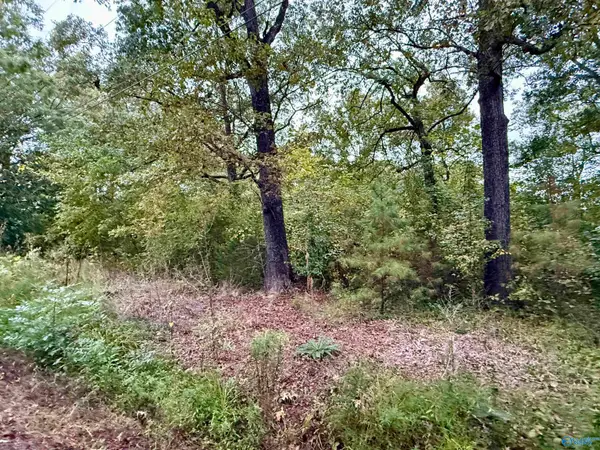 $24,900Active0 Acres
306 Brandon Street, Gadsden, AL 35901
MLS# 21931091Listed by: WEISS REALTY LLC - New
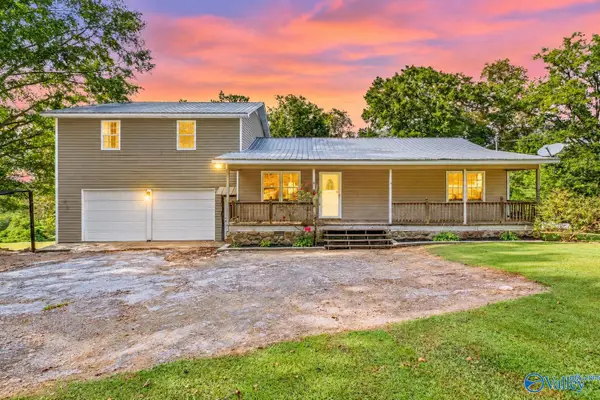 $235,000Active4 beds 3 baths2,100 sq. ft.
529 Turner Lane, Gadsden, AL 35904
MLS# 21931075Listed by: IMPACT REALTY, LLC - New
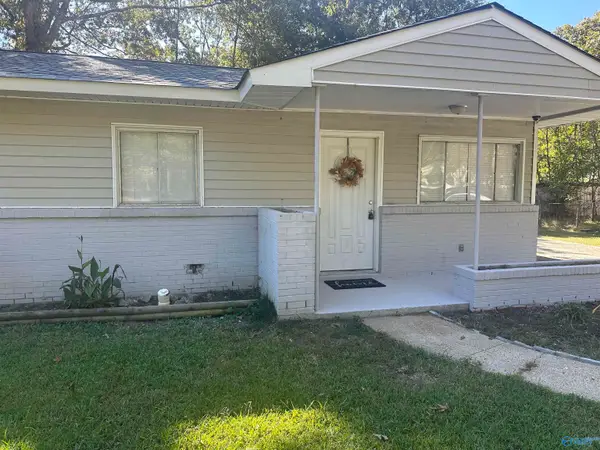 $119,900Active3 beds 1 baths1,000 sq. ft.
111 Carolyn Lane, Gadsden, AL 35901
MLS# 21931061Listed by: IMPACT REALTY, LLC - New
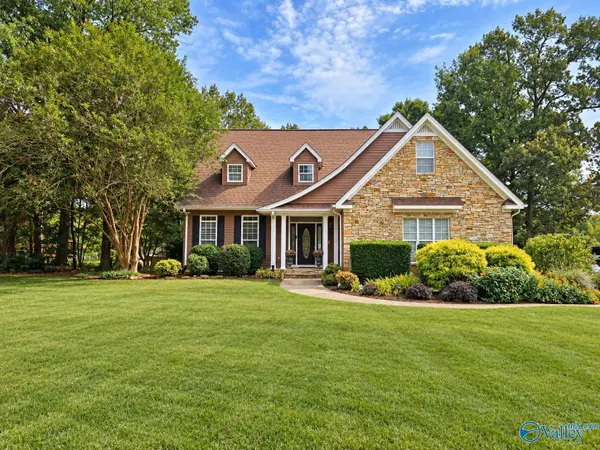 $789,000Active4 beds 4 baths3,343 sq. ft.
181 Minnesota Bend Trail, Gadsden, AL 35901
MLS# 21931044Listed by: BONE REALTY COMPANY - New
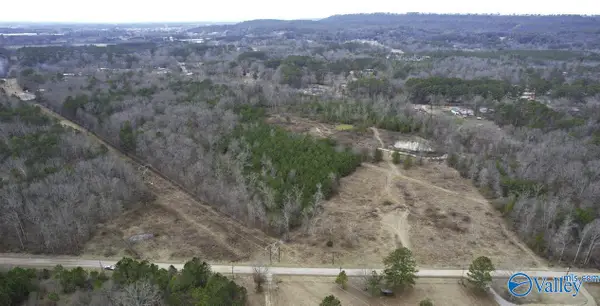 $139,900Active0 Acres
25 Center Street, Gadsden, AL 35901
MLS# 21930935Listed by: SUE HOLLAND REALTY LLC - New
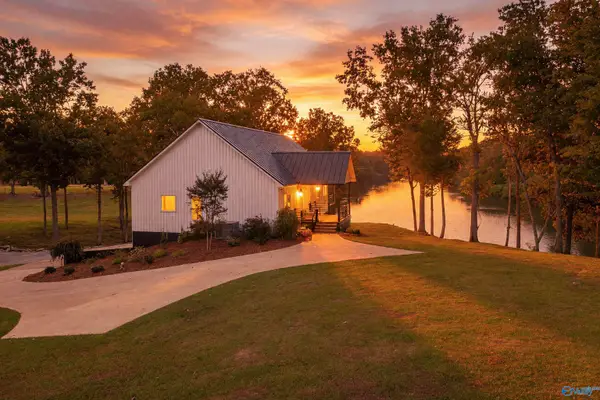 $769,900Active3 beds 2 baths2,088 sq. ft.
1218 Fitts Ferry Road, Gadsden, AL 35901
MLS# 21930894Listed by: IMPACT REALTY, LLC - New
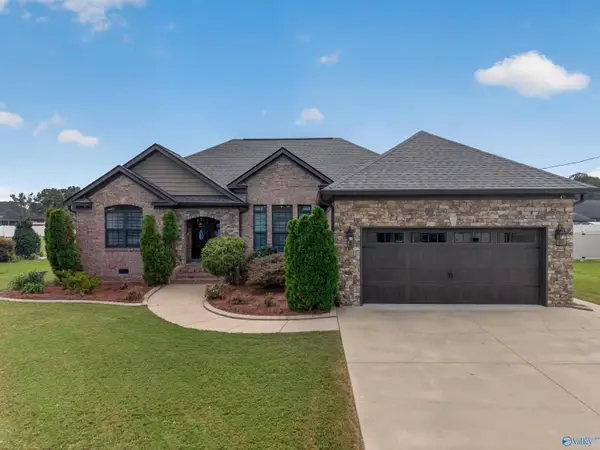 $409,000Active3 beds 2 baths1,791 sq. ft.
240 Creekside Circle, Gadsden, AL 35901
MLS# 21930564Listed by: SUSIE WEEMS REAL ESTATE, LLC


Protect your home and budget from life's surprises with an Assurant Home Warranty, backed by a partner that supports you through every step of homeownership. Explore Plans.
© 2026 Better Homes and Gardens Real Estate LLC. An Anywhere Real Estate company. All rights reserved. Better Homes and Gardens® Real Estate is a registered trademark owned by Meredith Operations Corporation, licensed to Better Homes and Gardens Real Estate LLC and used with permission. Better Homes and Gardens Real Estate LLC fully supports the principles of the Fair Housing Act and the Equal Opportunity Act. Listing information is deemed reliable but is not guaranteed accurate.
Each office is independently owned and operated.
Any services or products provided by third parties are not provided by, affiliated with or related to Better Homes and Gardens Real Estate LLC, or its affiliated companies.