
231 Maddox Street, Guin, AL 35563
Local realty services provided by:Better Homes and Gardens Real Estate Southern Premiere
231 Maddox Street,Guin, AL 35563
$260,000
- 4 Beds
- 3 Baths
- 2,500 sq. ft.
- Single family
- Active
Listed by: sherry pruitt
Office: sherry pruitt real estate
MLS#:21924030
Source:AL_NALMLS
Price summary
- Price:$260,000
- Price per sq. ft.:$104
About this home
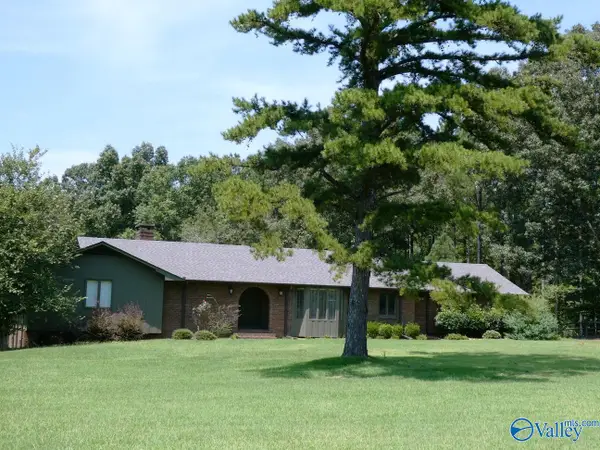
Opportunity awaits with this 4-bedroom, 2.5-bath home situated on a beautiful .8 acre lot. Inside, you'll find an open floor plan that's perfect for gathering with family and friends, along with a cozy living room featuring a fireplace as the centerpiece of the home. This property offers plenty of space, great potential, and the chance to make it your own with a little TLC and a few repairs. Whether you're looking for your next home or an investment opportunity, this one is worth a look! Motivated seller — bring your offers! All information to be verified by Buyers.
Contact an agent
Home facts
- Subdivision & Development:Metes And Bounds
- Listing ID #:21924030
- Added:48 day(s) ago
- Updated:September 03, 2026 at 02:43 PM
Rooms and interior
- Bedrooms:4
- Total bathrooms:3
- Full bathrooms:2
- Half bathrooms:1
- Basement Description:Crawl Space
- Living area:2,500 sq. ft.
Heating and cooling
- Cooling:Central Air
- Heating:Central Heater
- Central air:Yes
Structure and exterior
- Building area:2,500 sq. ft.
- Architectural Style:Open Floor Plan
- Construction Materials:Brick
- Foundation Description:Crawl Space
- Levels:One and One Half
Schools
- High school:Hamilton High
- Middle school:Hamilton Middle
- Elementary school:Hamilton Elementary
Utilities
- Water:Public
- Sewer:Public Sewer
Finances and disclosures
- Price:$260,000
- Price per sq. ft.:$104

New listings near 231 Maddox Street



Protect your home and budget from life's surprises with an Assurant Home Warranty, backed by a partner that supports you through every step of homeownership. Explore Plans.
© 2026 Better Homes and Gardens Real Estate LLC. An Anywhere Real Estate company. All rights reserved. Better Homes and Gardens® Real Estate is a registered trademark owned by Meredith Operations Corporation, licensed to Better Homes and Gardens Real Estate LLC and used with permission. Better Homes and Gardens Real Estate LLC fully supports the principles of the Fair Housing Act and the Equal Opportunity Act. Listing information is deemed reliable but is not guaranteed accurate.
Each office is independently owned and operated.
Any services or products provided by third parties are not provided by, affiliated with or related to Better Homes and Gardens Real Estate LLC, or its affiliated companies.