
115 W 10th Street #Q, Gulf Shores, AL 36545
Local realty services provided by:Better Homes and Gardens Real Estate Main Street Properties
Listed by: kristine holmin
Office: re/max on the coast
MLS#:396933
Source:AL_BCAR
Price summary
- Price:$849,000
- Price per sq. ft.:$447.55
- Monthly HOA dues:$500
About this home
Opportunity to own a proven income generator with a FLAWLESS 3-year rental history and ALL 5-STAR REVIEWS! Nestled in the highly sought-after West Beach area of Gulf Shores, Lost Dunes Cottages Unit Q is a free-standing luxury coastal home steps from the beach and overlooking beautiful trees with a pool view! Lots of owner usage as a second home and consistent rentals. Built to the rigorous Gold Fortified standard for low insurance rates and maximum peace of mind, this 4-bedroom, 4-bathroom single-family residence is steps from the Gulf’s sugar-white sands and backs up to Little Lagoon.Step into luxury with this meticulously maintained, fully furnished coastal retreat. The main level boasts soaring 10-foot ceilings, crown molding, shiplap accent walls, and custom plank flooring. A gourmet kitchen anchors the open-concept living space, featuring quartz countertops, custom cabinetry, stainless steel appliances and a tile backsplash. The smart layout includes 4 spacious bedrooms, including one bedroom with 2 bunk sets for a potential of sleeping 12-14. Modern conveniences include zoned HVAC with Wi-Fi thermostats and a smart lock entry system.The exterior is engineered for low maintenance, featuring cement board siding, a 26-gauge metal roof, and Trex synthetic decking. The ground level provides a private carport for up to 4 vehicles, a spacious owner's lockout closet, and large beach gear storage.Lost Dunes Cottages features top-tier resort amenities: two outdoor pools (one seasonally heated with a hot tub), brick-paved streets, and a pet-friendly policy that maximizes booking velocity. Enjoy seamless beach access via a signaled pedestrian crosswalk and boardwalk directly across the street, or launch kayaks from the deeded access on Little Lagoon. Situated just minutes from the Hangout, dining, and festivals enjoy this convenient location in Gulf Shores. Buyer to verify all information during due diligence....
Contact an agent
Home facts
- Year built:2022
- Listing ID #:396933
- Added:2 day(s) ago
- Updated:May 25, 2026 at 02:45 AM
Rooms and interior
- Bedrooms:4
- Total bathrooms:4
- Full bathrooms:4
- Flooring:Tile
- Dining Description:On Main Level
- Bathrooms Description:En-Suite
- Kitchen Description:Dishwasher, Disposal, Electric Range, Microwave, On Main Level, Refrigerator With Ice Maker
- Bedroom Description:Master Bedroom on Second Level, Walk-In Closet(s)
- Living area:1,897 sq. ft.
Heating and cooling
- Cooling:Ceiling Fan(s), Central Electric (Cool), Zoned
- Heating:Central, Electric
Structure and exterior
- Roof:Metal
- Year built:2022
- Building area:1,897 sq. ft.
- Lot Features:Less than 1 acre, Level
- Architectural Style:Cottage
- Construction Materials:Concrete Board, Fortified-Gold, Wood Frame
- Exterior Features:Covered, Front Porch, Outdoor Shower, Storage
- Foundation Description:Pilings, Slab
- Levels:2 Story
Schools
- High school:Gulf Shores High
- Middle school:Gulf Shores Middle
- Elementary school:Gulf Shores Elementary
Utilities
- Water:Public
- Sewer:Public Sewer
Finances and disclosures
- Price:$849,000
- Price per sq. ft.:$447.55
- Tax amount:$6,107
Features and amenities
- Appliances:Dishwasher, Disposal, Dryer, Electric Range, Electric Water Heater, Microwave, Refrigerator w/Ice Maker, Washer, Washer/Dryer Stacked
- Laundry features:Dryer, Washer, Washer/Dryer Stacked
- Amenities:Carbon Monoxide Detector(s), Electric Water Heater, High Ceilings, Smoke Detector(s), Storage, Window Treatments
- Pool features:Association, Community
Parking
- Parking description:Three Car Carport, Three or More Vehicles
- Carport spaces:3
New listings near 115 W 10th Street #Q
 $499,526Pending4 beds 3 baths2,304 sq. ft.
487 Preston Way, Gulf Shores, AL 36542
MLS# 394651Listed by: DHI REALTY OF ALABAMA, LLC- New
 $387,250Active3 beds 2 baths1,672 sq. ft.
409 Parkerman Avenue, Gulf Shores, AL 36542
MLS# 397033Listed by: DHI REALTY OF ALABAMA, LLC - New
 $401,754Active4 beds 2 baths1,835 sq. ft.
413 Parkerman Avenue, Gulf Shores, AL 36542
MLS# 397034Listed by: DHI REALTY OF ALABAMA, LLC - New
 $398,854Active4 beds 2 baths1,835 sq. ft.
405 Parkerman Avenue, Gulf Shores, AL 36542
MLS# 397035Listed by: DHI REALTY OF ALABAMA, LLC - New
 $384,750Active3 beds 2 baths1,672 sq. ft.
404 Parkerman Avenue, Gulf Shores, AL 36542
MLS# 397036Listed by: DHI REALTY OF ALABAMA, LLC - New
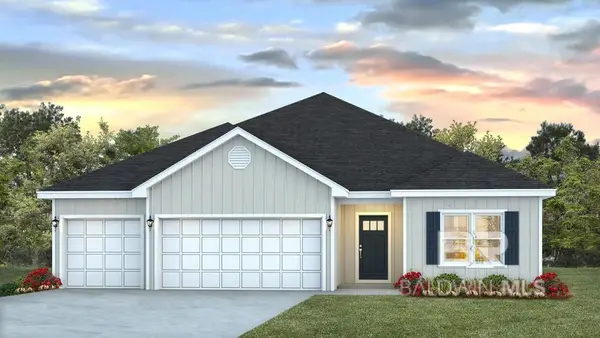 $497,026Active4 beds 3 baths2,304 sq. ft.
446 Raley Farms Drive, Gulf Shores, AL 36542
MLS# 397037Listed by: DHI REALTY OF ALABAMA, LLC - New
 $498,026Active4 beds 3 baths2,304 sq. ft.
442 Raley Farms Drive, Gulf Shores, AL 36542
MLS# 397038Listed by: DHI REALTY OF ALABAMA, LLC - New
 $325,000Active-- beds 1 baths410 sq. ft.
375 Plantation Road #5703, Gulf Shores, AL 36542
MLS# 397031Listed by: BUTLER & CO. REAL ESTATE LLC - New
 $435,000Active3 beds 2 baths1,290 sq. ft.
5781 State Highway 180 #6009, Gulf Shores, AL 36542
MLS# 397011Listed by: WATERS EDGE REALTY - New
 $345,000Active1 beds 1 baths485 sq. ft.
1832 W Beach Boulevard #401C, Gulf Shores, AL 36542
MLS# 397012Listed by: CRYE LEIKE GULF COAST REAL EST


Protect your home and budget from life's surprises with an Assurant Home Warranty, backed by a partner that supports you through every step of homeownership. Explore Plans.
© 2026 Better Homes and Gardens Real Estate LLC. An Anywhere Real Estate company. All rights reserved. Better Homes and Gardens® Real Estate is a registered trademark owned by Meredith Operations Corporation, licensed to Better Homes and Gardens Real Estate LLC and used with permission. Better Homes and Gardens Real Estate LLC fully supports the principles of the Fair Housing Act and the Equal Opportunity Act. Listing information is deemed reliable but is not guaranteed accurate.
Each office is independently owned and operated.
Any services or products provided by third parties are not provided by, affiliated with or related to Better Homes and Gardens Real Estate LLC, or its affiliated companies.