
5781 State Highway 180 #6009, Gulf Shores, AL 36542
Local realty services provided by:Better Homes and Gardens Real Estate Main Street Properties
5781 State Highway 180 #6009,Gulf Shores, AL 36542
$435,000
- 3 Beds
- 2 Baths
- 1,290 sq. ft.
- Single family
- Active
Listed by: amber frasier
Office: waters edge realty
MLS#:397011
Source:AL_BCAR
Price summary
- Price:$435,000
- Price per sq. ft.:$337.21
- Monthly HOA dues:$550
About this home
Nestled in the sought-after Rookery III community in Fort Morgan, this charming detached coastal retreat offers the perfect blend of privacy, comfort, and investment potential. This beautifully maintained 3-bedroom, 2-bath home features 1,290 square feet of thoughtfully designed living space, including a spacious primary suite with private en suite bath and custom built-in bunk beds that allow the home to comfortably sleep up to 10 guests.Built for coastal living, the property includes a durable metal roof and hurricane shutters for added peace of mind. Enjoy relaxing after a beach day at the resort-style community pool and hot tub, conveniently located just across the street from the home and adjacent to the clubhouse. The sugar-white sand beaches of the Gulf are only a quick 1-minute drive away, making this the ideal private getaway or income-producing vacation rental.Additional highlights include an in-unit washer and dryer, open-concept living spaces, and participation in a rental program for turnkey investment opportunities. Whether you’re searching for a second home, beach retreat, or vacation rental property, this Fort Morgan gem checks all the boxes. *2026 AC* Buyer to verify all information during due diligence....
Contact an agent
Home facts
- Year built:2016
- Listing ID #:397011
- Added:45 day(s) ago
- Updated:July 08, 2026 at 02:32 PM
Rooms and interior
- Bedrooms:3
- Total bathrooms:2
- Full bathrooms:2
- Flooring:Tile
- Dining Description:Living Dining Combo
- Kitchen Description:Dishwasher, Disposal, Electric Range, Microwave, On Main Level, Refrigerator With Ice Maker
- Bedroom Description:1st Floor Primary, Master Bedroom on Main Level
- Living area:1,290 sq. ft.
Heating and cooling
- Cooling:Ceiling Fan(s), Central Electric (Cool)
- Heating:Electric
Structure and exterior
- Roof:Metal
- Year built:2016
- Building area:1,290 sq. ft.
- Architectural Style:Cottage
- Construction Materials:Concrete Board, Wood Frame
- Foundation Description:Pilings
- Levels:1 Story
Schools
- High school:Foley High
- Middle school:Foley Middle
- Elementary school:Foley Elementary
Utilities
- Water:Public
- Sewer:Grinder Pump, Public Sewer
Finances and disclosures
- Price:$435,000
- Price per sq. ft.:$337.21
- Tax amount:$2,050
Features and amenities
- Appliances:Dishwasher, Disposal, Dryer, Electric Range, Electric Water Heater, Microwave, Refrigerator w/Ice Maker, Washer
- Laundry features:Dryer, Washer
- Amenities:Double Pane Windows, Electric Water Heater, Window Treatments
- Pool features:Community
Parking
- Parking description:Parking Lot
New listings near 5781 State Highway 180 #6009
- New
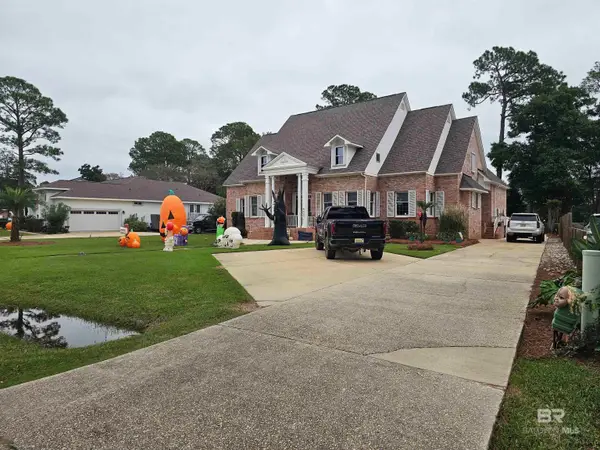 $705,000Active4 beds 4 baths3,393 sq. ft.
701 Wedgewood Drive, Gulf Shores, AL 36542
MLS# 399086Listed by: LIST WITH FREEDOM, INC - New
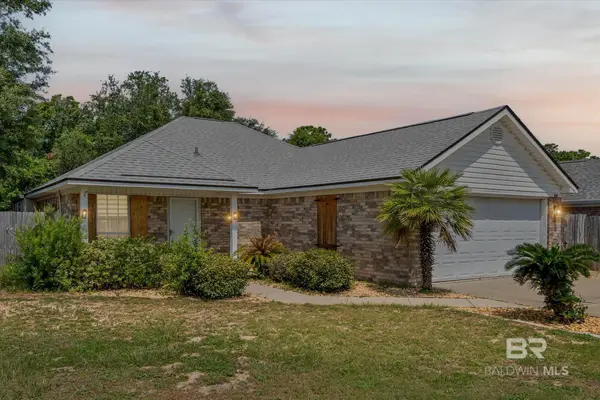 $331,000Active3 beds 2 baths1,613 sq. ft.
1341 W Hardwood Drive, Gulf Shores, AL 36542
MLS# 399042Listed by: ROBERTS BROTHERS, INC MALBIS - New
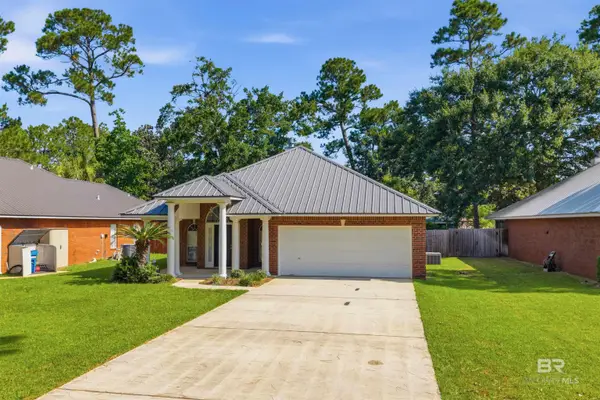 $369,000Active3 beds 2 baths1,723 sq. ft.
410 Dolphin Avenue, Gulf Shores, AL 36542
MLS# 399031Listed by: RE/MAX OF GULF SHORES - New
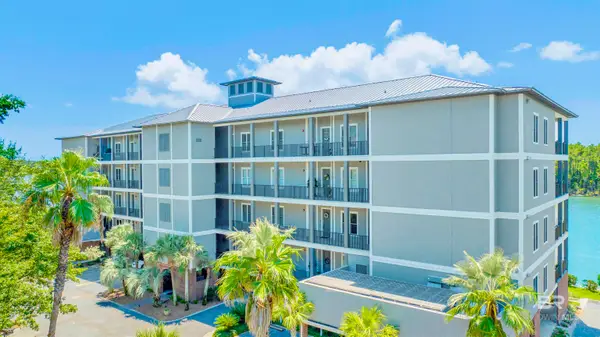 $623,000Active3 beds 3 baths2,029 sq. ft.
3944 Todd Lane #803, Gulf Shores, AL 36542
MLS# 399022Listed by: RE/MAX PARADISE - New
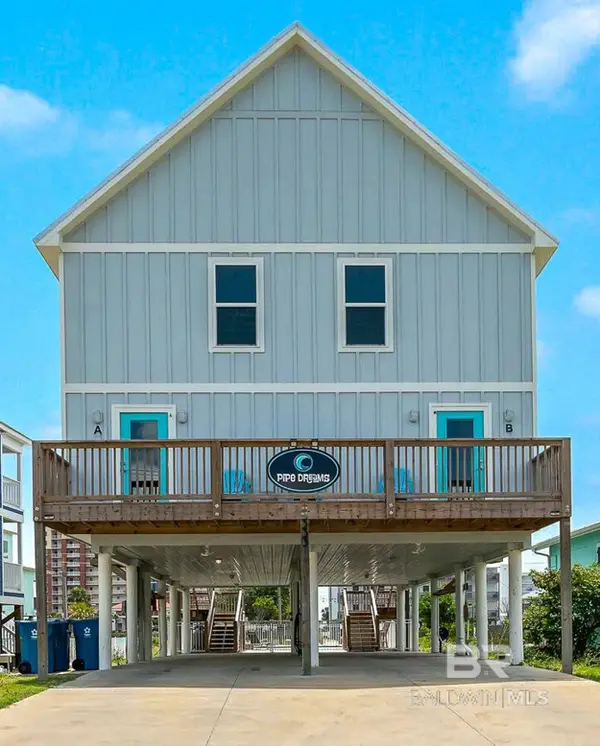 $1,175,000Active8 beds 8 baths2,700 sq. ft.
333 E 2nd Avenue, Gulf Shores, AL 36542
MLS# 399016Listed by: GOLD STAR REALTY GROUP - New
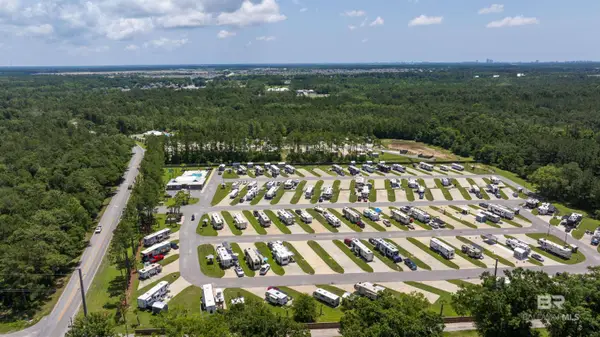 $129,900Active0 Acres
19558 County Road 8, Gulf Shores, AL 36542
MLS# 399000Listed by: RYALS REALTY, INC - New
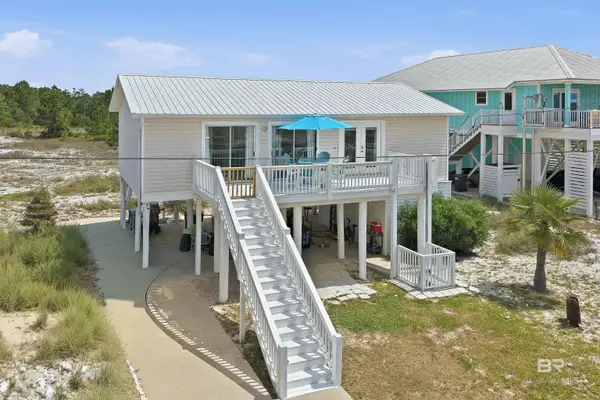 $699,000Active3 beds 1 baths1,000 sq. ft.
5615 Pizarro Avenue, Gulf Shores, AL 36542
MLS# 398997Listed by: CRYE LEIKE GULF COAST REAL EST - New
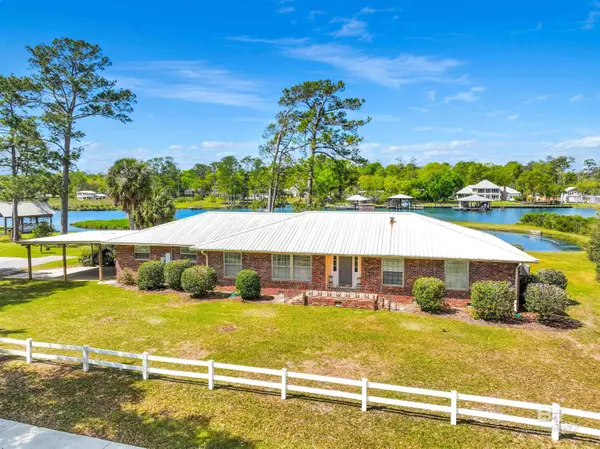 $625,000Active3 beds 3 baths3,100 sq. ft.
18671 Pine Acres Road, Gulf Shores, AL 36542
MLS# 398992Listed by: RE/MAX ON THE COAST 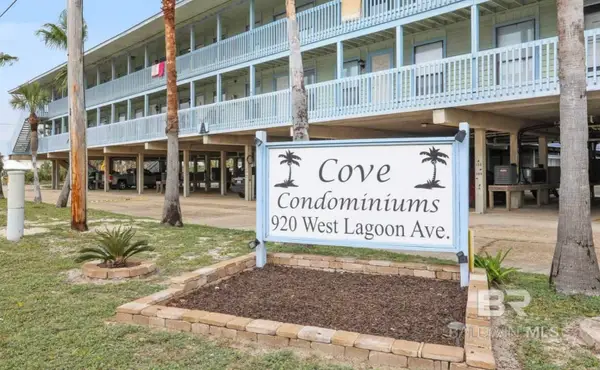 $240,000Active1 beds 1 baths600 sq. ft.
920 W Lagoon Avenue #A214, Gulf Shores, AL 36542
MLS# 396209Listed by: LPT REALTY LLC- New
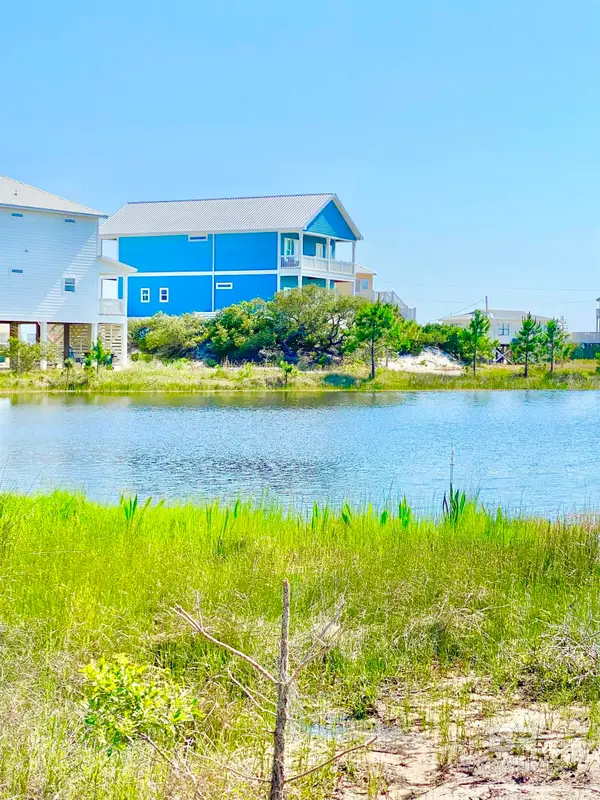 $299,500Active0 Acres
0 South Breeze Drive, Gulf Shores, AL 36542
MLS# 398991Listed by: ELITE REAL ESTATE SOLUTIONS, LLC


Protect your home and budget from life's surprises with an Assurant Home Warranty, backed by a partner that supports you through every step of homeownership. Explore Plans.
© 2026 Better Homes and Gardens Real Estate LLC. An Anywhere Real Estate company. All rights reserved. Better Homes and Gardens® Real Estate is a registered trademark owned by Meredith Operations Corporation, licensed to Better Homes and Gardens Real Estate LLC and used with permission. Better Homes and Gardens Real Estate LLC fully supports the principles of the Fair Housing Act and the Equal Opportunity Act. Listing information is deemed reliable but is not guaranteed accurate.
Each office is independently owned and operated.
Any services or products provided by third parties are not provided by, affiliated with or related to Better Homes and Gardens Real Estate LLC, or its affiliated companies.