
12475 State Highway 180 #63, Gulf Shores, AL 36542
Local realty services provided by:Better Homes and Gardens Real Estate Main Street Properties
12475 State Highway 180 #63,Gulf Shores, AL 36542
$624,900
- 3 Beds
- 2 Baths
- 1,440 sq. ft.
- Single family
- Active
Listed by: ann andrew
Office: fiv realty co alabama llc.
MLS#:394212
Source:AL_BCAR
Price summary
- Price:$624,900
- Price per sq. ft.:$433.96
- Monthly HOA dues:$83.33
About this home
Welcome to your Bon Secure Bay-front retreat in the Bay Gardens community of Fort Morgan with a BRAND NEW FORTIFIED METAL ROOF! The community has quaint brick roads leading to this beautifully positioned 3-bedroom, 2-bath cottage offers the ultimate coastal lifestyle with stunning water views and multiple outdoor living spaces. Enjoy three private balconies, including one off the primary bedroom, one off the second bedroom, and a spacious 25x9 front balcony overlooking the bay—perfect for relaxing or entertaining. Imagine your morning coffee overlooking the sunrise watching the dolphins play. Located just two doors down from a community boat launch and dock with fishing pier, this home provides easy access to days on the water. Being sold fully furnished, including all appliances, this property is truly move-in ready—ideal for a primary residence, second home, or investment opportunity. This home has been meticulously maintained and has brand new laminate flooring in the kitchen and utility room. The kitchen also has all brand new appliances including a refrigerator, and granite countertops. The washer/dryer convey as well. There is plenty of storage under the home with room to park cars, a boat, golf cart or whatever watercraft you want to enjoy this community. There is even a storage area for lawn equipment or watercraft accessories. The bike path is right at the front of the community with a short ride to Jesse's, the beach, and a cute coffee shop/deli. Ride a little further and there is a grocery store and tons of shopping options. Bring your bikes, your boat and start living the coastal lifestyle immediately! Buyer to verify all information during due diligence....
Contact an agent
Home facts
- Year built:1995
- Listing ID #:394212
- Added:102 day(s) ago
- Updated:July 08, 2026 at 02:32 PM
Rooms and interior
- Bedrooms:3
- Total bathrooms:2
- Full bathrooms:2
- Flooring:Carpet, Laminate
- Dining Description:On Main Level
- Kitchen Description:Dishwasher, Microwave, On Main Level, Refrigerator
- Bedroom Description:1st Floor Primary, Master Bedroom on Main Level
- Living area:1,440 sq. ft.
Heating and cooling
- Cooling:Ceiling Fan(s)
- Heating:Electric
Structure and exterior
- Roof:Metal
- Year built:1995
- Building area:1,440 sq. ft.
- Architectural Style:Cottage
- Construction Materials:Vinyl Siding, Wood Siding
- Exterior Features:Front Porch, Rear Porch
- Foundation Description:Pilings
- Levels:2 Story
Schools
- High school:Foley High
- Middle school:Foley Middle
- Elementary school:Foley Elementary
Finances and disclosures
- Price:$624,900
- Price per sq. ft.:$433.96
- Tax amount:$1,083
Features and amenities
- Appliances:Dishwasher, Dryer, Microwave, Refrigerator, Washer
- Laundry features:Dryer, Main Level, Washer
Parking
- Parking description:Three Car Carport
- Carport spaces:3
New listings near 12475 State Highway 180 #63
- New
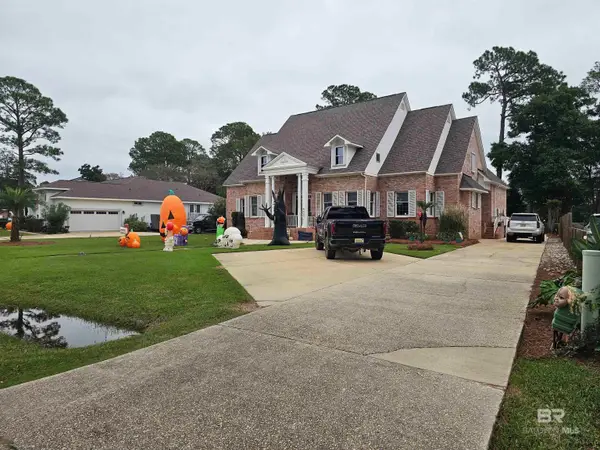 $705,000Active4 beds 4 baths3,393 sq. ft.
701 Wedgewood Drive, Gulf Shores, AL 36542
MLS# 399086Listed by: LIST WITH FREEDOM, INC - New
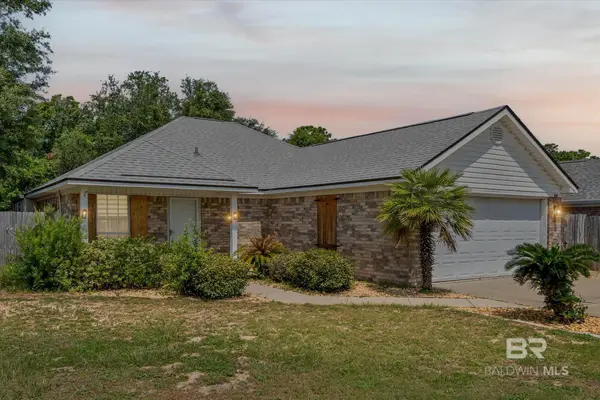 $331,000Active3 beds 2 baths1,613 sq. ft.
1341 W Hardwood Drive, Gulf Shores, AL 36542
MLS# 399042Listed by: ROBERTS BROTHERS, INC MALBIS - New
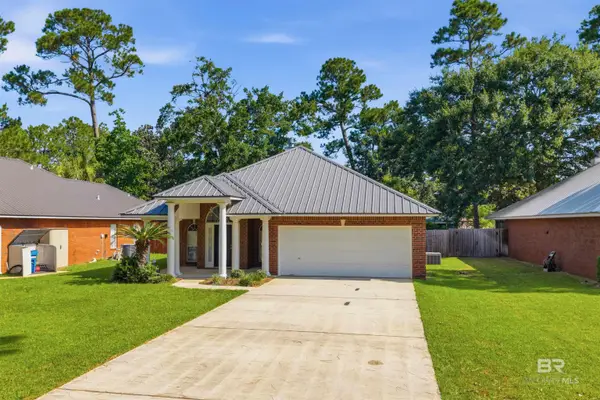 $369,000Active3 beds 2 baths1,723 sq. ft.
410 Dolphin Avenue, Gulf Shores, AL 36542
MLS# 399031Listed by: RE/MAX OF GULF SHORES - New
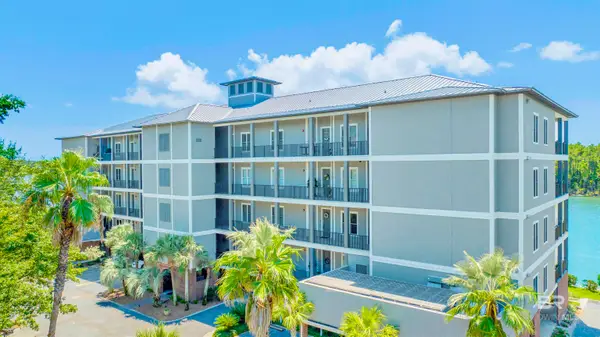 $623,000Active3 beds 3 baths2,029 sq. ft.
3944 Todd Lane #803, Gulf Shores, AL 36542
MLS# 399022Listed by: RE/MAX PARADISE - New
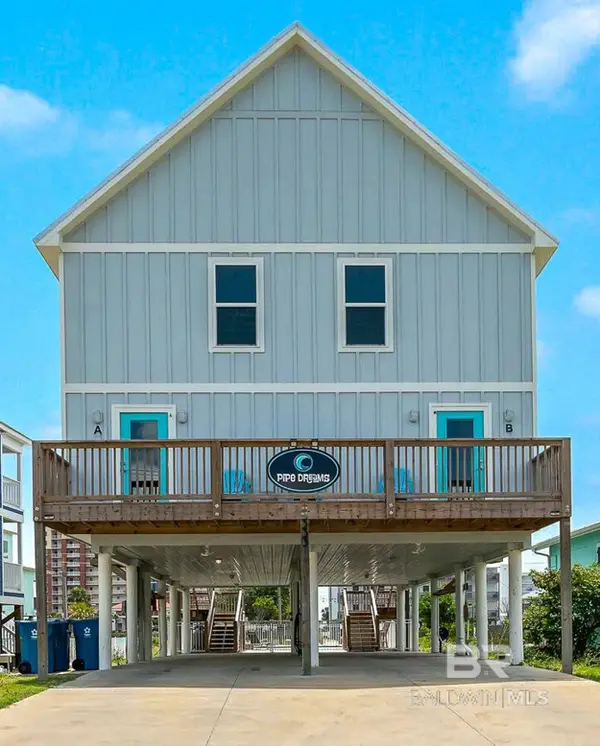 $1,175,000Active8 beds 8 baths2,700 sq. ft.
333 E 2nd Avenue, Gulf Shores, AL 36542
MLS# 399016Listed by: GOLD STAR REALTY GROUP - New
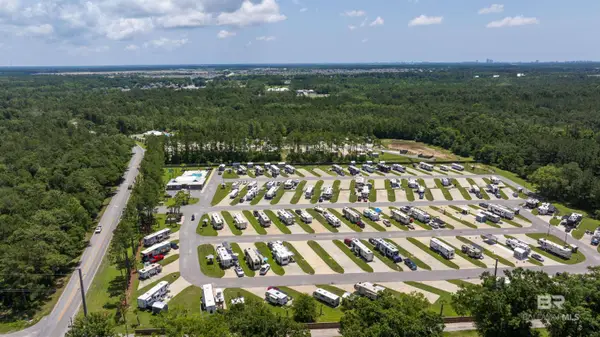 $129,900Active0 Acres
19558 County Road 8, Gulf Shores, AL 36542
MLS# 399000Listed by: RYALS REALTY, INC - New
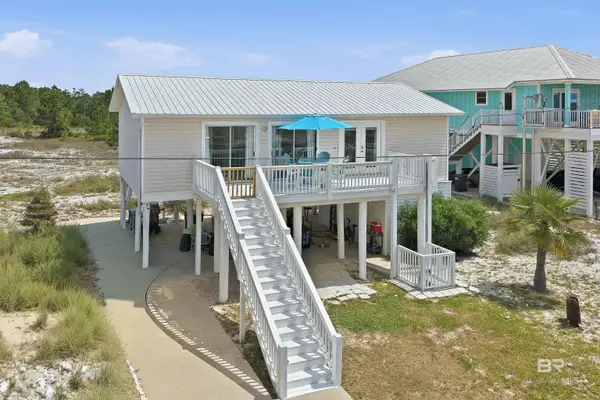 $699,000Active3 beds 1 baths1,000 sq. ft.
5615 Pizarro Avenue, Gulf Shores, AL 36542
MLS# 398997Listed by: CRYE LEIKE GULF COAST REAL EST - New
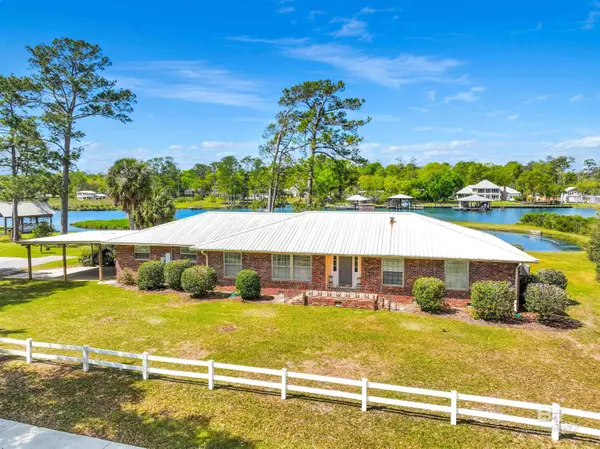 $625,000Active3 beds 3 baths3,100 sq. ft.
18671 Pine Acres Road, Gulf Shores, AL 36542
MLS# 398992Listed by: RE/MAX ON THE COAST 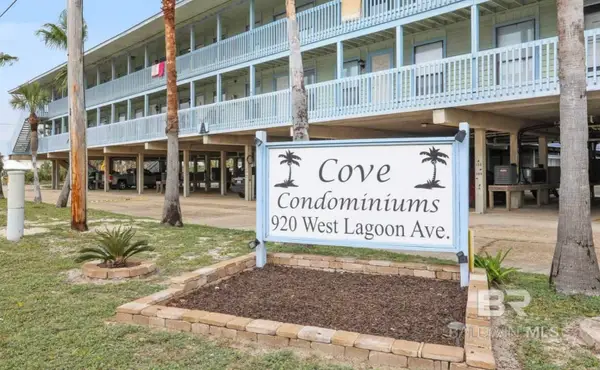 $240,000Active1 beds 1 baths600 sq. ft.
920 W Lagoon Avenue #A214, Gulf Shores, AL 36542
MLS# 396209Listed by: LPT REALTY LLC- New
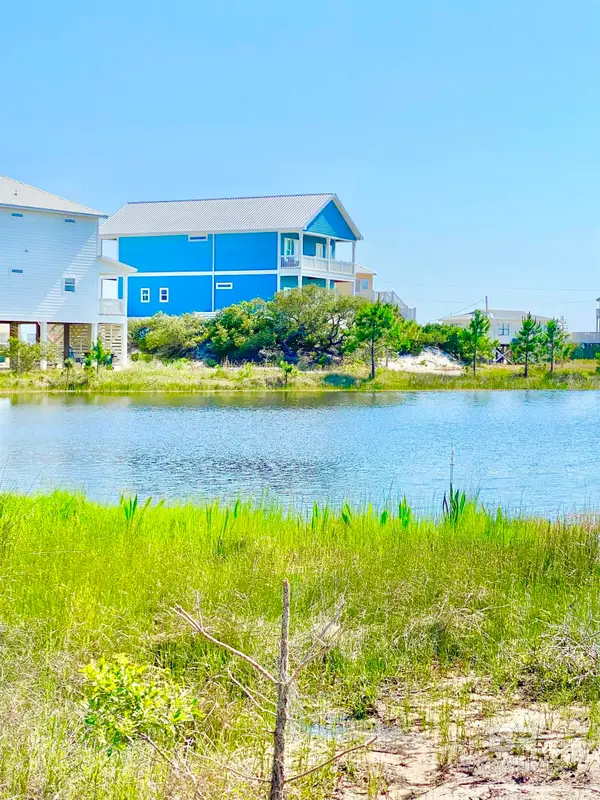 $299,500Active0 Acres
0 South Breeze Drive, Gulf Shores, AL 36542
MLS# 398991Listed by: ELITE REAL ESTATE SOLUTIONS, LLC


Protect your home and budget from life's surprises with an Assurant Home Warranty, backed by a partner that supports you through every step of homeownership. Explore Plans.
© 2026 Better Homes and Gardens Real Estate LLC. An Anywhere Real Estate company. All rights reserved. Better Homes and Gardens® Real Estate is a registered trademark owned by Meredith Operations Corporation, licensed to Better Homes and Gardens Real Estate LLC and used with permission. Better Homes and Gardens Real Estate LLC fully supports the principles of the Fair Housing Act and the Equal Opportunity Act. Listing information is deemed reliable but is not guaranteed accurate.
Each office is independently owned and operated.
Any services or products provided by third parties are not provided by, affiliated with or related to Better Homes and Gardens Real Estate LLC, or its affiliated companies.