
1467 Sandy Lane #B, Gulf Shores, AL 36542
Local realty services provided by:Better Homes and Gardens Real Estate Main Street Properties
Listed by: tracey goens
Office: elite real estate solutions, llc.
MLS#:7670936
Source:AL_MAAR
Price summary
- Price:$625,000
- Price per sq. ft.:$278.15
- Monthly HOA dues:$116.67
About this home
Panoramic Gulf views and refined coastal updates define this 3-bedroom, 3-bath residence in The Dunes gated community on the Fort Morgan Peninsula. Recently refreshed with a commercial-grade metal roof, impact-rated windows, updated exterior finishes, and modern interior selections, the home offers a clean, cohesive coastal aesthetic throughout. The main living level features open living and dining spaces filled with natural light, leading into a renewed kitchen with quartz surfaces, custom cabinetry, stainless appliances, and designer lighting. Upstairs, the primary suite provides a private retreat with a walk-in tile shower, new vanity, and spa-inspired finishes. Two additional guest baths have been updated to complement the coastal palette. With new flooring, fixtures, and furnishings throughout, this property is ideal for full-time coastal living or as a high-end short-term rental. Enjoy Gulf views from the balcony, resort-style amenities including a community pool and spa, and deeded beach access less than a quarter-mile away.
Rare investment opportunity: Adjoining Unit A is also available for purchase (MLS# 409747), offering the unique chance to acquire the entire duplex building....
Contact an agent
Home facts
- Year built:1998
- Subdivision & Development:N0ne
- Listing ID #:7670936
- Added:347 day(s) ago
- Updated:October 06, 2026 at 02:17 PM
Rooms and interior
- Bedrooms:3
- Total bathrooms:3
- Full bathrooms:3
- Flooring:Carpet, Ceramic Tile
- Dining Description:Open Floorplan
- Kitchen Description:Dishwasher, Refrigerator
- Living area:2,247 sq. ft.
Heating and cooling
- Cooling:Ceiling Fan(s), Central Air
- Heating:Central, Electric
- Central air:Yes
Structure and exterior
- Roof:Metal
- Year built:1998
- Building area:2,247 sq. ft.
- Lot Features:Level
- Architectural Style:Other
- Foundation Description:Pillar/Post/Pier
- Levels:2 Story
Schools
- High school:Foley
- Middle school:Foley
- Elementary school:Foley
Utilities
- Water:Available, Public
- Sewer:Available, Public Sewer
Finances and disclosures
- Price:$625,000
- Price per sq. ft.:$278.15
- Tax amount:$3,146
Features and amenities
- Appliances:Dishwasher, Dryer, Electric Range, Refrigerator, Washer
- Laundry features:Dryer, Electric Range, Main Level, Washer
- Amenities:Balcony, Dishwasher, Electric Range, Electricity Available, High Ceilings 9 ft Main, Refrigerator, Washer
Parking
- Total parking spaces:4
- Parking description:Carport
- Carport spaces:2
New listings near 1467 Sandy Lane #B
- New
 $199,000Active1 beds 1 baths500 sq. ft.
920 W Lagoon Avenue #A109, Gulf Shores, AL 36542
MLS# 411685Listed by: EXP REALTY, LLC GULF SHORES BRANCH - New
 $935,000Active3 beds 3 baths2,280 sq. ft.
2880 Straits Boulevard, Gulf Shores, AL 36542
MLS# 411653Listed by: WORLD IMPACT REAL ESTATE - New
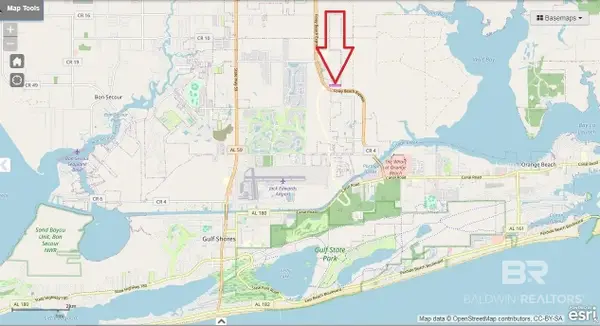 $299,900Active0 Acres
0 Roscoe Road, Gulf Shores, AL 36542
MLS# 411672Listed by: EXP REALTY, LLC - New
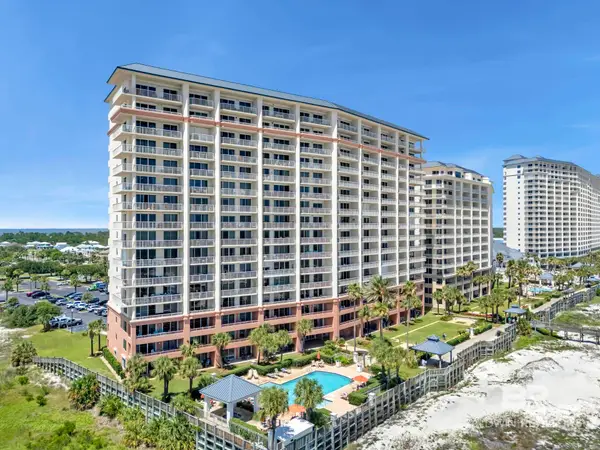 $564,900Active2 beds 2 baths1,038 sq. ft.
527 Beach Club Trail #D-1504, Gulf Shores, AL 36542
MLS# 411663Listed by: SPECTRUM REALTY, LLC OF ALABAMA - New
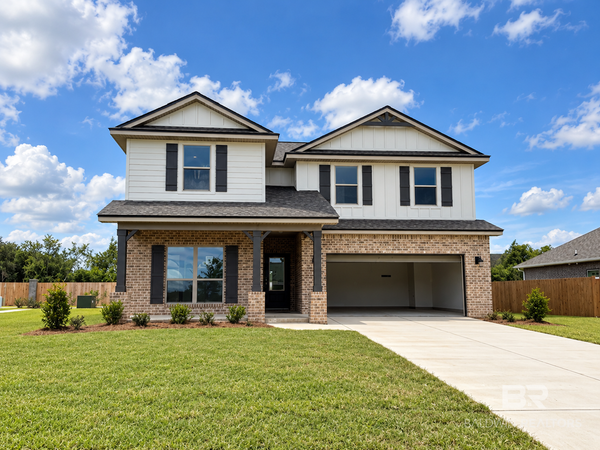 $534,579Active4 beds 3 baths2,489 sq. ft.
519 Preston Way, Gulf Shores, AL 36542
MLS# 411668Listed by: DHI REALTY OF ALABAMA, LLC - New
 $2,800,000Active0 Acres
6684 Roscoe Road, Gulf Shores, AL 36542
MLS# 411574Listed by: EXP REALTY, LLC - New
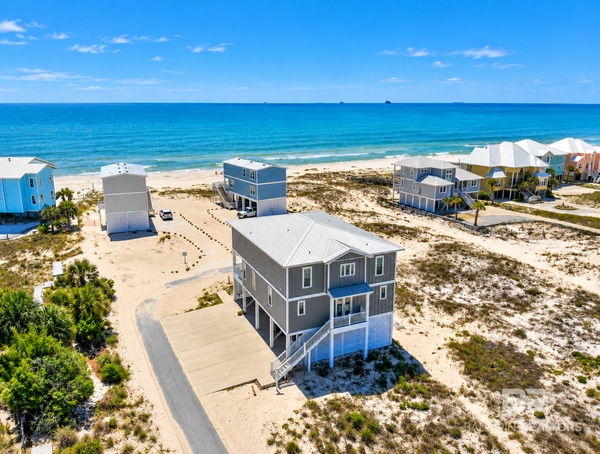 $2,200,000Active7 beds 6 baths3,510 sq. ft.
533 Brandt Lane, Gulf Shores, AL 36542
MLS# 411515Listed by: RE/MAX OF GULF SHORES - New
 $589,900Active5 beds 3 baths3,113 sq. ft.
534 Shepard Street, Gulf Shores, AL 36542
MLS# 411533Listed by: RE/MAX OF ORANGE BEACH - New
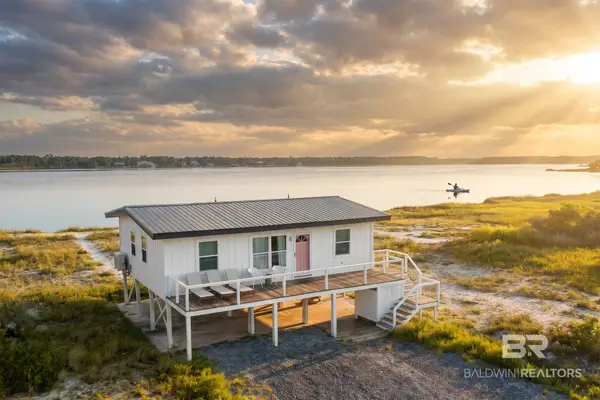 $775,000Active3 beds 2 baths918 sq. ft.
2898 West Beach Boulevard, Gulf Shores, AL 36542
MLS# 411561Listed by: PHOENIX PROPERTIES REAL ESTATE GROUP - New
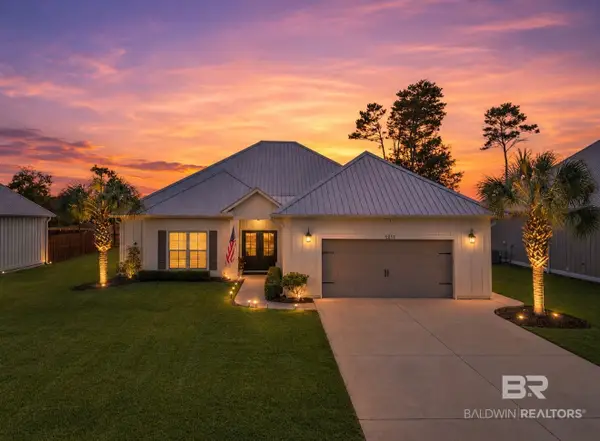 $532,000Active3 beds 2 baths1,920 sq. ft.
1217 Dorado Way, Gulf Shores, AL 36542
MLS# 411541Listed by: BELLATOR REAL ESTATE, LLC FAIRHOPE


Protect your home and budget from life's surprises with an Assurant Home Warranty, backed by a partner that supports you through every step of homeownership. Explore Plans.
© 2026 Better Homes and Gardens Real Estate LLC. An Anywhere Real Estate company. All rights reserved. Better Homes and Gardens® Real Estate is a registered trademark owned by Meredith Operations Corporation, licensed to Better Homes and Gardens Real Estate LLC and used with permission. Better Homes and Gardens Real Estate LLC fully supports the principles of the Fair Housing Act and the Equal Opportunity Act. Listing information is deemed reliable but is not guaranteed accurate.
Each office is independently owned and operated.
Any services or products provided by third parties are not provided by, affiliated with or related to Better Homes and Gardens Real Estate LLC, or its affiliated companies.