
375 Beach Club Trail #A 1504, Gulf Shores, AL 36542
Local realty services provided by:Better Homes and Gardens Real Estate Main Street Properties
Listed by: meredith harris
Office: re/max of orange beach
MLS#:396374
Source:AL_BCAR
Price summary
- Price:$649,000
- Price per sq. ft.:$506.24
- Monthly HOA dues:$803
About this home
Experience coastal living at its best in this beautifully updated 3-bedroom, 3-bath beachfront condo at The Beach Club. Offering direct Gulf views from both the living room and the primary bedroom, this spacious residence is designed to make the most of its stunning setting. Step out onto the large balcony overlooking the sugar-white sand beaches, with a partially enclosed section that adds privacy and welcome shelter from those quick summer rain showers.Inside, tile flooring runs throughout, creating a clean, cohesive look that is both stylish and easy to maintain. The upgraded kitchen features stainless steel appliances, quartz countertops, extra recessed lighting, and a classic subway tile backsplash. The thoughtful floor plan includes a guest ensuite with a fully tiled shower, a second guest bath with a shower/tub combo, and a generous primary suite complete with a garden tub/shower combo, double vanities, and a walk-in closet. Smooth ceilings and chic furnishings round out the vast list of updates in this rent-ready gem.The Beach Club offers resort-style amenities including multiple outdoor pools, shopping, tennis courts, on-site restaurants, and an owner’s club with an indoor pool, outdoor pool, fitness center, arcade, and poolside restaurant. During the summer, food trucks on the lawn provide even more dining options, making it easy for owners and guests to enjoy everything they need without ever leaving the grounds. Buyer to verify all information during due diligence....
Contact an agent
Home facts
- Year built:2001
- Listing ID #:396374
- Added:13 day(s) ago
- Updated:May 25, 2026 at 08:44 AM
Rooms and interior
- Bedrooms:3
- Total bathrooms:3
- Full bathrooms:3
- Flooring:Tile
- Dining Description:Breakfast Area-Kitchen, Breakfast Bar, Dining/Kitchen Combo
- Kitchen Description:Dishwasher, Electric Range, Microwave, Refrigerator With Ice Maker
- Bedroom Description:Balcony/Patio, Direct Gulf View-Primary, Split Bedroom Plan, Walk-In Closet(s)
- Living area:1,282 sq. ft.
Heating and cooling
- Cooling:Ceiling Fan(s)
- Heating:Electric
Structure and exterior
- Year built:2001
- Building area:1,282 sq. ft.
- Construction Materials:P-I-P Reinforced Concrete, Stucco
- Exterior Features:Porch-Open, Storage
- Levels:1 Story
Schools
- High school:Foley High
- Middle school:Foley Middle
- Elementary school:Foley Elementary,Foley Intermediate
Utilities
- Sewer:Baldwin Co Sewer Service
Finances and disclosures
- Price:$649,000
- Price per sq. ft.:$506.24
- Tax amount:$3,342
Features and amenities
- Appliances:Dishwasher, Dryer, Electric Range, Microwave, Refrigerator w/Ice Maker, Washer
- Laundry features:Dryer, Washer
- Amenities:Fire Sprinkler System, Gated with Guard, High Ceilings, Internet, Window Treatments
- Pool features:Association, Community
Parking
- Parking description:Parking Lot
New listings near 375 Beach Club Trail #A 1504
 $499,526Pending4 beds 3 baths2,304 sq. ft.
487 Preston Way, Gulf Shores, AL 36542
MLS# 394651Listed by: DHI REALTY OF ALABAMA, LLC- New
 $387,250Active3 beds 2 baths1,672 sq. ft.
409 Parkerman Avenue, Gulf Shores, AL 36542
MLS# 397033Listed by: DHI REALTY OF ALABAMA, LLC - New
 $401,754Active4 beds 2 baths1,835 sq. ft.
413 Parkerman Avenue, Gulf Shores, AL 36542
MLS# 397034Listed by: DHI REALTY OF ALABAMA, LLC - New
 $398,854Active4 beds 2 baths1,835 sq. ft.
405 Parkerman Avenue, Gulf Shores, AL 36542
MLS# 397035Listed by: DHI REALTY OF ALABAMA, LLC - New
 $384,750Active3 beds 2 baths1,672 sq. ft.
404 Parkerman Avenue, Gulf Shores, AL 36542
MLS# 397036Listed by: DHI REALTY OF ALABAMA, LLC - New
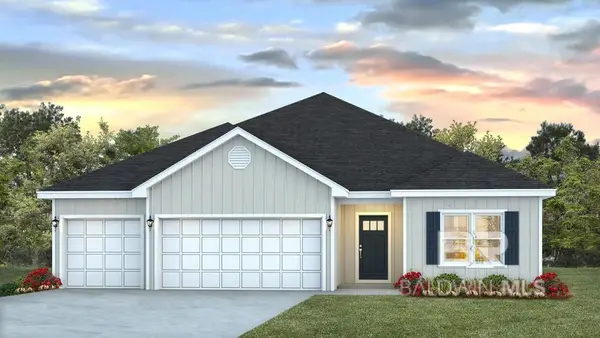 $497,026Active4 beds 3 baths2,304 sq. ft.
446 Raley Farms Drive, Gulf Shores, AL 36542
MLS# 397037Listed by: DHI REALTY OF ALABAMA, LLC - New
 $498,026Active4 beds 3 baths2,304 sq. ft.
442 Raley Farms Drive, Gulf Shores, AL 36542
MLS# 397038Listed by: DHI REALTY OF ALABAMA, LLC - New
 $325,000Active-- beds 1 baths410 sq. ft.
375 Plantation Road #5703, Gulf Shores, AL 36542
MLS# 397031Listed by: BUTLER & CO. REAL ESTATE LLC - New
 $435,000Active3 beds 2 baths1,290 sq. ft.
5781 State Highway 180 #6009, Gulf Shores, AL 36542
MLS# 397011Listed by: WATERS EDGE REALTY - New
 $345,000Active1 beds 1 baths485 sq. ft.
1832 W Beach Boulevard #401C, Gulf Shores, AL 36542
MLS# 397012Listed by: CRYE LEIKE GULF COAST REAL EST


Protect your home and budget from life's surprises with an Assurant Home Warranty, backed by a partner that supports you through every step of homeownership. Explore Plans.
© 2026 Better Homes and Gardens Real Estate LLC. An Anywhere Real Estate company. All rights reserved. Better Homes and Gardens® Real Estate is a registered trademark owned by Meredith Operations Corporation, licensed to Better Homes and Gardens Real Estate LLC and used with permission. Better Homes and Gardens Real Estate LLC fully supports the principles of the Fair Housing Act and the Equal Opportunity Act. Listing information is deemed reliable but is not guaranteed accurate.
Each office is independently owned and operated.
Any services or products provided by third parties are not provided by, affiliated with or related to Better Homes and Gardens Real Estate LLC, or its affiliated companies.