
3810 Blue Heron Drive, Gulf Shores, AL 36542
Local realty services provided by:Better Homes and Gardens Real Estate Main Street Properties
Listed by: katherine ragland
Office: real broker, llc.
MLS#:410226
Source:AL_BCAR
Price summary
- Price:$1,190,000
- Price per sq. ft.:$343.63
- Monthly HOA dues:$126.67
About this home
Welcome to luxury living at its finest in Cypress Bend Village at Craft Farms! This GOLD FORTIFIED, custom-built masterpiece is a true show-stopper—offering over 3,460 sq ft of upscale design and thoughtful functionality, with an incredible outdoor retreat including an in-ground pool and spa. This home is perfectly situated on a half-acre golf course lot overlooking the 9th tee with tranquil lake views. Step inside through hurricane-rated double doors into a space filled with 12’ ceilings, porcelain tile floors, and custom built-in shelving throughout. The coffered ceiling in the living room and gas fireplace add warmth and elegance. The gourmet kitchen features custom cabinetry, quartz countertops, tile backsplash, and a walk-in pantry. A formal dining room provides space for entertaining. The primary suite includes a large oversized closet (12'3x7'5), dual vanities, a garden tub, and dual-head tile shower, plus its own dedicated HVAC unit. Tankless gas water heater with temperature control in the primary bedroom. Additional highlights include remote-controlled Levolor shades, surround sound inside and out, and a versatile bonus room perfect for a home office or personal library. The oversized 3-car garage offers dual side-entry doors and stairs to access the large attic storage space above. And last but certainly not least — an outdoor space worthy of this magnificent home! You will enjoy a 34x15 Viking fiberglass pool with spillover spa, alongside a covered patio with room for a grill, all fully screened-in so you can enjoy this space all year long! Craft Farms features two Arnold Palmer golf courses, clubhouse, fitness center, pool, tennis, and more—just 3 miles from the beach and surrounded by endless shopping and dining. Now vacant and ready for a quick close. Interior photos show the home staged before the sellers moved — real furnishings, never virtual. Buyer to verify all information during due diligence....
Contact an agent
Home facts
- Year built:2015
- Subdivision & Development:Craft Farms
- Listing ID #:410226
- Added:1 day(s) ago
- Updated:September 04, 2026 at 08:03 PM
Rooms and interior
- Bedrooms:4
- Total bathrooms:3
- Full bathrooms:3
- Flooring:Carpet, Tile
- Kitchen Description:Convection Oven, Cooktop, Dishwasher, Microwave
- Bedroom Description:Split Bedroom Plan
- Living area:3,463 sq. ft.
Heating and cooling
- Cooling:Ceiling Fan(s)
- Heating:Electric
Structure and exterior
- Roof:Composition Shingle
- Year built:2015
- Building area:3,463 sq. ft.
- Lot Features:Golf Course Lot, Inside Lot, Less Than 1 Acre, Level, Subdivision
- Architectural Style:Traditional
- Exterior Features:Covered Patio
- Levels:1 Story
Schools
- High school:Gulf Shores High
- Middle school:Gulf Shores Middle
- Elementary school:Gulf Shores Elementary
Finances and disclosures
- Price:$1,190,000
- Price per sq. ft.:$343.63
Features and amenities
- Appliances:Convection Oven, Cooktop, Dishwasher, Microwave, Plumbed For Ice Maker
- Amenities:High Ceilings, Internet, Security System, Storage
- Pool features:Fiberglass, Heated, In Ground, Private, Screen Enclosure
Parking
- Parking description:Garage Door Opener, Three Car Garage, Three Or More Vehicles
New listings near 3810 Blue Heron Drive
- New
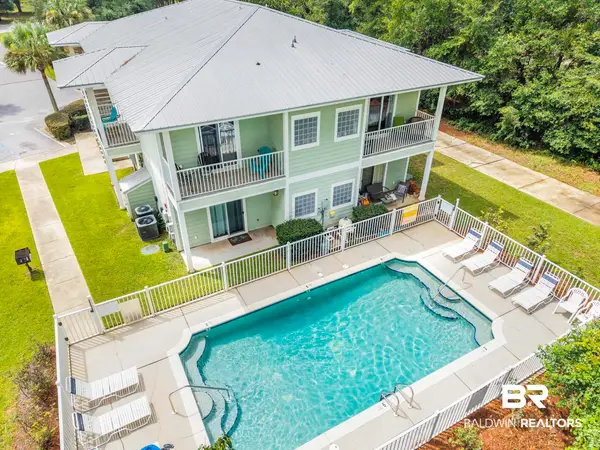 $299,000Active2 beds 2 baths1,145 sq. ft.
18389 State Highway 180 #2-A, Gulf Shores, AL 36542
MLS# 409871Listed by: WATERS EDGE REALTY - New
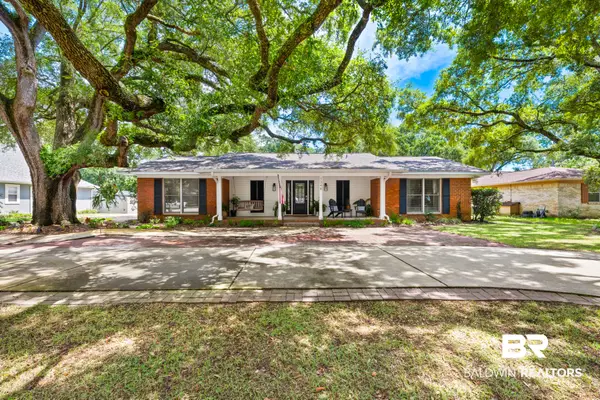 $589,000Active3 beds 4 baths2,332 sq. ft.
1348 W Fairway Drive, Gulf Shores, AL 36542
MLS# 410249Listed by: RE/MAX OF ORANGE BEACH - New
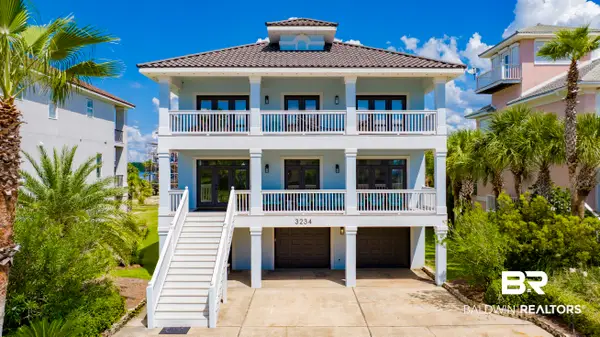 $1,780,000Active6 beds 6 baths3,280 sq. ft.
3234 Dolphin Dr, Gulf Shores, AL 36542
MLS# 409962Listed by: RE/MAX OF ORANGE BEACH - New
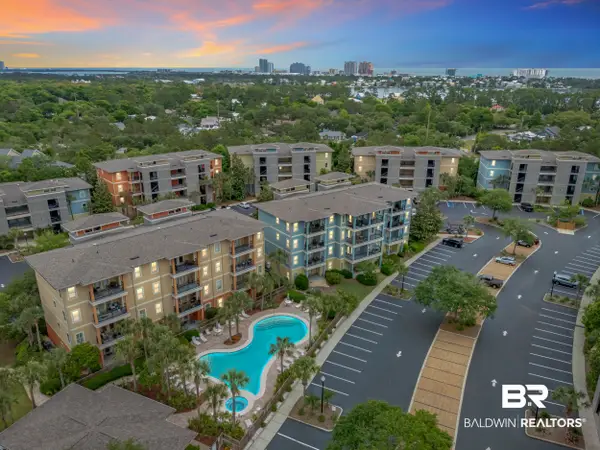 $279,000Active2 beds 2 baths1,239 sq. ft.
1430 Regency Road #UNIT F301, Gulf Shores, AL 36542
MLS# 410268Listed by: SIGNATURE PROPERTIES - New
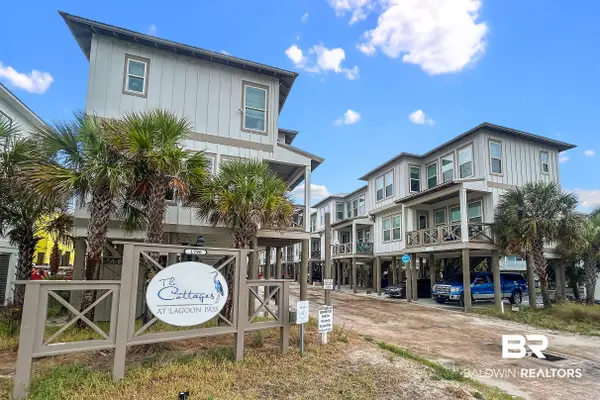 $699,000Active2 beds 3 baths1,260 sq. ft.
1796 West Beach Boulevard #UNIT M, Gulf Shores, AL 36542
MLS# 410272Listed by: COOPER & CO INC - New
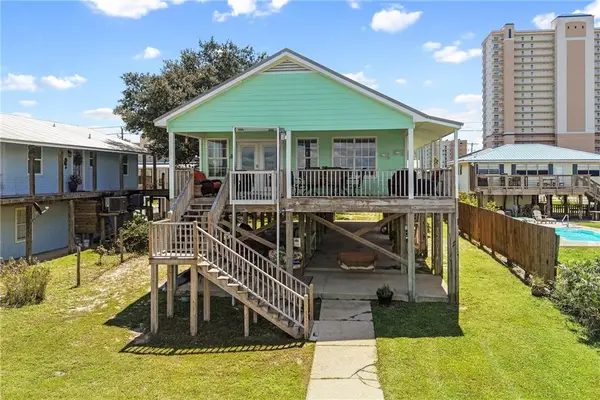 $1,100,000Active4 beds 2 baths1,664 sq. ft.
994 W Lagoon Avenue W, Gulf Shores, AL 36542
MLS# 7832852Listed by: COOPER & CO INC. -NORTH MOBILE - New
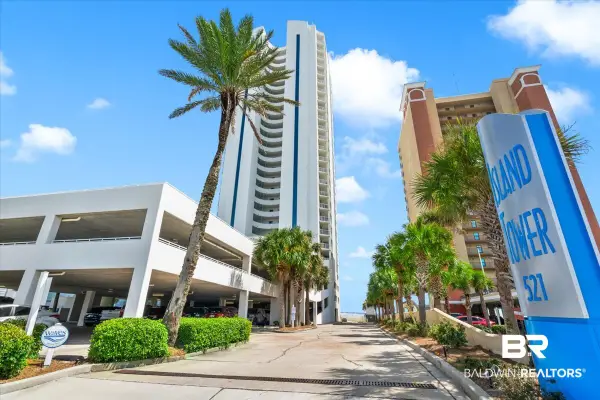 $850,000Active3 beds 3 baths1,597 sq. ft.
521 W Beach Boulevard #UNIT 1502, Gulf Shores, AL
MLS# 410197Listed by: RE/MAX OF ORANGE BEACH - New
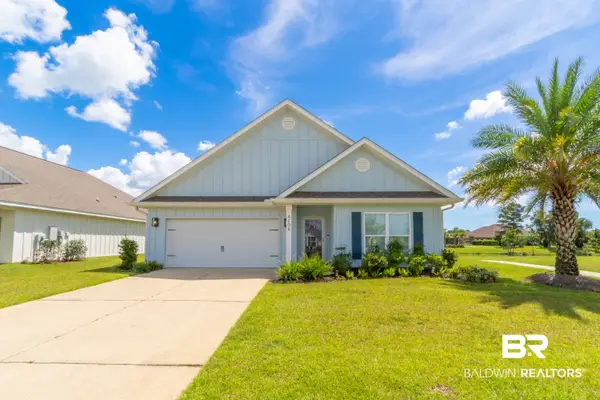 $425,000Active3 beds 2 baths1,892 sq. ft.
4208 Cartgate Drive, Gulf Shores, AL 36542
MLS# 410234Listed by: LUXURY COASTAL VACATIONS, LLC - New
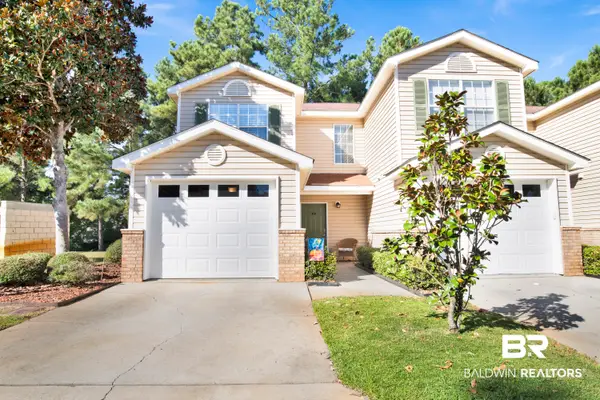 $249,000Active2 beds 3 baths1,229 sq. ft.
1517 Regency Road #UNIT 31, Gulf Shores, AL 36542
MLS# 410236Listed by: WISE LIVING REAL ESTATE, LLC


Protect your home and budget from life's surprises with an Assurant Home Warranty, backed by a partner that supports you through every step of homeownership. Explore Plans.
© 2026 Better Homes and Gardens Real Estate LLC. An Anywhere Real Estate company. All rights reserved. Better Homes and Gardens® Real Estate is a registered trademark owned by Meredith Operations Corporation, licensed to Better Homes and Gardens Real Estate LLC and used with permission. Better Homes and Gardens Real Estate LLC fully supports the principles of the Fair Housing Act and the Equal Opportunity Act. Listing information is deemed reliable but is not guaranteed accurate.
Each office is independently owned and operated.
Any services or products provided by third parties are not provided by, affiliated with or related to Better Homes and Gardens Real Estate LLC, or its affiliated companies.