
4195 Cartgate Drive, Gulf Shores, AL 36542
Local realty services provided by:Better Homes and Gardens Real Estate Platinum Properties
4195 Cartgate Drive,Gulf Shores, AL 36542
$415,000
- 3 Beds
- 2 Baths
- 1,688 sq. ft.
- Single family
- Active
Listed by: amanda eckart
Office: real broker, llc.
MLS#:412754
Source:AL_BCAR
Price summary
- Price:$415,000
- Price per sq. ft.:$245.85
- Monthly HOA dues:$200
About this home
Welcome to 4195 Cartgate Dr in The Village at Craft Farms, a golf-cart friendly 55+ community of just 163 homes inside Craft Farms North, a few miles from the beaches of Gulf Shores. This like-new Bristol plan offers 1,672 sq ft with 3 bedrooms, 2 baths, a 2-car garage and an open layout under 9' ceilings. The kitchen centers on a large island with granite counters, shaker cabinets with soft-close doors and stainless appliances. Luxury Vinyl flooring flows throughout the living areas and bedrooms with no carpet. The private suite has a double vanity, a large walk-in shower with a seat and a walk-in closet that opens straight into the laundry room. Smart Home package includes a Kwikset lock, SkyBell, an digital thermostat. Built to Gold FORTIFIED Home standards. Neighbors gather at the community pool, pickleball court and putting green, and the HOA includes mowing and edging. Furniture is negotiable, so you can move right in. Open house Saturday 11/7, 12-2. Buyer to verify all information during due diligence....
Contact an agent
Home facts
- Year built:2021
- Subdivision & Development:The Village At Craft Farms
- Listing ID #:412754
- Added:5 day(s) ago
- Updated:November 08, 2026 at 04:20 PM
Rooms and interior
- Bedrooms:3
- Total bathrooms:2
- Full bathrooms:2
- Kitchen Description:Dishwasher, Disposal, Electric Range, Microwave
- Bedroom Description:Split Bedroom Plan
- Living area:1,688 sq. ft.
Heating and cooling
- Cooling:Ceiling Fan(s), Electric
- Heating:Electric
Structure and exterior
- Roof:Composition Shingle
- Year built:2021
- Building area:1,688 sq. ft.
- Lot Features:Corner Lot, Less Than 1 Acre
- Architectural Style:Cottage, Patio Home, Ranch, Single Story
- Exterior Features:Covered Patio, Irrigation Sprinkler, Patio, Rear Porch
- Levels:1 Story
Schools
- High school:Gulf Shores High
- Middle school:Gulf Shores Middle
- Elementary school:Gulf Shores Elementary
Finances and disclosures
- Price:$415,000
- Price per sq. ft.:$245.85
Features and amenities
- Appliances:Dishwasher, Disposal, Dryer, Electric Range, Microwave, Plumbed For Ice Maker, Smoke Detector, Washer
- Laundry features:Dryer, Washer
- Amenities:Internet, Smoke Detector
- Smart home:Yes
Parking
- Total parking spaces:2
- Parking description:Attached, Double Garage
New listings near 4195 Cartgate Drive
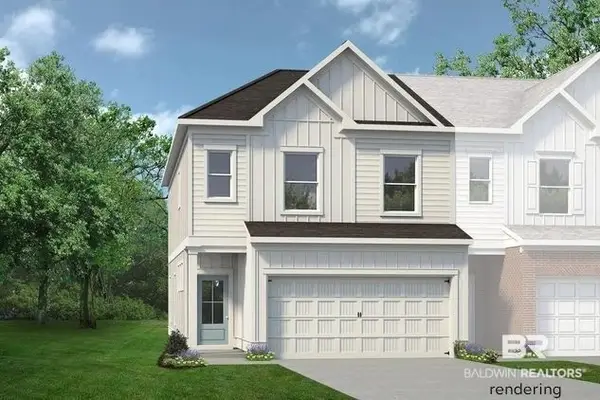 $390,425Pending4 beds 3 baths1,807 sq. ft.
1210 Half Shell Ln, Gulf Shores, AL 36542
MLS# 413216Listed by: SMITH DOUGLAS HOMES- New
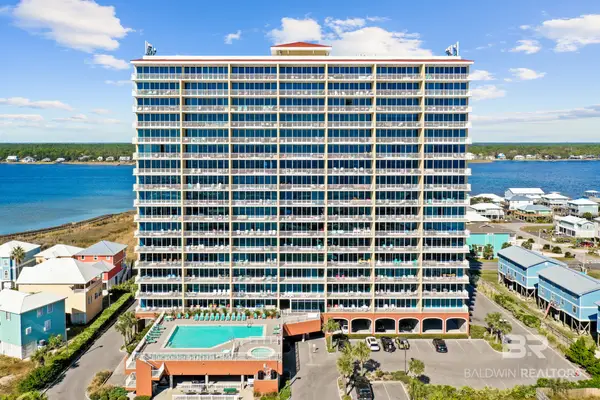 $530,000Active2 beds 3 baths1,236 sq. ft.
1524 West Beach Boulevard #APT 602, Gulf Shores, AL 36542
MLS# 412549Listed by: RE/MAX ON THE COAST - New
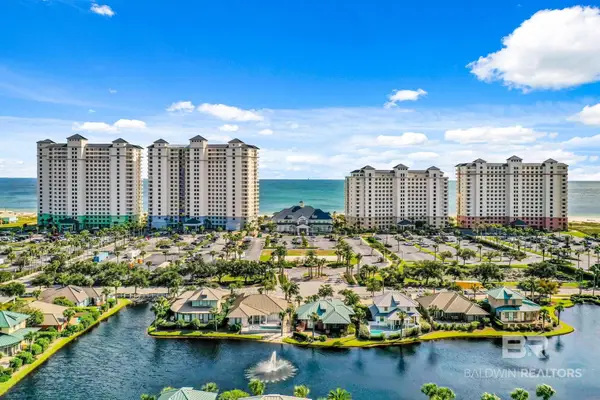 $544,000Active2 beds 3 baths1,144 sq. ft.
375 Beach Club Trail #A1207, Gulf Shores, AL 36542
MLS# 412948Listed by: RE/MAX OF ORANGE BEACH - New
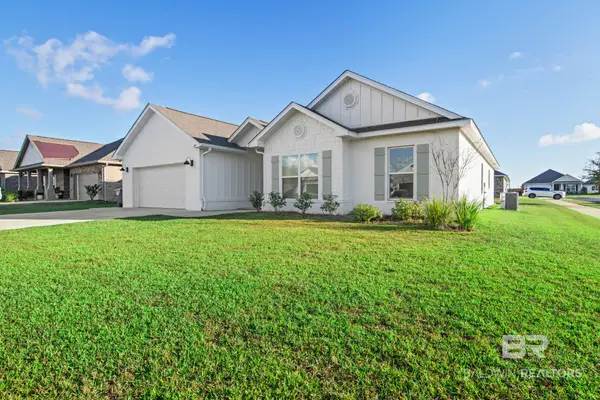 $540,000Active5 beds 3 baths2,400 sq. ft.
405 Raley Farms Dr, Gulf Shores, AL 36542
MLS# 413156Listed by: RE/MAX OF ORANGE BEACH - Open Thu, 12 to 2pmNew
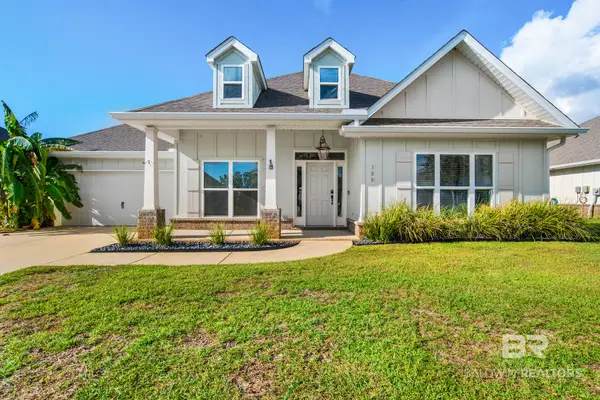 $575,000Active5 beds 3 baths3,012 sq. ft.
388 Apollo Avenue, Gulf Shores, AL 36542
MLS# 413055Listed by: RE/MAX OF ORANGE BEACH - New
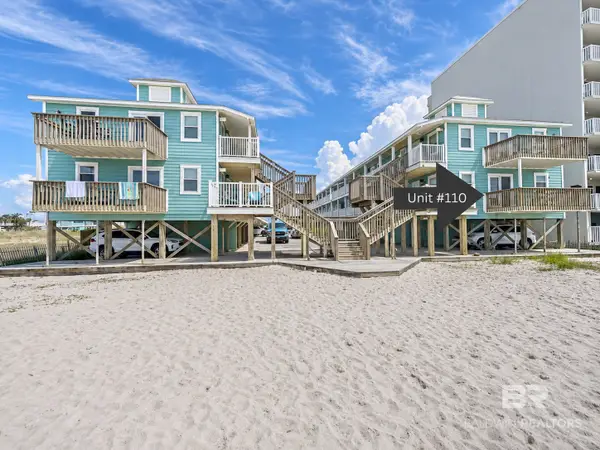 $414,000Active2 beds 1 baths520 sq. ft.
1159 W Beach Boulevard #110, Gulf Shores, AL 36542
MLS# 413167Listed by: RE/MAX OF GULF SHORES - New
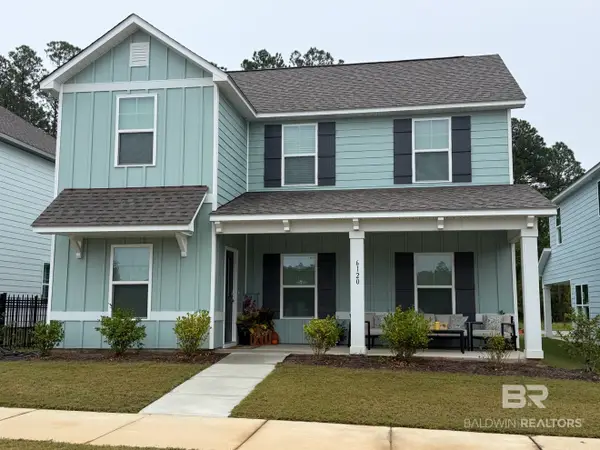 $579,900Active5 beds 3 baths2,797 sq. ft.
6120 Milo Loop Traditions Parkway, Gulf Shores, AL 36542
MLS# 413165Listed by: LPT REALTY, LLC 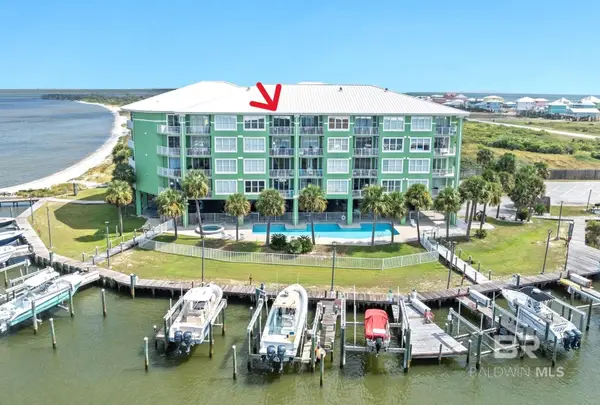 $359,000Active2 beds 2 baths1,270 sq. ft.
2737 State Highway 180 #1405, Gulf Shores, AL 36542
MLS# 386277Listed by: BLUE HERON REALTY- New
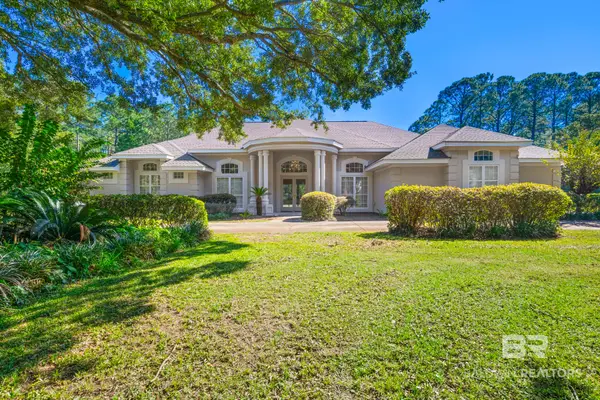 $1,175,000Active5 beds 4 baths4,030 sq. ft.
1701 Twisted Oak Circle, Gulf Shores, AL 36542
MLS# 412059Listed by: RE/MAX OF ORANGE BEACH - New
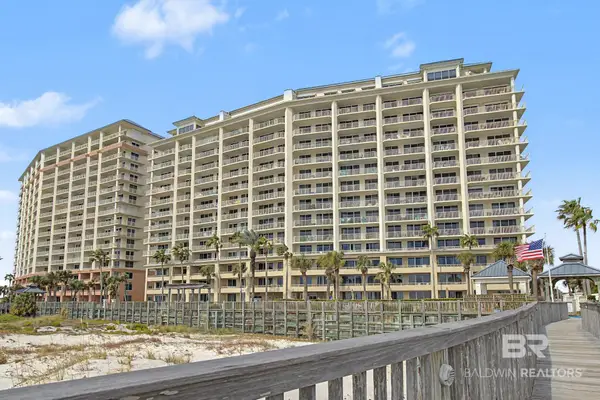 $685,000Active3 beds 3 baths1,250 sq. ft.
527 Beach Club Trail Unit C-810 #Unit C-810, Gulf Shores, AL 36542
MLS# 412643Listed by: RE/MAX OF GULF SHORES


Protect your home and budget from life's surprises with an Assurant Home Warranty, backed by a partner that supports you through every step of homeownership. Explore Plans.
© 2026 Better Homes and Gardens Real Estate LLC. An Anywhere Real Estate company. All rights reserved. Better Homes and Gardens® Real Estate is a registered trademark owned by Meredith Operations Corporation, licensed to Better Homes and Gardens Real Estate LLC and used with permission. Better Homes and Gardens Real Estate LLC fully supports the principles of the Fair Housing Act and the Equal Opportunity Act. Listing information is deemed reliable but is not guaranteed accurate.
Each office is independently owned and operated.
Any services or products provided by third parties are not provided by, affiliated with or related to Better Homes and Gardens Real Estate LLC, or its affiliated companies.