
428 W Buchanan Court, Gulf Shores, AL 36542
Local realty services provided by:Better Homes and Gardens Real Estate Main Street Properties
428 W Buchanan Court,Gulf Shores, AL 36542
$865,000
- 4 Beds
- 4 Baths
- 1,778 sq. ft.
- Single family
- Active
Listed by: joe emerson
Office: exit realty gulf shores
MLS#:396117
Source:AL_BCAR
Price summary
- Price:$865,000
- Price per sq. ft.:$486.5
About this home
Experience elevated coastal living in this thoughtfully designed beach-adjacent home by Coastal Custom Homes. Perched on pilings for flood resilience, this Gold Fortified homes' exterior combines classic board-and-batten siding with cedar shake accents and metal roof lines, while a welcoming covered front porch and an expansive rear porch provide generous outdoor living spaces perfect for taking in sea breezes and sunset viewsInside, an open, light-filled floor plan spans nearly 1800sqft of living space across two floors, balancing everyday functionality with coastal charm. Luxury vinyl plank flooring flows throughout the main living areas for a durable, low-maintenance surface well suited to beach living, while tile finishes the bathrooms. Craftsman-style interior trim, cased windows and doors, and matching light fixtures and ceiling fans create a cohesive, polished look; brushed-nickel knobs and hinges tie the design together. The interior, red oak, stair treads offer a warm, custom touch.The kitchen is designed for both daily life and entertaining, featuring shaker-style cabinets, Fantasy Brown granite countertops, and a full suite of GE stainless-steel appliances. Bathrooms are finished with marble tops and Delta brushed-nickel plumbing fixtures; the primary ensuite includes a generous 7-foot walk-in shower with marble for a spa-like retreat. All light fixtures and ceiling fans are specified to match for a coordinated aesthetic throughout the home.With an efficient two-story layout, large covered rear porch accessible from main living spaces, and resilient elevated construction, this residence blends tasteful, durable finishes with practical coastal design. A new consturction homes that is sure to impress and holds great rental income producing potential. ---Need Not Be Built---Buyer to verify all information during due diligence. Buyer to verify all information during due diligence....
Contact an agent
Home facts
- Year built:2026
- Listing ID #:396117
- Added:18 day(s) ago
- Updated:May 24, 2026 at 02:19 PM
Rooms and interior
- Bedrooms:4
- Total bathrooms:4
- Full bathrooms:3
- Half bathrooms:1
- Flooring:Tile
- Kitchen Description:Dishwasher, Disposal, Electric Range, Refrigerator With Ice Maker
- Bedroom Description:1st Floor Primary, Walk-In Closet(s)
- Living area:1,778 sq. ft.
Heating and cooling
- Cooling:Ceiling Fan(s)
- Heating:Electric
Structure and exterior
- Roof:Metal
- Year built:2026
- Building area:1,778 sq. ft.
- Lot Features:Less than 1 acre
- Architectural Style:Raised Beach
- Construction Materials:Concrete Board
- Exterior Features:Front Porch, Rear Porch
- Levels:2 Story
Schools
- High school:Foley High
- Middle school:Foley Middle
- Elementary school:Foley Elementary,Foley Intermediate
Finances and disclosures
- Price:$865,000
- Price per sq. ft.:$486.5
- Tax amount:$1,186
Features and amenities
- Appliances:Dishwasher, Disposal, Electric Range, Refrigerator w/Ice Maker
- Amenities:Smoke Detector(s)
Parking
- Parking description:Three or More Vehicles
New listings near 428 W Buchanan Court
- New
 $435,000Active3 beds 2 baths1,290 sq. ft.
5781 State Highway 180 #6009, Gulf Shores, AL 36542
MLS# 397011Listed by: WATERS EDGE REALTY - New
 $345,000Active1 beds 1 baths485 sq. ft.
1832 W Beach Boulevard #401C, Gulf Shores, AL 36542
MLS# 397012Listed by: CRYE LEIKE GULF COAST REAL EST  $305,900Active1 beds 2 baths737 sq. ft.
1380 State Highway 180 #207, Gulf Shores, AL 36542
MLS# 375337Listed by: SUNSET PROPERTIES GULF SHORES- New
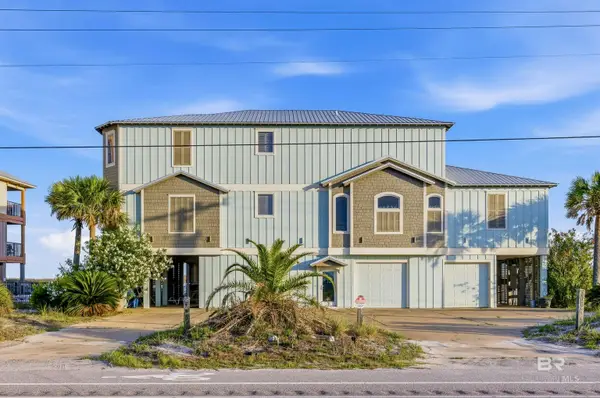 $4,795,000Active6 beds 8 baths5,089 sq. ft.
2137 W Beach Boulevard, Gulf Shores, AL 36542
MLS# 396999Listed by: COASTAL LEADERS REALTY GROUP  $195,000Pending0 Acres
644 Magnolia Circle, Gulf Shores, AL 36542
MLS# 396975Listed by: RE/MAX PARADISE- New
 $799,000Active4 beds 4 baths2,017 sq. ft.
1 Greater Horizon Drive, Gulf Shores, AL 36542
MLS# 396979Listed by: RE/MAX OF GULF SHORES - New
 $799,000Active4 beds 4 baths2,017 sq. ft.
2 Greater Horizon Drive, Gulf Shores, AL 36542
MLS# 396980Listed by: RE/MAX OF GULF SHORES - New
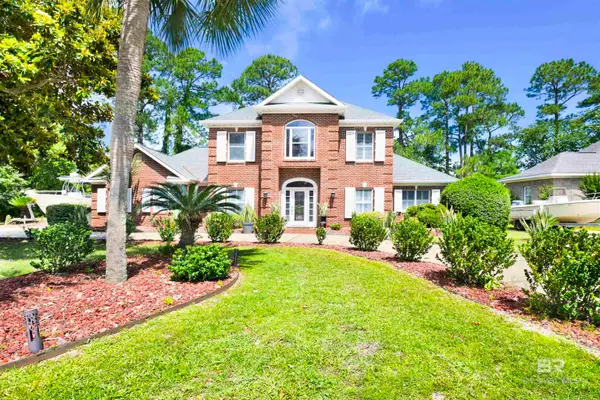 $625,000Active4 beds 4 baths2,700 sq. ft.
636 Magnolia Circle, Gulf Shores, AL 36542
MLS# 396981Listed by: RE/MAX PARADISE - New
 $799,000Active4 beds 4 baths2,017 sq. ft.
3 Greater Horizon Drive, Gulf Shores, AL 36542
MLS# 396982Listed by: RE/MAX OF GULF SHORES - New
 $799,000Active4 beds 4 baths2,017 sq. ft.
4 Greater Horizon Drive, Gulf Shores, AL 36542
MLS# 396984Listed by: RE/MAX OF GULF SHORES


Protect your home and budget from life's surprises with an Assurant Home Warranty, backed by a partner that supports you through every step of homeownership. Explore Plans.
© 2026 Better Homes and Gardens Real Estate LLC. An Anywhere Real Estate company. All rights reserved. Better Homes and Gardens® Real Estate is a registered trademark owned by Meredith Operations Corporation, licensed to Better Homes and Gardens Real Estate LLC and used with permission. Better Homes and Gardens Real Estate LLC fully supports the principles of the Fair Housing Act and the Equal Opportunity Act. Listing information is deemed reliable but is not guaranteed accurate.
Each office is independently owned and operated.
Any services or products provided by third parties are not provided by, affiliated with or related to Better Homes and Gardens Real Estate LLC, or its affiliated companies.