
565 Harbor Light Circle, Gulf Shores, AL 36542
Local realty services provided by:Better Homes and Gardens Real Estate Main Street Properties
Listed by: rebecca wilson
Office: re/max of gulf shores
MLS#:395801
Source:AL_BCAR
Price summary
- Price:$699,900
- Price per sq. ft.:$409.3
- Monthly HOA dues:$225
About this home
Welcome to this UPDATED 3-bedroom, 3-bathroom home nestled in the sought-after GULF FRONT COMMUNITY of Heritage Shores. Here you'll enjoy easy DEEDED BEACH ACCESS, 2 community Pools, Tennis courts, and a Clubhouse with a game area. The exterior of the home was painted April 2026. The home was COMPLETELY UPDATED in 2022. Enter the home and you'll immediately notice the MODERN UPDATES THROUGHOUT including luxury vinyl flooring, white cabinets with glass accent doors, custom Kitchen vent hood, Quartz Countertops, tiled backsplash, great trim work throughout the home, barn-style closet doors, all tiled showers with glass doors, and so much more! BR #1 offers a King Bed & Ensuite Bath. BR #2 offers a Queen Bed & Ensuite Bath. And BR #3 also offers a King Bed and Ensuite Bath. In addition, there are 2 sleeper sofas in the living room. This is an established Vacation Rental Home and is in Excellent Condition! Buyer to verify all information during due diligence.
Contact an agent
Home facts
- Year built:2004
- Listing ID #:395801
- Added:25 day(s) ago
- Updated:May 24, 2026 at 01:56 PM
Rooms and interior
- Bedrooms:3
- Total bathrooms:3
- Full bathrooms:3
- Kitchen Description:Dishwasher, Electric Range, Microwave, On Main Level, Refrigerator With Ice Maker
- Bedroom Description:Master Bedroom on Main Level, Split Bedroom Plan
- Living area:1,710 sq. ft.
Heating and cooling
- Cooling:Ceiling Fan(s), Central Electric (Cool)
- Heating:Central
Structure and exterior
- Roof:Metal
- Year built:2004
- Building area:1,710 sq. ft.
- Lot Features:Interior Lot, Subdivision
- Architectural Style:Raised Beach
- Construction Materials:Stucco, Wood Frame
- Exterior Features:Front Porch, Rear Porch
- Foundation Description:Pilings
- Levels:1 Story
Schools
- High school:Foley High
- Middle school:Foley Middle
- Elementary school:Foley Elementary
Finances and disclosures
- Price:$699,900
- Price per sq. ft.:$409.3
- Tax amount:$4,130
Features and amenities
- Appliances:Dishwasher, Dryer, Electric Range, Microwave, Refrigerator w/Ice Maker, Washer
- Laundry features:Dryer, Main Level, Washer
- Amenities:High Ceilings, Smoke Detector(s), Window Treatments
- Pool features:Association, Community
Parking
- Parking description:Three or More Vehicles
New listings near 565 Harbor Light Circle
- New
 $435,000Active3 beds 2 baths1,290 sq. ft.
5781 State Highway 180 #6009, Gulf Shores, AL 36542
MLS# 397011Listed by: WATERS EDGE REALTY - New
 $345,000Active1 beds 1 baths485 sq. ft.
1832 W Beach Boulevard #401C, Gulf Shores, AL 36542
MLS# 397012Listed by: CRYE LEIKE GULF COAST REAL EST  $305,900Active1 beds 2 baths737 sq. ft.
1380 State Highway 180 #207, Gulf Shores, AL 36542
MLS# 375337Listed by: SUNSET PROPERTIES GULF SHORES- New
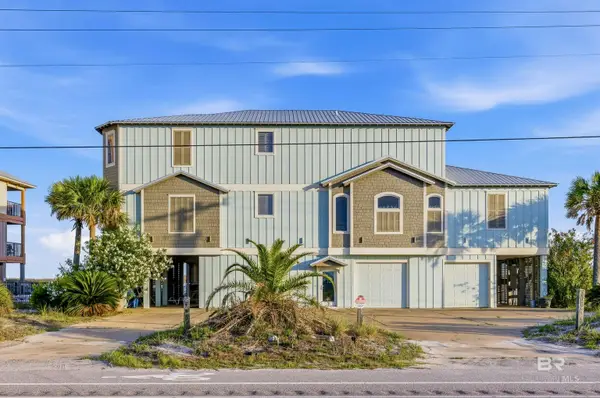 $4,795,000Active6 beds 8 baths5,089 sq. ft.
2137 W Beach Boulevard, Gulf Shores, AL 36542
MLS# 396999Listed by: COASTAL LEADERS REALTY GROUP  $195,000Pending0 Acres
644 Magnolia Circle, Gulf Shores, AL 36542
MLS# 396975Listed by: RE/MAX PARADISE- New
 $799,000Active4 beds 4 baths2,017 sq. ft.
1 Greater Horizon Drive, Gulf Shores, AL 36542
MLS# 396979Listed by: RE/MAX OF GULF SHORES - New
 $799,000Active4 beds 4 baths2,017 sq. ft.
2 Greater Horizon Drive, Gulf Shores, AL 36542
MLS# 396980Listed by: RE/MAX OF GULF SHORES - New
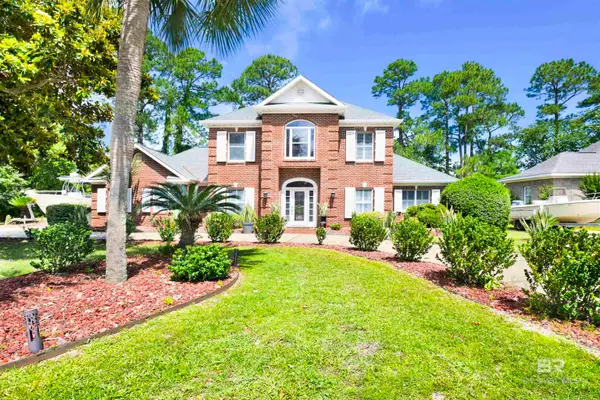 $625,000Active4 beds 4 baths2,700 sq. ft.
636 Magnolia Circle, Gulf Shores, AL 36542
MLS# 396981Listed by: RE/MAX PARADISE - New
 $799,000Active4 beds 4 baths2,017 sq. ft.
3 Greater Horizon Drive, Gulf Shores, AL 36542
MLS# 396982Listed by: RE/MAX OF GULF SHORES - New
 $799,000Active4 beds 4 baths2,017 sq. ft.
4 Greater Horizon Drive, Gulf Shores, AL 36542
MLS# 396984Listed by: RE/MAX OF GULF SHORES


Protect your home and budget from life's surprises with an Assurant Home Warranty, backed by a partner that supports you through every step of homeownership. Explore Plans.
© 2026 Better Homes and Gardens Real Estate LLC. An Anywhere Real Estate company. All rights reserved. Better Homes and Gardens® Real Estate is a registered trademark owned by Meredith Operations Corporation, licensed to Better Homes and Gardens Real Estate LLC and used with permission. Better Homes and Gardens Real Estate LLC fully supports the principles of the Fair Housing Act and the Equal Opportunity Act. Listing information is deemed reliable but is not guaranteed accurate.
Each office is independently owned and operated.
Any services or products provided by third parties are not provided by, affiliated with or related to Better Homes and Gardens Real Estate LLC, or its affiliated companies.