
5781 State Highway 180 #6020, Gulf Shores, AL 36542
Local realty services provided by:Better Homes and Gardens Real Estate Main Street Properties
Listed by: kiel rubio
Office: wise living real estate, llc.
MLS#:395892
Source:AL_BCAR
Price summary
- Price:$414,900
- Price per sq. ft.:$321.63
- Monthly HOA dues:$550
About this home
MODEL HOME FOR SALE in The Rookery III! This property was built with all the extras boasting bamboo flooring throughout, spray foam in the attic and subfloor, crown molding throughout, custom cabinetry and lighting in the kitchen, stone counters and other custom, high end features just to name a few. This property is projected to make around $50,000 per year in rental income! Being sold fully furnished with high end, custom furnishings. 8 x 14 screened in back porch! The Rookery is also PET FRIENDLY to owners and tenants! Owners are allowed to have a golf cart to access the beach and pools. Call your favorite agent today for your private tour! Buyer to verify all information during due diligence.
Contact an agent
Home facts
- Year built:2017
- Listing ID #:395892
- Added:69 day(s) ago
- Updated:July 08, 2026 at 02:32 PM
Rooms and interior
- Bedrooms:3
- Total bathrooms:2
- Full bathrooms:2
- Flooring:Wood
- Dining Description:Living Dining Combo, On Main Level
- Kitchen Description:Dishwasher, Disposal, Electric Range, Microwave, On Main Level, Refrigerator With Ice Maker
- Bedroom Description:1st Floor Primary, Master Bedroom on Main Level
- Living area:1,290 sq. ft.
Heating and cooling
- Cooling:Ceiling Fan(s)
- Heating:Electric
Structure and exterior
- Roof:Metal
- Year built:2017
- Building area:1,290 sq. ft.
- Lot Features:Less than 1 acre, Level
- Architectural Style:Cottage
- Construction Materials:Hardboard, Wood Frame
- Exterior Features:Porch-Screened, Rear Porch
- Foundation Description:Pillar/Post/Pier
- Levels:1 Story
Schools
- High school:Foley High
- Middle school:Foley Middle
- Elementary school:Foley Elementary
Finances and disclosures
- Price:$414,900
- Price per sq. ft.:$321.63
- Tax amount:$2,318
Features and amenities
- Appliances:Dishwasher, Disposal, Dryer, Electric Range, Microwave, Refrigerator w/Ice Maker, Washer
- Laundry features:Dryer, Washer
- Pool features:Association, Community
Parking
- Total parking spaces:2
New listings near 5781 State Highway 180 #6020
- New
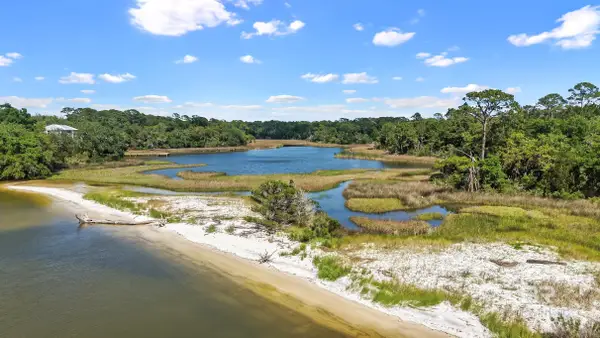 $1,050,000Active0 Acres
0 State Highway 180, Gulf Shores, AL 36542
MLS# 399092Listed by: SIGNATURE PROPERTIES - New
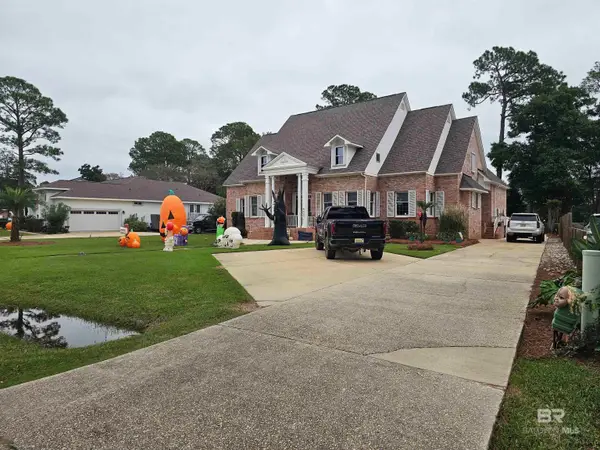 $705,000Active4 beds 4 baths3,393 sq. ft.
701 Wedgewood Drive, Gulf Shores, AL 36542
MLS# 399086Listed by: LIST WITH FREEDOM, INC - New
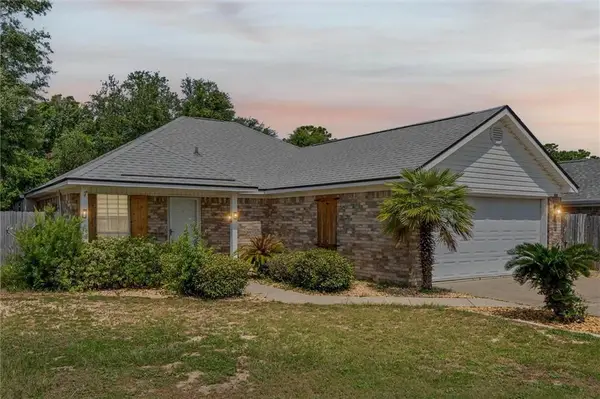 $331,000Active3 beds 2 baths1,613 sq. ft.
1341 Hardwood Drive W, Gulf Shores, AL 36542
MLS# 7800675Listed by: ROBERTS BROTHERS, INC MALBIS - New
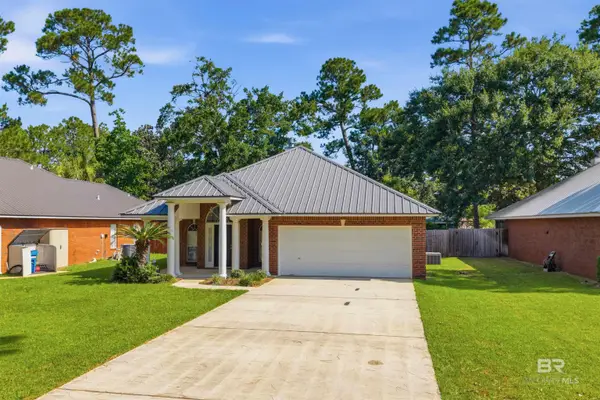 $369,000Active3 beds 2 baths1,723 sq. ft.
410 Dolphin Avenue, Gulf Shores, AL 36542
MLS# 399031Listed by: RE/MAX OF GULF SHORES - New
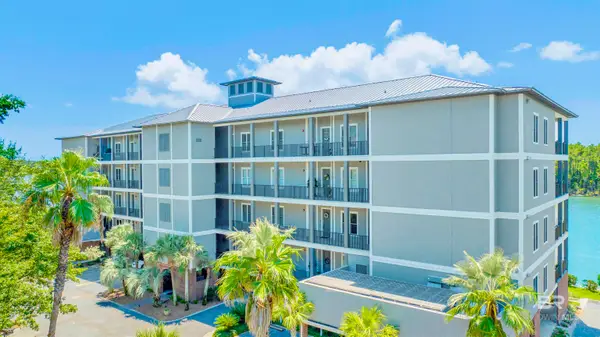 $623,000Active3 beds 3 baths2,029 sq. ft.
3944 Todd Lane #803, Gulf Shores, AL 36542
MLS# 399022Listed by: RE/MAX PARADISE - New
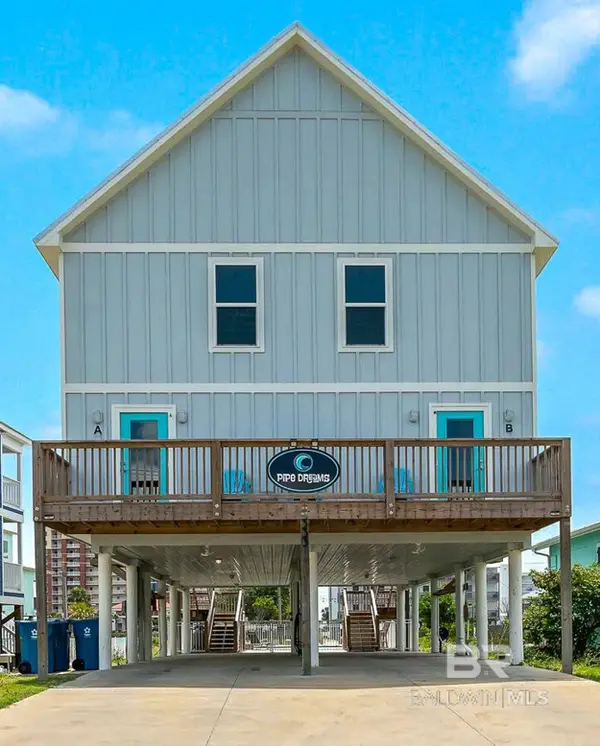 $1,175,000Active8 beds 8 baths2,700 sq. ft.
333 E 2nd Avenue, Gulf Shores, AL 36542
MLS# 399016Listed by: GOLD STAR REALTY GROUP - New
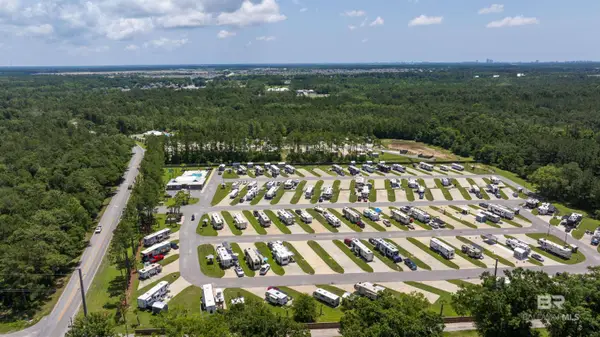 $129,900Active0 Acres
19558 County Road 8, Gulf Shores, AL 36542
MLS# 399000Listed by: RYALS REALTY, INC - New
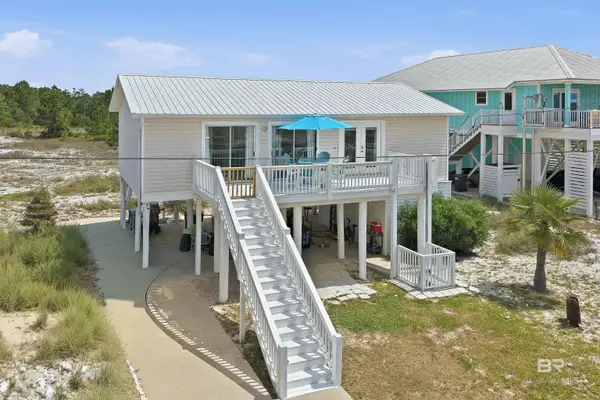 $699,000Active3 beds 1 baths1,000 sq. ft.
5615 Pizarro Avenue, Gulf Shores, AL 36542
MLS# 398997Listed by: CRYE LEIKE GULF COAST REAL EST - New
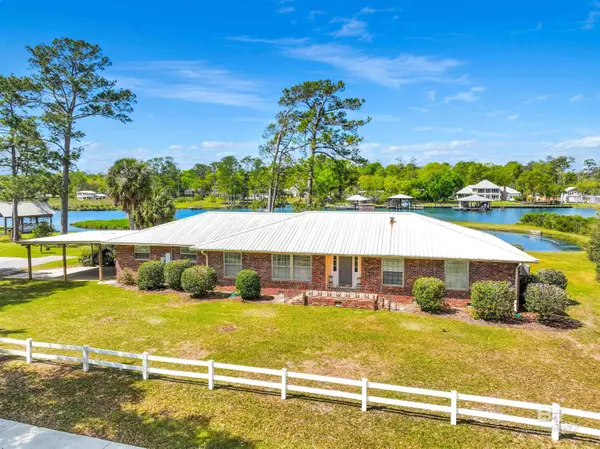 $625,000Active3 beds 3 baths3,100 sq. ft.
18671 Pine Acres Road, Gulf Shores, AL 36542
MLS# 398992Listed by: RE/MAX ON THE COAST 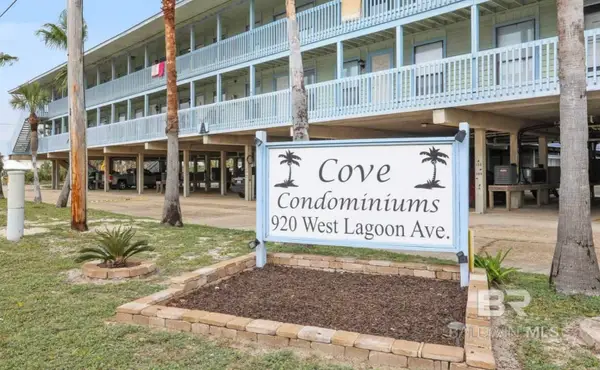 $240,000Active1 beds 1 baths600 sq. ft.
920 W Lagoon Avenue #A214, Gulf Shores, AL 36542
MLS# 396209Listed by: LPT REALTY LLC


Protect your home and budget from life's surprises with an Assurant Home Warranty, backed by a partner that supports you through every step of homeownership. Explore Plans.
© 2026 Better Homes and Gardens Real Estate LLC. An Anywhere Real Estate company. All rights reserved. Better Homes and Gardens® Real Estate is a registered trademark owned by Meredith Operations Corporation, licensed to Better Homes and Gardens Real Estate LLC and used with permission. Better Homes and Gardens Real Estate LLC fully supports the principles of the Fair Housing Act and the Equal Opportunity Act. Listing information is deemed reliable but is not guaranteed accurate.
Each office is independently owned and operated.
Any services or products provided by third parties are not provided by, affiliated with or related to Better Homes and Gardens Real Estate LLC, or its affiliated companies.