
7119 Rocky Road Loop, Gulf Shores, AL 36542
Local realty services provided by:Better Homes and Gardens Real Estate Main Street Properties
7119 Rocky Road Loop,Gulf Shores, AL 36542
$535,000
- 4 Beds
- 2 Baths
- 2,539 sq. ft.
- Single family
- Active
Listed by: dusty cole
Office: re/max on the coast
MLS#:411423
Source:AL_BCAR
Price summary
- Price:$535,000
- Price per sq. ft.:$210.71
- Monthly HOA dues:$100
About this home
Located in the gated community of Stonegate Estates, 7119 Rocky Road Loop puts you between Foley and the beach with community amenities including scenic ponds, a clubhouse, pool, and basketball and tennis courts. This community is also in the Gulf Shores school district and is just down the road from the new Gulf Shores High School! This move-in ready 4-bedroom, 2-bath home offers 2,539 square feet of beautifully designed living space filled with custom finishes. It also has a versatile bonus room above the garage that adds extra functionality and can easily be used as a home office, bedroom, or whatever best fits your needs. The home has an open and split floorplan showcasing luxury vinyl flooring and granite countertops throughout. Vaulted ceilings in both the main living area and formal dining room add to the home's spacious feel. The kitchen is equipped with stainless steel appliances, a custom tile backsplash, and eat-in kitchen area for more casual dining. The primary suite features a tray ceiling with ample space for a sitting area, and the en-suite is equipped with a garden tub, custom tiled shower and large walk-in closet. Three additional bedrooms and full bath complete the layout. Step outside and enjoy the private backyard that is fully fenced with a screened porch and a nice custom-built deck great for outdoor entertaining. The fence and gates were replaced in the last 3 years and the owners also installed a new grinder pump in 2022. Buyer to verify all information during due diligence....
Contact an agent
Home facts
- Year built:2013
- Subdivision & Development:Stonegate Estates
- Listing ID #:411423
- Added:9 day(s) ago
- Updated:October 25, 2026 at 03:23 PM
Rooms and interior
- Bedrooms:4
- Total bathrooms:2
- Full bathrooms:2
- Flooring:Luxury Vinyl Plank
- Kitchen Description:Dishwasher, Disposal, Electric Range
- Bedroom Description:Split Bedroom Plan
- Living area:2,539 sq. ft.
Heating and cooling
- Cooling:Ceiling Fan(s), Electric
- Heating:Central
Structure and exterior
- Roof:Dimensional
- Year built:2013
- Building area:2,539 sq. ft.
- Lot Features:Less Than 1 Acre
- Architectural Style:Traditional
- Exterior Features:Covered Patio, Patio, Porch Screened, Rear Porch
- Levels:1 Story
Schools
- High school:Gulf Shores High
- Middle school:Gulf Shores Middle
- Elementary school:Gulf Shores Elementary
Finances and disclosures
- Price:$535,000
- Price per sq. ft.:$210.71
Features and amenities
- Appliances:Dishwasher, Disposal, Electric Range, Plumbed For Ice Maker
- Amenities:High Ceilings, Storage
Parking
- Parking description:Double Garage, Garage Door Opener
New listings near 7119 Rocky Road Loop
- New
 $1,999,500Active4 beds 4 baths2,085 sq. ft.
533 E Beach Boulevard #2201, Gulf Shores, AL 36542
MLS# 412388Listed by: BRETT R/E ROBINSON DEV OB - New
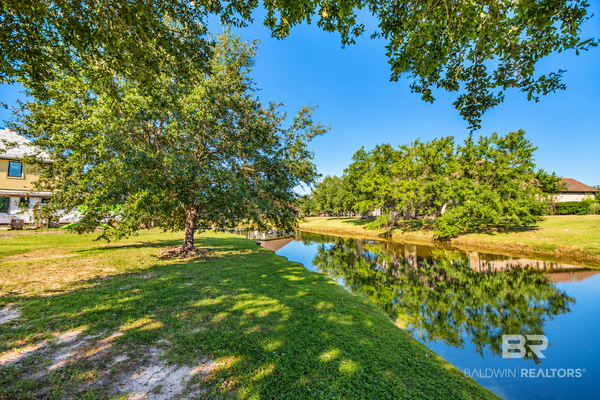 $265,000Active0 Acres
40 Olde Park Circle #40, Gulf Shores, AL 36542
MLS# 412385Listed by: REAL BROKER, LLC - Open Sun, 1 to 3pmNew
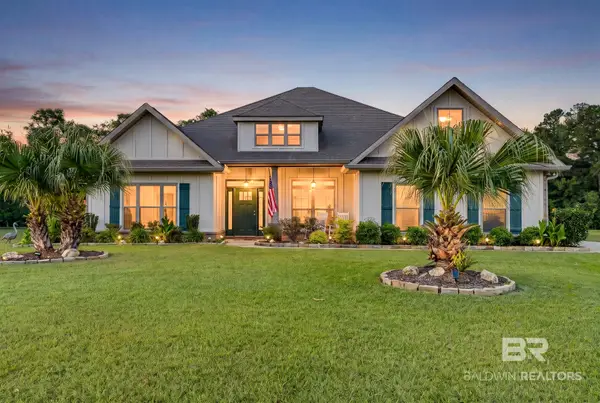 $794,500Active5 beds 3 baths3,001 sq. ft.
4244 Alton Street, Gulf Shores, AL 36542
MLS# 405458Listed by: BELLATOR REAL ESTATE LLC GULF SHORES - New
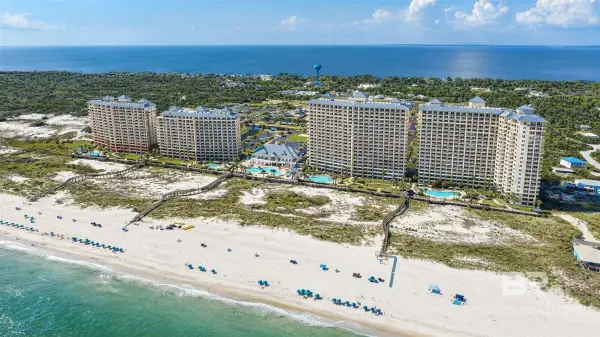 $550,000Active2 beds 2 baths1,041 sq. ft.
527C Beach Club Trl #104, Gulf Shores, AL 36542
MLS# 412358Listed by: RE/MAX OF ORANGE BEACH - New
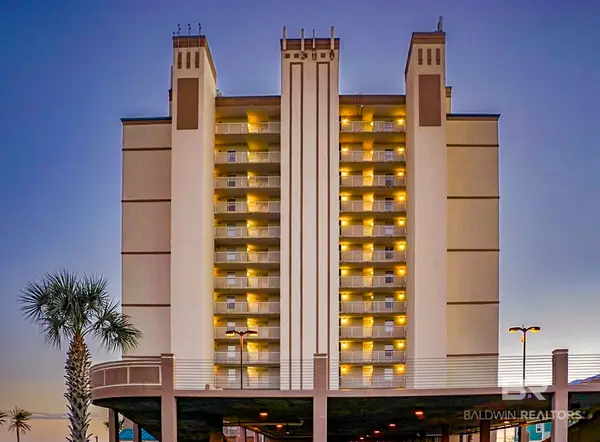 $499,900Active1 beds 2 baths676 sq. ft.
561 E Beach Boulevard #UNIT 502, Gulf Shores, AL 36542
MLS# 412339Listed by: COLDWELL BANKER COASTAL REALTY - GULF SHORES - New
 $993,000Active4 beds 4 baths2,935 sq. ft.
16235 Bon Bay Drive, Gulf Shores, AL 36542
MLS# 412311Listed by: LIVING MY BEST LIFE REALTY - New
 $1,170,000Active8 beds 8 baths2,630 sq. ft.
432 Dune Drive #A & B, Gulf Shores, AL 36542
MLS# 412331Listed by: CRESCENT SOTHEBY'S INTL RTY-GULF SHORES - New
 $570,000Active2 beds 2 baths1,038 sq. ft.
527 Beach Club Trail #D507, Gulf Shores, AL 36542
MLS# 412450Listed by: SPECTRUM REALTY, LLC OF ALABAMA - New
 $519,500Active3 beds 2 baths1,450 sq. ft.
3858 Spinnaker Drive #UNIT 101, Gulf Shores, AL 36542
MLS# 412498Listed by: YOUNG'S SUNCOAST REALTY ON THE GULF - New
 $700,000Active2 beds 2 baths1,498 sq. ft.
647 Bonita Court, Gulf Shores, AL 36542
MLS# 412458Listed by: EXP REALTY, LLC


Protect your home and budget from life's surprises with an Assurant Home Warranty, backed by a partner that supports you through every step of homeownership. Explore Plans.
© 2026 Better Homes and Gardens Real Estate LLC. An Anywhere Real Estate company. All rights reserved. Better Homes and Gardens® Real Estate is a registered trademark owned by Meredith Operations Corporation, licensed to Better Homes and Gardens Real Estate LLC and used with permission. Better Homes and Gardens Real Estate LLC fully supports the principles of the Fair Housing Act and the Equal Opportunity Act. Listing information is deemed reliable but is not guaranteed accurate.
Each office is independently owned and operated.
Any services or products provided by third parties are not provided by, affiliated with or related to Better Homes and Gardens Real Estate LLC, or its affiliated companies.