
7242 Blue Heron Cove, Gulf Shores, AL 36542
Local realty services provided by:Better Homes and Gardens Real Estate Main Street Properties
7242 Blue Heron Cove,Gulf Shores, AL 36542
$1,490,000
- 4 Beds
- 4 Baths
- 2,674 sq. ft.
- Single family
- Active
Listed by: tim mccrory
Office: edgemon properties
MLS#:396126
Source:AL_BCAR
Price summary
- Price:$1,490,000
- Price per sq. ft.:$557.22
- Monthly HOA dues:$270.83
About this home
Kiva Dunes Beach Side Turn Key home completely remodeled with beach access to 3000 feet on the Gulf only steps away. Directly across to one of three community pools on Blue Heron Cove not including the Private Kiva Beach Club directly on the gulf with salt water heated and cooled pool with hot tub, full service bar and grill, poolside and beachside food and bar service, beach chair rentals and more. The home is the epitome of beach living. The entire 3rd floor master suite offers tremendous gulf views from a wrap around 1300 sq ft balcony. Separate guest house with space for all the kids including half bath and enclosed outdoor shower. Corner Lot with incredible landscaping and outdoor entry porch. The home is a non rental, fully furnished and a must see in one of the most sought after golf and beach clubs on any Coast. Find your Kiva today and begin enjoying a lifestyle unlike any in the area. Buyer to verify all information during due diligence.
Contact an agent
Home facts
- Year built:1997
- Listing ID #:396126
- Added:63 day(s) ago
- Updated:July 08, 2026 at 02:32 PM
Rooms and interior
- Bedrooms:4
- Total bathrooms:4
- Full bathrooms:2
- Half bathrooms:2
- Flooring:Carpet, Tile
- Dining Description:On Second Level
- Bathrooms Description:En-Suite
- Kitchen Description:Convection Oven, Cooktop, Dishwasher, Disposal, Electric Range, Microwave, On Second Level, Refrigerator With Ice Maker
- Bedroom Description:Balcony/Patio, Master Bedroom on Third Level, Walk-In Closet(s)
- Living area:2,674 sq. ft.
Heating and cooling
- Cooling:Ceiling Fan(s), Central Electric (Cool), Power Roof Vent
Structure and exterior
- Roof:Metal
- Year built:1997
- Building area:2,674 sq. ft.
- Lot Features:Elevation-High, Less than 1 acre, Subdivision
- Architectural Style:Cottage
- Construction Materials:Hardboard, Stucco, Wood Frame
- Exterior Features:Balcony, Outdoor Shower
- Foundation Description:Slab
- Levels:3+ Story
Schools
- High school:Foley High
- Middle school:Foley Middle
- Elementary school:Foley Elementary
Utilities
- Sewer:Baldwin Co Sewer Service, Grinder Pump
Finances and disclosures
- Price:$1,490,000
- Price per sq. ft.:$557.22
- Tax amount:$5,779
Features and amenities
- Appliances:Convection Oven, Cooktop, Dishwasher, Disposal, Electric Range, Microwave, Refrigerator w/Ice Maker
- Amenities:Double Pane Windows, Gated with Guard, High Ceilings, Wet Bar
- Pool features:Community
Parking
- Parking description:Three Car Carport
- Carport spaces:3
New listings near 7242 Blue Heron Cove
- New
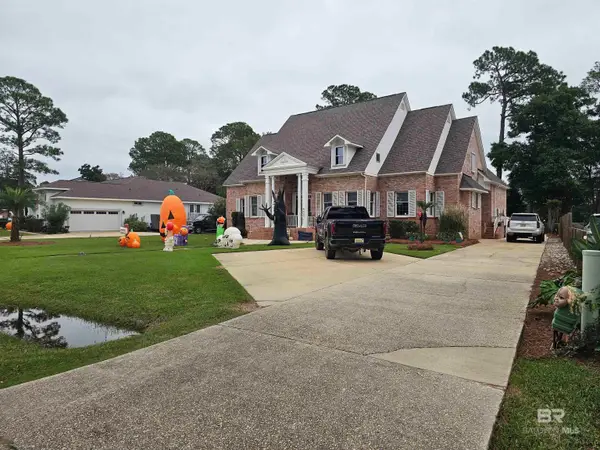 $705,000Active4 beds 4 baths3,393 sq. ft.
701 Wedgewood Drive, Gulf Shores, AL 36542
MLS# 399086Listed by: LIST WITH FREEDOM, INC - New
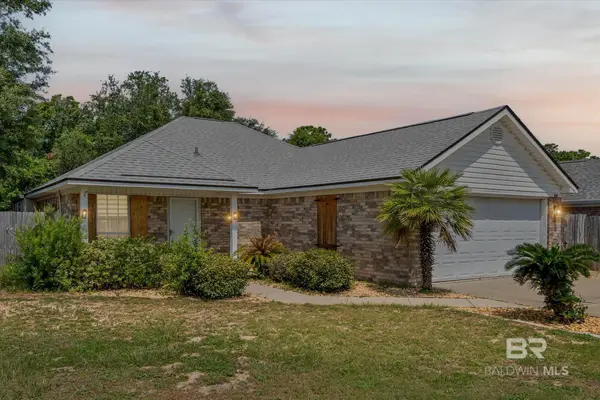 $331,000Active3 beds 2 baths1,613 sq. ft.
1341 W Hardwood Drive, Gulf Shores, AL 36542
MLS# 399042Listed by: ROBERTS BROTHERS, INC MALBIS - New
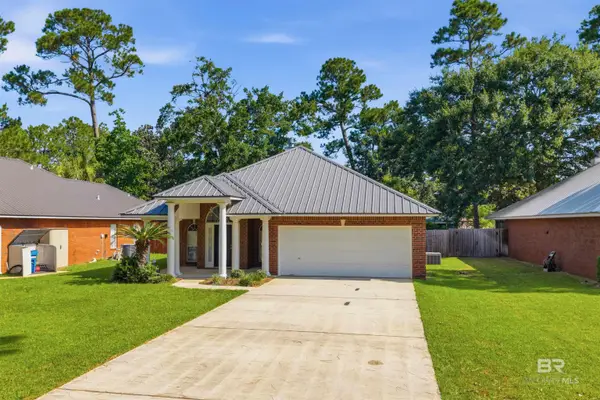 $369,000Active3 beds 2 baths1,723 sq. ft.
410 Dolphin Avenue, Gulf Shores, AL 36542
MLS# 399031Listed by: RE/MAX OF GULF SHORES - New
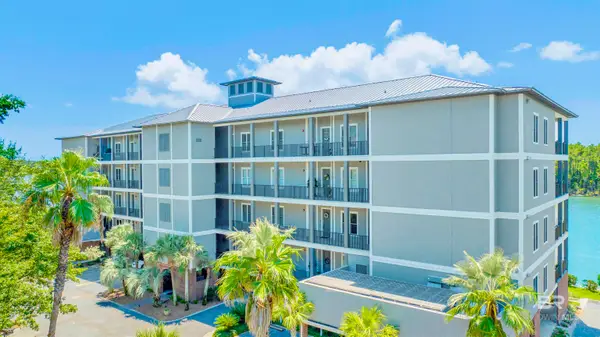 $623,000Active3 beds 3 baths2,029 sq. ft.
3944 Todd Lane #803, Gulf Shores, AL 36542
MLS# 399022Listed by: RE/MAX PARADISE - New
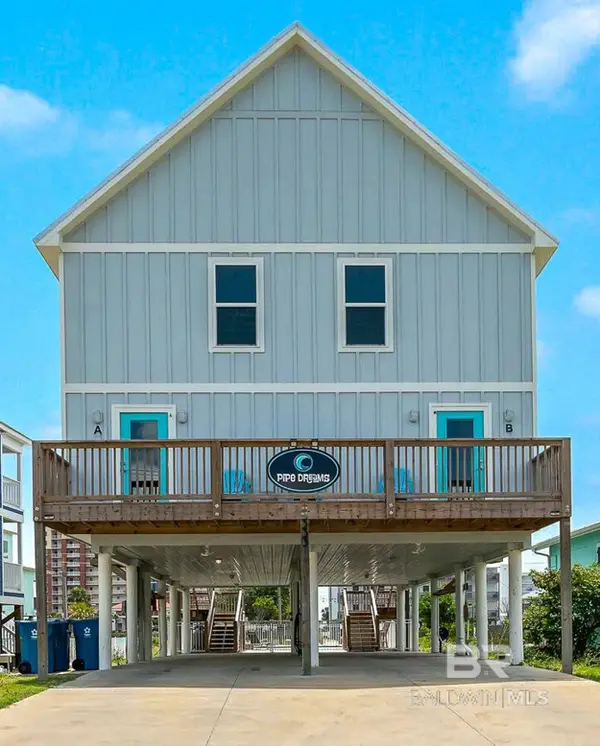 $1,175,000Active8 beds 8 baths2,700 sq. ft.
333 E 2nd Avenue, Gulf Shores, AL 36542
MLS# 399016Listed by: GOLD STAR REALTY GROUP - New
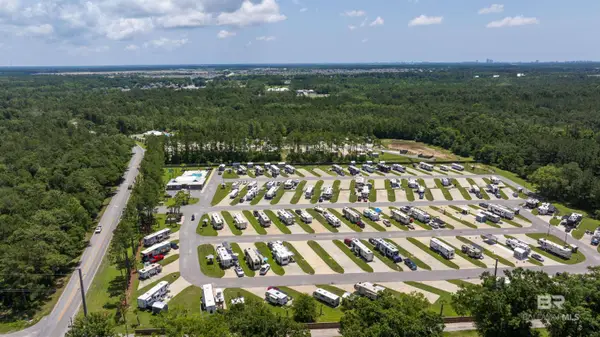 $129,900Active0 Acres
19558 County Road 8, Gulf Shores, AL 36542
MLS# 399000Listed by: RYALS REALTY, INC - New
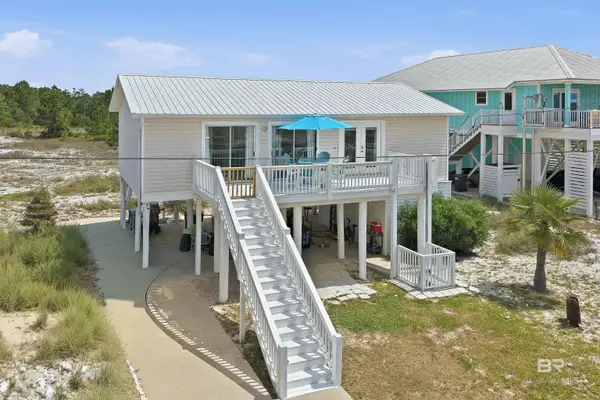 $699,000Active3 beds 1 baths1,000 sq. ft.
5615 Pizarro Avenue, Gulf Shores, AL 36542
MLS# 398997Listed by: CRYE LEIKE GULF COAST REAL EST - New
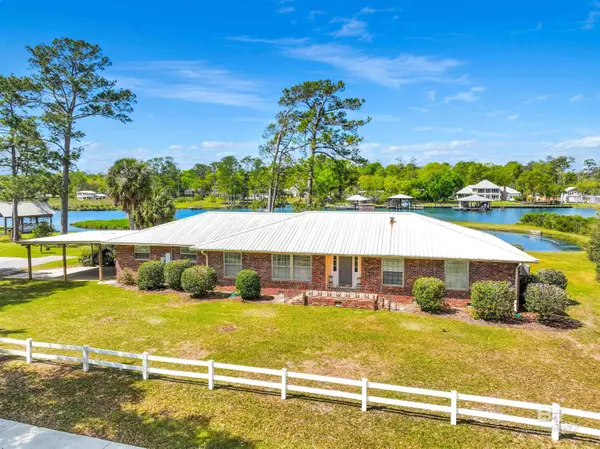 $625,000Active3 beds 3 baths3,100 sq. ft.
18671 Pine Acres Road, Gulf Shores, AL 36542
MLS# 398992Listed by: RE/MAX ON THE COAST 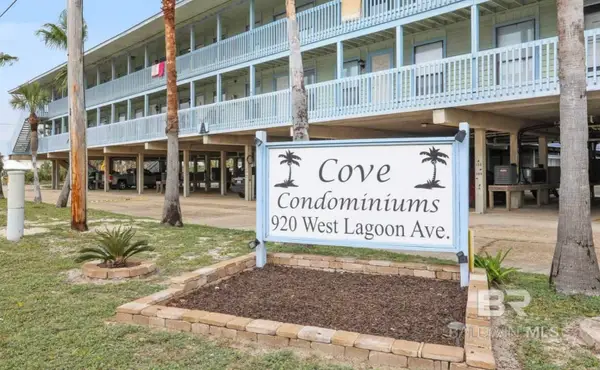 $240,000Active1 beds 1 baths600 sq. ft.
920 W Lagoon Avenue #A214, Gulf Shores, AL 36542
MLS# 396209Listed by: LPT REALTY LLC- New
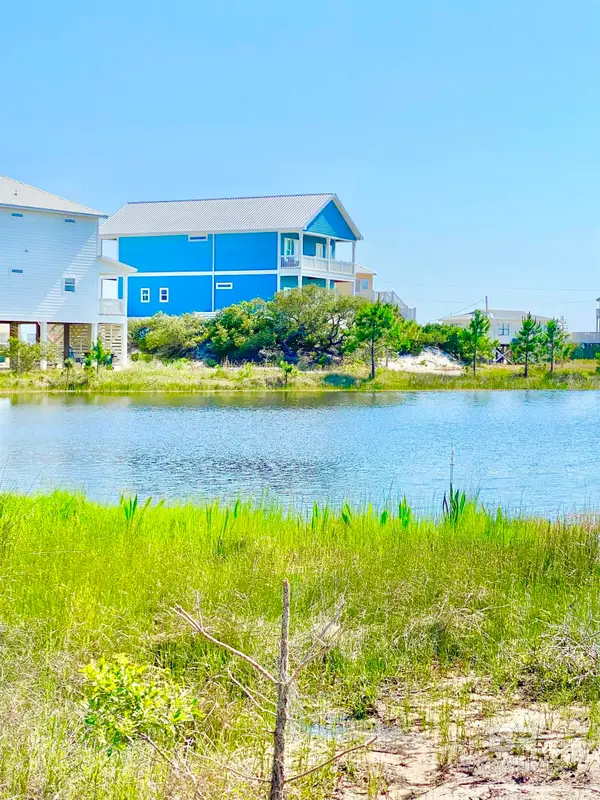 $299,500Active0 Acres
0 South Breeze Drive, Gulf Shores, AL 36542
MLS# 398991Listed by: ELITE REAL ESTATE SOLUTIONS, LLC


Protect your home and budget from life's surprises with an Assurant Home Warranty, backed by a partner that supports you through every step of homeownership. Explore Plans.
© 2026 Better Homes and Gardens Real Estate LLC. An Anywhere Real Estate company. All rights reserved. Better Homes and Gardens® Real Estate is a registered trademark owned by Meredith Operations Corporation, licensed to Better Homes and Gardens Real Estate LLC and used with permission. Better Homes and Gardens Real Estate LLC fully supports the principles of the Fair Housing Act and the Equal Opportunity Act. Listing information is deemed reliable but is not guaranteed accurate.
Each office is independently owned and operated.
Any services or products provided by third parties are not provided by, affiliated with or related to Better Homes and Gardens Real Estate LLC, or its affiliated companies.