
8761 Cape Lane, Gulf Shores, AL 36542
Local realty services provided by:Better Homes and Gardens Real Estate Main Street Properties
Listed by: dorothy kenoyer
Office: roberts brothers inc. gulf coa
MLS#:396941
Source:AL_BCAR
Price summary
- Price:$799,000
- Price per sq. ft.:$388.24
- Monthly HOA dues:$817
About this home
Enjoy an exceptional coastal lifestyle on the Ft. Morgan Peninsula, where The Beach Club offers year-round amenities and even reciprocal golf privileges with the Peninsula. This elegant, fully furnished cottage sits just 500 yards from the sugar-white sands of the Gulf of America and is perfectly positioned on a spacious canal-front lot, offering added privacy and serene surroundings. Inside, the open-concept floor plan features soaring ceilings, three private ensuites, decorative molding, and beautiful travertine flooring throughout the main living areas and bathrooms. The well-appointed kitchen showcases solid wood cabinetry, granite countertops, stainless steel appliances, and a cozy breakfast nook, with a nearby pantry, half bath, and convenient laundry room with stackable washer and dryer. The oversized primary suite includes a generous walk-in closet, dual vanities, a jetted tub, and a separate walk-in shower, while the additional bedrooms are equally spacious and offer their own ensuite baths for ultimate comfort and privacy. French doors open wide to extend living space onto covered porches, perfect for enjoying coastal breezes. Situated within a gated, golf cart-friendly community spanning 87 acres, residents can explore scenic walkways and enjoy access to Beach Club amenities, including dining, shopping, and gathering spaces. Optional club membership provides access to indoor and outdoor pools, a fitness center, racquet club with tennis and pickleball, steam room and sauna, on-site dining, and a full calendar of activities. Conveniently located near local restaurants, charter fishing, and nature trails, this well-maintained home has never been part of a rental program and has seen recent updates including the parking pergola, HVAC system, water heater, smoke detectors, and grinder pump within the past few years. Sold furnished, with select exclusions, this property is a rare opportunity to own a private coastal retreat. Buyer to verify all information. Buy...
Contact an agent
Home facts
- Year built:2006
- Listing ID #:396941
- Added:2 day(s) ago
- Updated:May 24, 2026 at 02:19 PM
Rooms and interior
- Bedrooms:3
- Total bathrooms:4
- Full bathrooms:3
- Half bathrooms:1
- Flooring:Carpet, Natural Stone
- Dining Description:Breakfast Area-Kitchen, Breakfast Bar, On Main Level, Separate Dining Room
- Bathrooms Description:En-Suite
- Kitchen Description:Convection Oven, Cooktop, Dishwasher, Disposal, Eat-in Kitchen, Electric Range, Ice Maker, Microwave, On Main Level, Refrigerator With Ice Maker
- Bedroom Description:1st Floor Primary, Master Bedroom on Main Level, Walk-In Closet(s)
- Living area:2,058 sq. ft.
Heating and cooling
- Cooling:Ceiling Fan(s), Central Electric (Cool)
- Heating:Central, Electric
Structure and exterior
- Roof:Metal
- Year built:2006
- Building area:2,058 sq. ft.
- Lot Features:Less than 1 acre
- Architectural Style:Cottage
- Construction Materials:Concrete Board, Stucco, Wood Frame
- Exterior Features:Covered, Front Porch, Outdoor Shower, Patio, Rear Porch, Termite Contract
- Foundation Description:Slab
- Levels:1 Story
Schools
- High school:Foley High
- Middle school:Foley Middle
- Elementary school:Foley Elementary
Utilities
- Water:Public
- Sewer:Public Sewer
Finances and disclosures
- Price:$799,000
- Price per sq. ft.:$388.24
- Tax amount:$2,255
Features and amenities
- Appliances:Convection Oven, Cooktop, Dishwasher, Disposal, Electric Range, Electric Water Heater, Ice Maker, Microwave, Refrigerator w/Ice Maker, Washer/Dryer Stacked
- Laundry features:Outside, Washer/Dryer Stacked
- Amenities:Electric Water Heater, Gated with Guard, High Ceilings, Internet, Smoke Detector(s), Window Treatments
- Pool features:Community
Parking
- Total parking spaces:2
New listings near 8761 Cape Lane
- New
 $435,000Active3 beds 2 baths1,290 sq. ft.
5781 State Highway 180 #6009, Gulf Shores, AL 36542
MLS# 397011Listed by: WATERS EDGE REALTY - New
 $345,000Active1 beds 1 baths485 sq. ft.
1832 W Beach Boulevard #401C, Gulf Shores, AL 36542
MLS# 397012Listed by: CRYE LEIKE GULF COAST REAL EST  $305,900Active1 beds 2 baths737 sq. ft.
1380 State Highway 180 #207, Gulf Shores, AL 36542
MLS# 375337Listed by: SUNSET PROPERTIES GULF SHORES- New
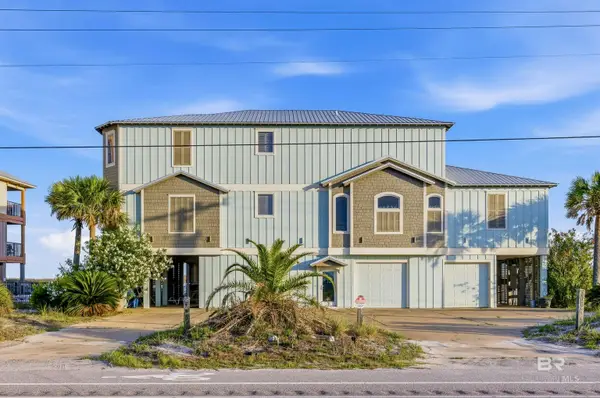 $4,795,000Active6 beds 8 baths5,089 sq. ft.
2137 W Beach Boulevard, Gulf Shores, AL 36542
MLS# 396999Listed by: COASTAL LEADERS REALTY GROUP  $195,000Pending0 Acres
644 Magnolia Circle, Gulf Shores, AL 36542
MLS# 396975Listed by: RE/MAX PARADISE- New
 $799,000Active4 beds 4 baths2,017 sq. ft.
1 Greater Horizon Drive, Gulf Shores, AL 36542
MLS# 396979Listed by: RE/MAX OF GULF SHORES - New
 $799,000Active4 beds 4 baths2,017 sq. ft.
2 Greater Horizon Drive, Gulf Shores, AL 36542
MLS# 396980Listed by: RE/MAX OF GULF SHORES - New
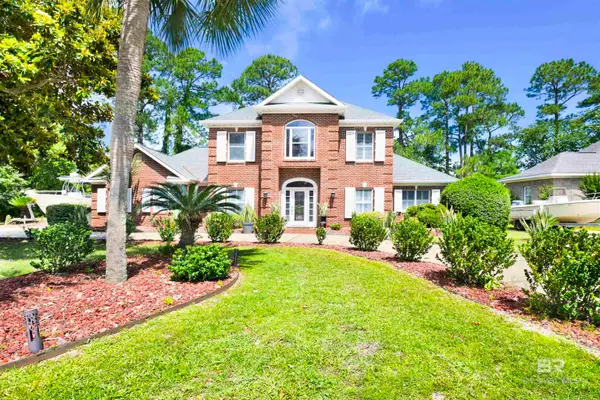 $625,000Active4 beds 4 baths2,700 sq. ft.
636 Magnolia Circle, Gulf Shores, AL 36542
MLS# 396981Listed by: RE/MAX PARADISE - New
 $799,000Active4 beds 4 baths2,017 sq. ft.
3 Greater Horizon Drive, Gulf Shores, AL 36542
MLS# 396982Listed by: RE/MAX OF GULF SHORES - New
 $799,000Active4 beds 4 baths2,017 sq. ft.
4 Greater Horizon Drive, Gulf Shores, AL 36542
MLS# 396984Listed by: RE/MAX OF GULF SHORES


Protect your home and budget from life's surprises with an Assurant Home Warranty, backed by a partner that supports you through every step of homeownership. Explore Plans.
© 2026 Better Homes and Gardens Real Estate LLC. An Anywhere Real Estate company. All rights reserved. Better Homes and Gardens® Real Estate is a registered trademark owned by Meredith Operations Corporation, licensed to Better Homes and Gardens Real Estate LLC and used with permission. Better Homes and Gardens Real Estate LLC fully supports the principles of the Fair Housing Act and the Equal Opportunity Act. Listing information is deemed reliable but is not guaranteed accurate.
Each office is independently owned and operated.
Any services or products provided by third parties are not provided by, affiliated with or related to Better Homes and Gardens Real Estate LLC, or its affiliated companies.