
8989 Cape Lane, Gulf Shores, AL 36542
Local realty services provided by:Better Homes and Gardens Real Estate Main Street Properties
8989 Cape Lane,Gulf Shores, AL 36542
$1,150,000
- 3 Beds
- 4 Baths
- 2,410 sq. ft.
- Single family
- Active
Listed by: kyra barmettler
Office: re/max of gulf shores
MLS#:398237
Source:AL_BCAR
Price summary
- Price:$1,150,000
- Price per sq. ft.:$477.18
- Monthly HOA dues:$903
About this home
This is a Coming Soon Listing. Introducing an exceptional New Construction opportunity at the amazing Beach Club Cottages in Fort Morgan, AL. Offering approximately 2,410 SF, this spacious 3-bedroom, 3.5-bath residence is perfectly positioned on a premium end lot with beautiful lake views, both south-facing (front of home) and west-facing (side of home). A grand entry welcomes you into an impressive open-concept living space featuring soaring 12’, 13’, and 14’ tray ceilings that maximizes natural light and showcases the home's impressive architectural design. Interior finishes include luxury vinyl plank flooring throughout, complemented by quartz countertops, soft-close cabinetry, tiled showers, and a spa-inspired primary bath featuring a freestanding soaking tub. Built with quality and longevity in mind, the home offers Gold Fortified construction, impact-rated windows and doors, and a durable metal roof. Step outside to your personal outdoor oasis complete with a Gunite pool and hot tub, providing an amazing setting to unwind after a day on the Gulf Coast. Nestled within The Beach Club, owners enjoy access to a premier coastal community known for its private beach access, walking paths, dining, pools, fitness facilities, tennis courts, and a relaxed resort-style atmosphere. Whether you’re seeking a primary residence, second home, or investment opportunity, this property delivers the ideal combination of luxury finishes, thoughtful design, and an exceptional Fort Morgan location. Where luxury craftsmanship, resort amenities, and coastal views come together in one remarkable home. Buyer Warranty details included in documents! Please submit all offers through dotloop. *Photography/media reflects condition of property at the time of listing. Buyer to verify all information during due diligence....
Contact an agent
Home facts
- Year built:2026
- Listing ID #:398237
- Added:19 day(s) ago
- Updated:July 08, 2026 at 02:32 PM
Rooms and interior
- Bedrooms:3
- Total bathrooms:4
- Full bathrooms:3
- Half bathrooms:1
- Dining Description:On Main Level
- Kitchen Description:Dishwasher, Gas Range, Microwave, On Main Level, Refrigerator With Ice Maker
- Bedroom Description:1st Floor Primary, Balcony/Patio, Master Bedroom on Main Level, Multiple Walk in Closets
- Living area:2,410 sq. ft.
Heating and cooling
- Cooling:Ceiling Fan(s)
- Heating:Electric
Structure and exterior
- Roof:Metal
- Year built:2026
- Building area:2,410 sq. ft.
- Lot Features:Corner Lot, Less than 1 acre
- Architectural Style:Cottage
- Construction Materials:Concrete Board, Fortified-Gold
- Exterior Features:Covered, Front Porch, Patio, Rear Porch, Termite Contract
- Foundation Description:Slab
- Levels:1 Story
Schools
- High school:Foley High
- Middle school:Foley Middle
- Elementary school:Foley Elementary
Utilities
- Sewer:Baldwin Co Sewer Service
Finances and disclosures
- Price:$1,150,000
- Price per sq. ft.:$477.18
Features and amenities
- Appliances:Dishwasher, Gas Range, Microwave, Refrigerator w/Ice Maker, Tankless Water Heater
- Laundry features:Main Level
- Amenities:Carbon Monoxide Detector(s), Double Pane Windows, Gated with Guard, High Ceilings, Internet, Smoke Detector(s), Tankless Water Heater, Vaulted Ceiling(s)
- Pool features:Community, Indoor
New listings near 8989 Cape Lane
- New
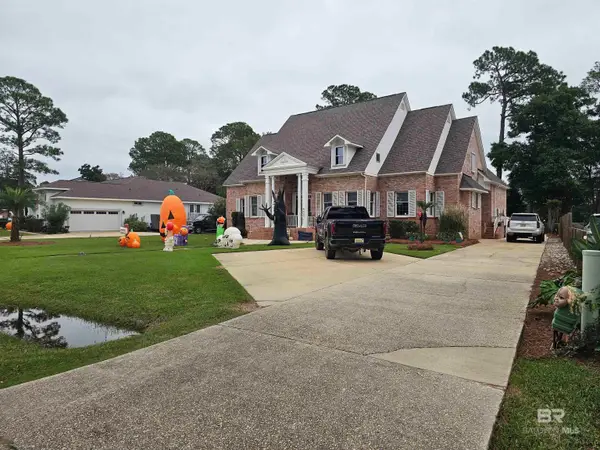 $705,000Active4 beds 4 baths3,393 sq. ft.
701 Wedgewood Drive, Gulf Shores, AL 36542
MLS# 399086Listed by: LIST WITH FREEDOM, INC - New
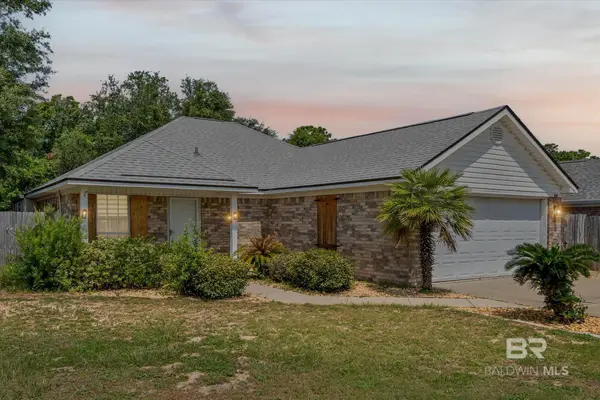 $331,000Active3 beds 2 baths1,613 sq. ft.
1341 W Hardwood Drive, Gulf Shores, AL 36542
MLS# 399042Listed by: ROBERTS BROTHERS, INC MALBIS - New
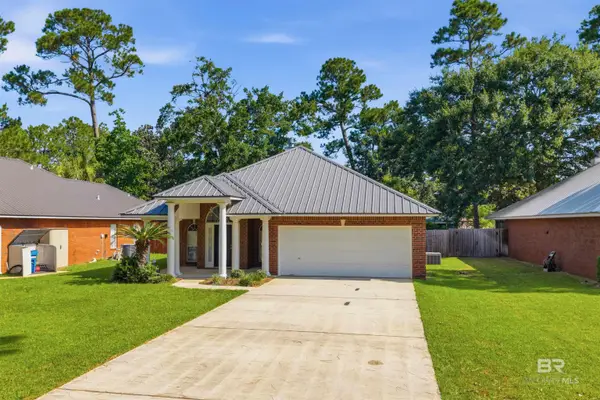 $369,000Active3 beds 2 baths1,723 sq. ft.
410 Dolphin Avenue, Gulf Shores, AL 36542
MLS# 399031Listed by: RE/MAX OF GULF SHORES - New
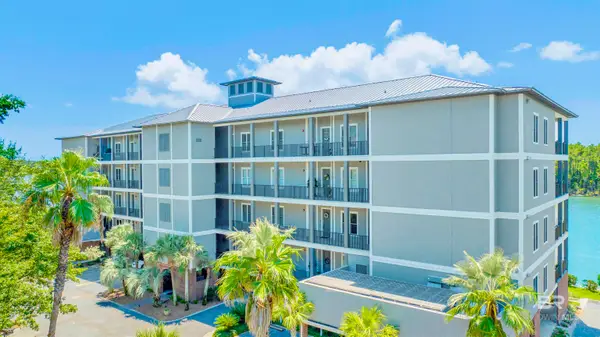 $623,000Active3 beds 3 baths2,029 sq. ft.
3944 Todd Lane #803, Gulf Shores, AL 36542
MLS# 399022Listed by: RE/MAX PARADISE - New
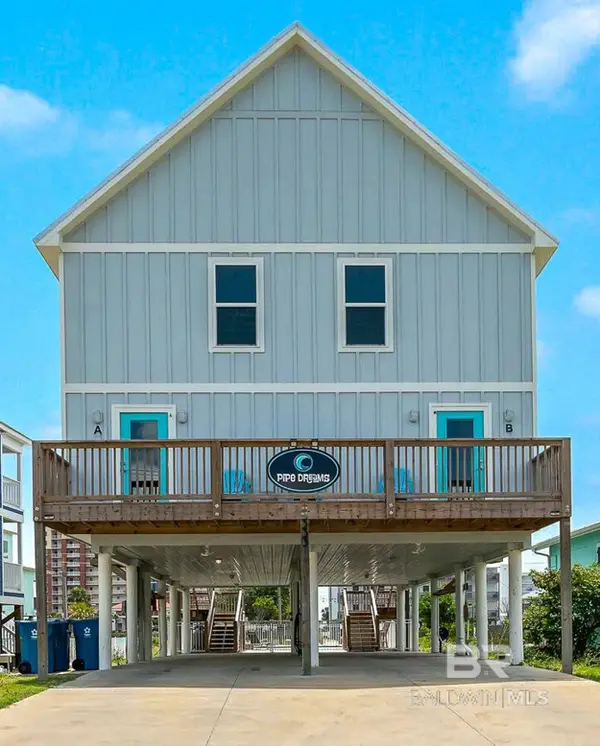 $1,175,000Active8 beds 8 baths2,700 sq. ft.
333 E 2nd Avenue, Gulf Shores, AL 36542
MLS# 399016Listed by: GOLD STAR REALTY GROUP - New
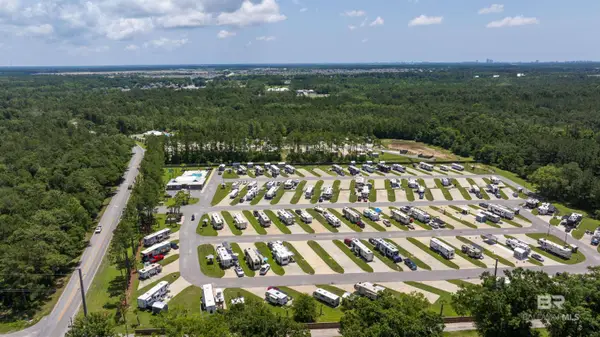 $129,900Active0 Acres
19558 County Road 8, Gulf Shores, AL 36542
MLS# 399000Listed by: RYALS REALTY, INC - New
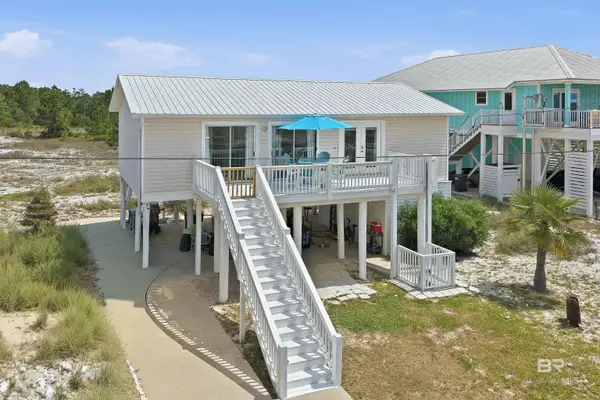 $699,000Active3 beds 1 baths1,000 sq. ft.
5615 Pizarro Avenue, Gulf Shores, AL 36542
MLS# 398997Listed by: CRYE LEIKE GULF COAST REAL EST - New
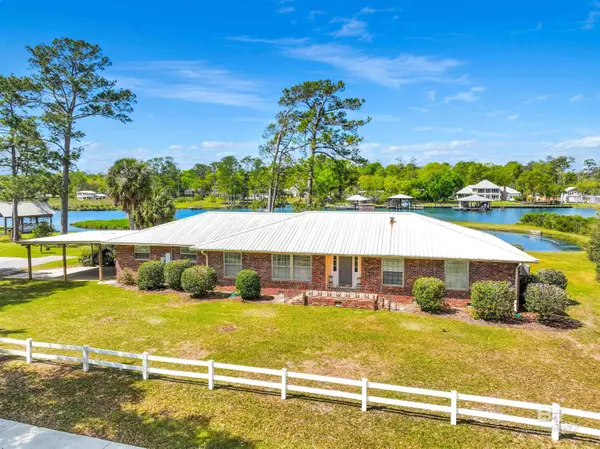 $625,000Active3 beds 3 baths3,100 sq. ft.
18671 Pine Acres Road, Gulf Shores, AL 36542
MLS# 398992Listed by: RE/MAX ON THE COAST 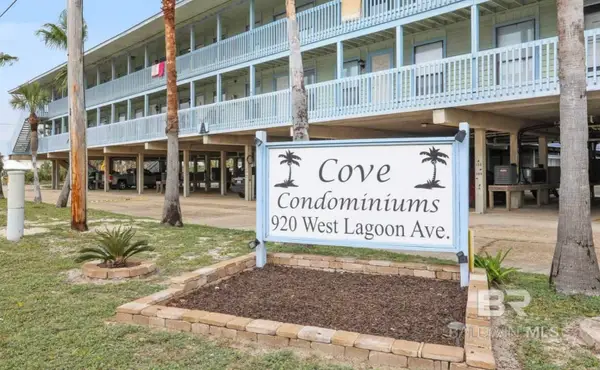 $240,000Active1 beds 1 baths600 sq. ft.
920 W Lagoon Avenue #A214, Gulf Shores, AL 36542
MLS# 396209Listed by: LPT REALTY LLC- New
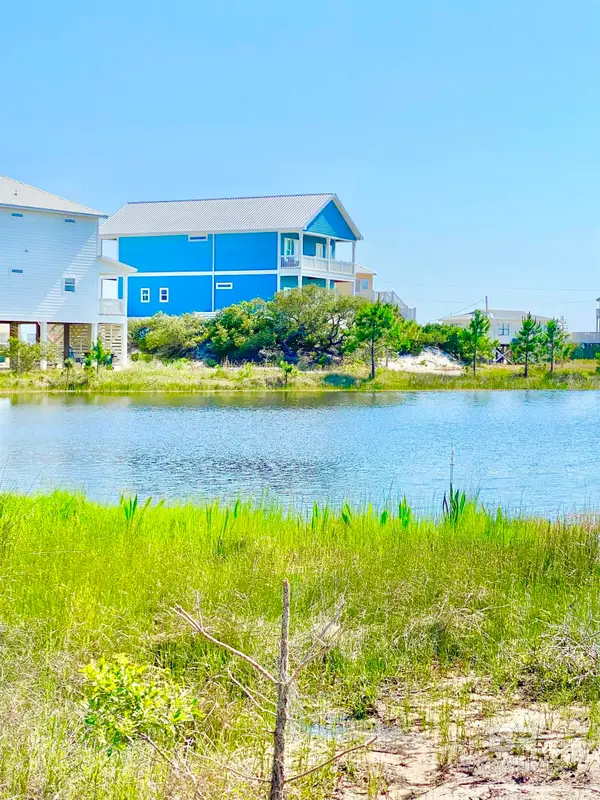 $299,500Active0 Acres
0 South Breeze Drive, Gulf Shores, AL 36542
MLS# 398991Listed by: ELITE REAL ESTATE SOLUTIONS, LLC


Protect your home and budget from life's surprises with an Assurant Home Warranty, backed by a partner that supports you through every step of homeownership. Explore Plans.
© 2026 Better Homes and Gardens Real Estate LLC. An Anywhere Real Estate company. All rights reserved. Better Homes and Gardens® Real Estate is a registered trademark owned by Meredith Operations Corporation, licensed to Better Homes and Gardens Real Estate LLC and used with permission. Better Homes and Gardens Real Estate LLC fully supports the principles of the Fair Housing Act and the Equal Opportunity Act. Listing information is deemed reliable but is not guaranteed accurate.
Each office is independently owned and operated.
Any services or products provided by third parties are not provided by, affiliated with or related to Better Homes and Gardens Real Estate LLC, or its affiliated companies.