
106 Stephenson Road, Hartselle, AL 35640
Local realty services provided by:Better Homes and Gardens Real Estate Southern Premiere
106 Stephenson Road,Hartselle, AL 35640
$449,900
- 4 Beds
- 3 Baths
- 3,001 sq. ft.
- Single family
- Active
Upcoming open houses
- Sun, May 2407:00 pm - 09:00 pm
Listed by: taylor lybarger seiver, jessica burch
Office: merithouse realty
MLS#:21918501
Source:AL_NALMLS
Price summary
- Price:$449,900
- Price per sq. ft.:$149.92
About this home
This beautifully updated, unique property offers a peaceful country retreat just minutes from Hwy 31 & I-65. Situated on 1.3 acres, the 3,000 sq ft, 4+ bedroom, 3 bath home features multiple additional rooms including an office, bonus space, & room for even more. All new white oak hardwood floors, fresh paint, & updated finishes throughout. Enjoy coffee on the front porch overlooking neighboring horses & a peaceful pond. Along with the attached 2-car garage, the property also features a detached 2-car garage with heated and cooled living space complete with a kitchenette, bedroom, full bath, and washer/dryer hookups. Low-maintenance living with HVACs replaced in 2020 & durable metal roof.
Contact an agent
Home facts
- Year built:2003
- Listing ID #:21918501
- Added:2 day(s) ago
- Updated:May 22, 2026 at 06:45 PM
Rooms and interior
- Bedrooms:4
- Total bathrooms:3
- Full bathrooms:3
- Rooms Total:9
- Kitchen Description:Dishwasher, Electric Water Heater, Microwave, Range
- Basement Description:Crawl Space
- Living area:3,001 sq. ft.
Heating and cooling
- Cooling:Central Air
- Heating:Central Heater
- Central air:Yes
Structure and exterior
- Year built:2003
- Building area:3,001 sq. ft.
- Architectural Style:Traditional
- Construction Materials:Brick
- Exterior Features:Covered Patio, Covered Porch, Front Porch, Patio
- Foundation Description:Crawl Space
- Levels:2 Story
Schools
- High school:Danville
- Middle school:Danville
- Elementary school:Danville-Neel
Utilities
- Water:Public
- Sewer:Septic Tank
Finances and disclosures
- Price:$449,900
- Price per sq. ft.:$149.92
Features and amenities
- Appliances:Dishwasher, Electric Water Heater, Microwave, Range
- Amenities:Security System
Parking
- Parking description:Driveway-Concrete, Workshop in Garage

New listings near 106 Stephenson Road
- New
 $289,900Active3 beds 2 baths1,536 sq. ft.
1005 Clint Drive Se #Single, Hartselle, AL 35640
MLS# 21918851Listed by: MERITHOUSE REALTY - New
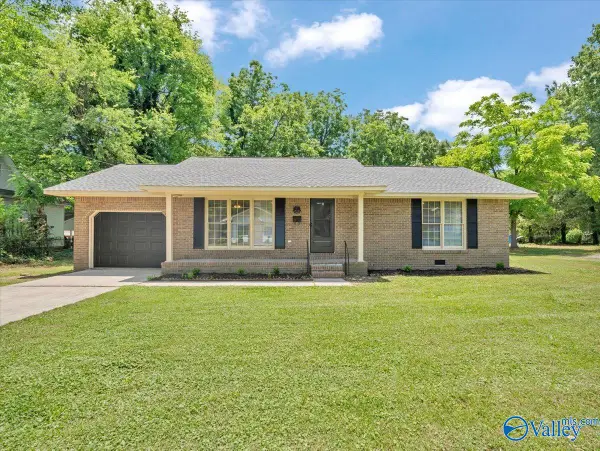 $190,000Active2 beds 1 baths1,300 sq. ft.
404 Rock Street Se, Hartselle, AL 35640
MLS# 21918724Listed by: KENDALL JAMES REALTY - New
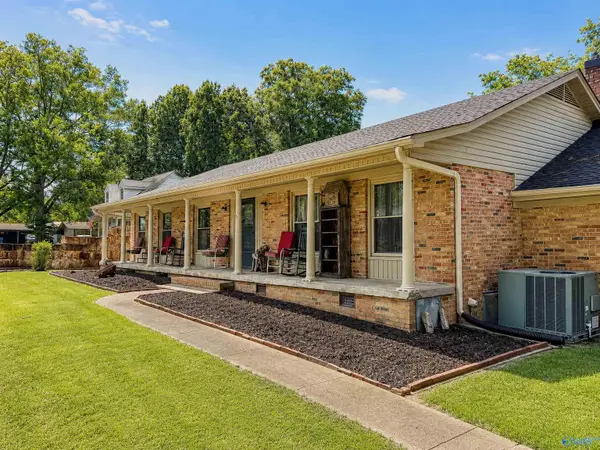 $320,000Active3 beds 2 baths2,070 sq. ft.
802 Penn Circle Se, Hartselle, AL 35640
MLS# 21918710Listed by: RE/MAX PLATINUM - New
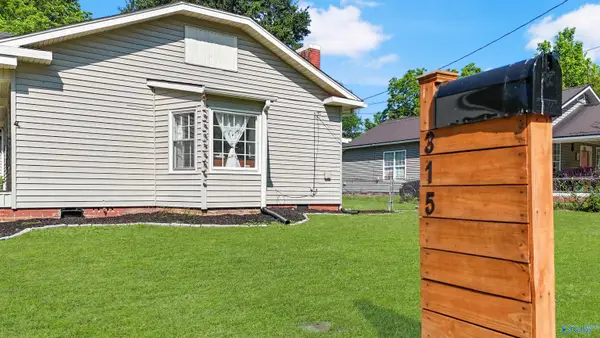 $240,000Active2 beds 2 baths1,722 sq. ft.
315 Simpson Street Se, Hartselle, AL 35640
MLS# 21918697Listed by: WEICHERT REALTORS-THE SP PLCE - New
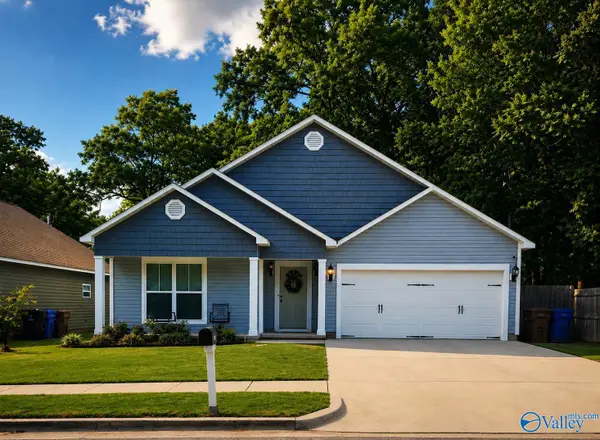 $274,900Active3 beds 2 baths1,427 sq. ft.
105 SE Morrow Street, Hartselle, AL 35640
MLS# 21918403Listed by: MARMAC REAL ESTATE - New
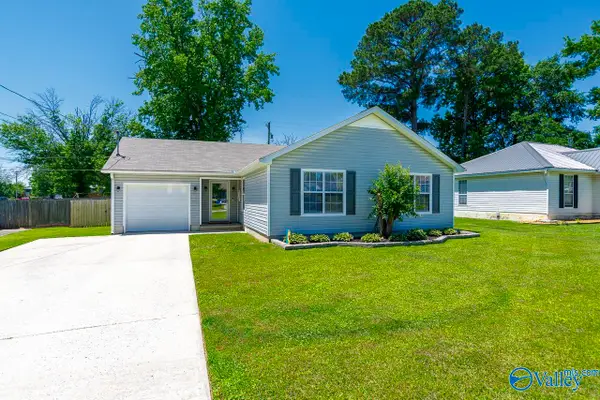 $199,900Active3 beds 2 baths1,200 sq. ft.
1501 Elizabeth Drive Sw, Hartselle, AL 35640
MLS# 21918387Listed by: RE/MAX PLATINUM - New
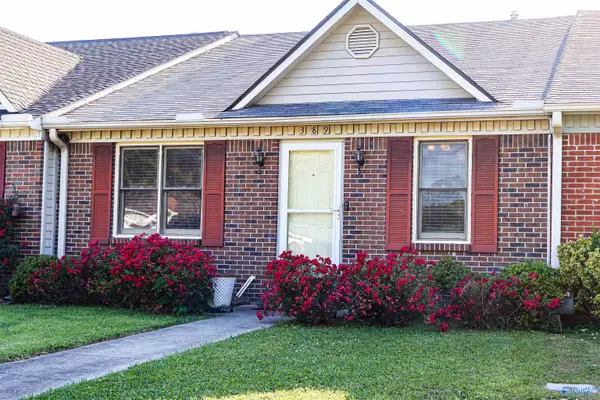 $190,000Active2 beds 2 baths1,394 sq. ft.
389 Cherry Street Nw, Hartselle, AL 35640
MLS# 21918097Listed by: MAEGAN JONES REAL ESTATE CO - New
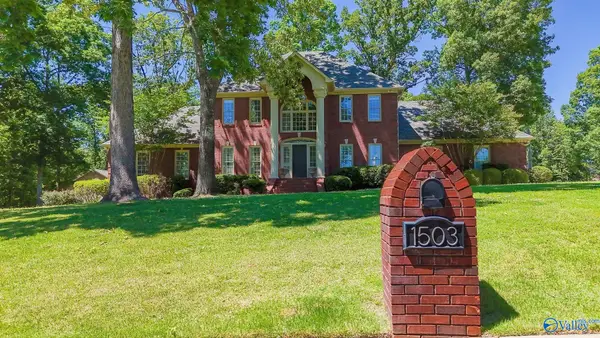 $679,000Active4 beds 4 baths3,150 sq. ft.
1503 Magnolia Drive, Hartselle, AL 35640
MLS# 21918102Listed by: MARMAC REAL ESTATE - New
 $429,000Active4 beds 2 baths2,211 sq. ft.
248 Old Vaughn Bridge Road, Hartselle, AL 35640
MLS# 21918271Listed by: AGENCY ON MAIN


Protect your home and budget from life's surprises with an Assurant Home Warranty, backed by a partner that supports you through every step of homeownership. Explore Plans.
© 2026 Better Homes and Gardens Real Estate LLC. An Anywhere Real Estate company. All rights reserved. Better Homes and Gardens® Real Estate is a registered trademark owned by Meredith Operations Corporation, licensed to Better Homes and Gardens Real Estate LLC and used with permission. Better Homes and Gardens Real Estate LLC fully supports the principles of the Fair Housing Act and the Equal Opportunity Act. Listing information is deemed reliable but is not guaranteed accurate.
Each office is independently owned and operated.
Any services or products provided by third parties are not provided by, affiliated with or related to Better Homes and Gardens Real Estate LLC, or its affiliated companies.