
101 Stetson Drive, Harvest, AL 35749
Local realty services provided by:Better Homes and Gardens Real Estate Southern Premiere
101 Stetson Drive,Harvest, AL 35749
$330,000
- 3 Beds
- 2 Baths
- 2,675 sq. ft.
- Single family
- Active
Listed by: becky fentress
Office: fentress real estate
MLS#:21931314
Source:AL_NALMLS
Price summary
- Price:$330,000
- Price per sq. ft.:$123.36
About this home
Just ~3 minutes from Research Park Boulevard Access/Highway 53 intersection on almost half acre corner lot! GREAT floor plan with tons of natural light! Soaring 12ft ceiling in Greatroom with hardwood floor, fireplace and picture window overlooking back deck and backyard. Welcoming Entry Foyer with adjacent Study/Formal Living Room & Dining Room; both with 9ft Trey Ceilings. Isolated Primary Suite with sitting area, Ensuite Bath and huge walk-in closet. Kitchen with granite countertops, pantry, eat-in Breakfast Room and raised bar to Breakfast. 2 Bedrooms, Full Bath & Sunroom on opposite side of home. Sunroom could be 2nd Study or 4th BR (no closet.) No HOA. Sold As-Is, Where-Is.
Contact an agent
Home facts
- Year built:2000
- Subdivision & Development:Wagon Wheel Village
- Listing ID #:21931314
- Added:1 day(s) ago
- Updated:October 10, 2026 at 04:01 AM
Rooms and interior
- Bedrooms:3
- Total bathrooms:2
- Full bathrooms:2
- Rooms Total:8
- Kitchen Description:Dishwasher, Disposal, Microwave, Range
- Basement Description:Crawl Space
- Living area:2,675 sq. ft.
Heating and cooling
- Cooling:Central Air
- Heating:Central Heater, Natural Gas
- Central air:Yes
Structure and exterior
- Year built:2000
- Building area:2,675 sq. ft.
- Architectural Style:Ranch/1 Story
- Construction Materials:Brick
- Exterior Features:Corner Lot, Curb/Gutters, Deck, Front Porch, Sidewalks
- Foundation Description:Crawl Space
- Levels:1 Story
Schools
- High school:Sparkman
- Middle school:Monrovia
- Elementary school:Monrovia
Utilities
- Water:Public
- Sewer:Public Sewer
Finances and disclosures
- Price:$330,000
- Price per sq. ft.:$123.36
Features and amenities
- Appliances:Dishwasher, Microwave, Range
Parking
- Parking description:Garage Faces Side

New listings near 101 Stetson Drive
- New
 $239,900Active3 beds 2 baths1,294 sq. ft.
109 Scarlet Oak Circle, Harvest, AL 35749
MLS# 21931295Listed by: MATT CURTIS REAL ESTATE, INC. - New
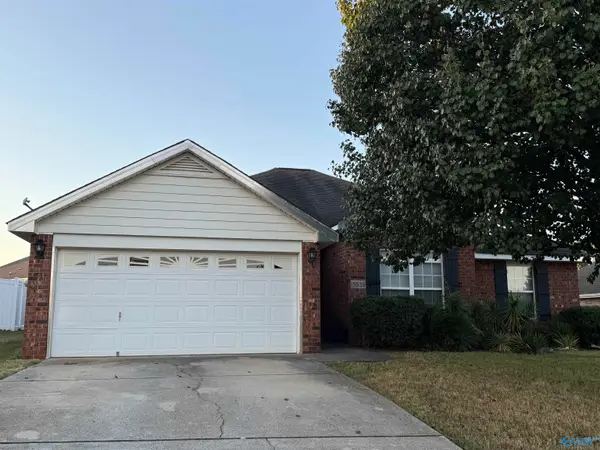 $285,000Active3 beds 2 baths1,432 sq. ft.
15835 Mary Shell Dr Nw, Harvest, AL 35749
MLS# 21931285Listed by: HOLLOWAY & ASSOCIATES - New
 $165,000Active3 beds 2 baths1,205 sq. ft.
103 Grant Drive, Harvest, AL 35749
MLS# 21931199Listed by: LEGEND REALTY - New
 $295,999Active3 beds 2 baths1,750 sq. ft.
109 Lorene Drive, Harvest, AL 35749
MLS# 21931213Listed by: REGINA MITCHELL REAL ESTATE - New
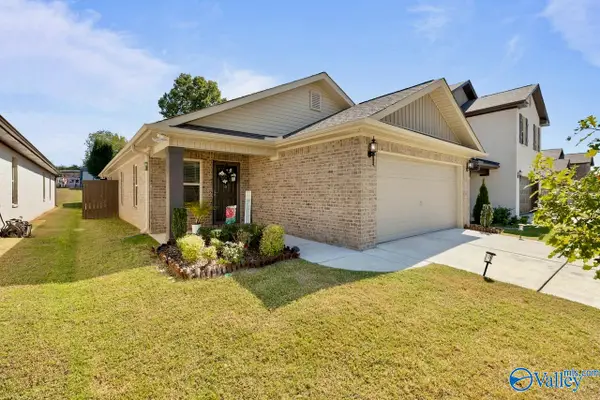 $255,000Active3 beds 2 baths1,583 sq. ft.
14880 Ravenel Drive, Harvest, AL 35749
MLS# 21931180Listed by: REMAX ALLIANCE - New
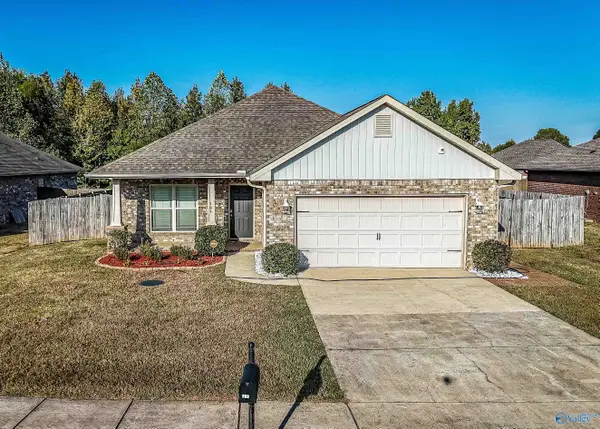 $299,500Active4 beds 2 baths1,932 sq. ft.
104 First Hill Drive, Harvest, AL 35749
MLS# 21931173Listed by: LEGEND REALTY - New
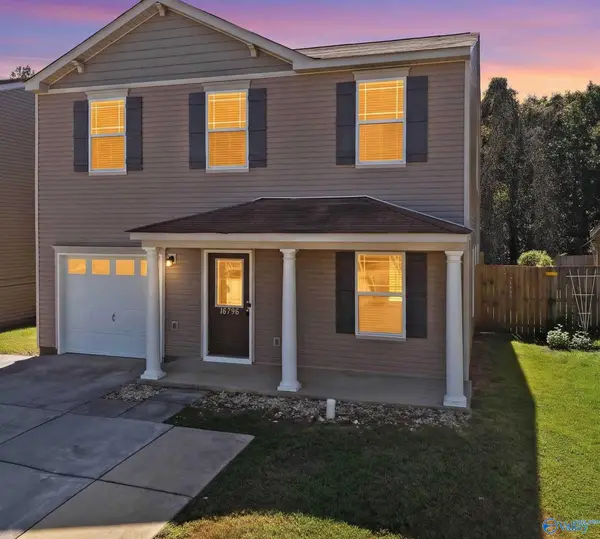 $215,000Active3 beds 3 baths2,134 sq. ft.
16796 Wellhouse Drive, Harvest, AL 35749
MLS# 21931090Listed by: ERA KING REAL ESTATE - New
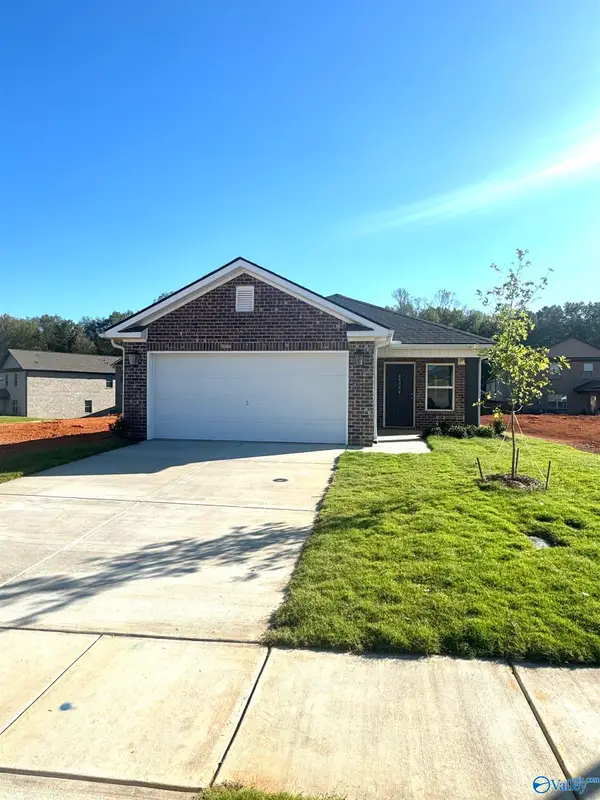 $278,900Active3 beds 2 baths1,784 sq. ft.
28024 Caperton Drive, Harvest, AL 35749
MLS# 21931054Listed by: CAPSTONE REALTY - New
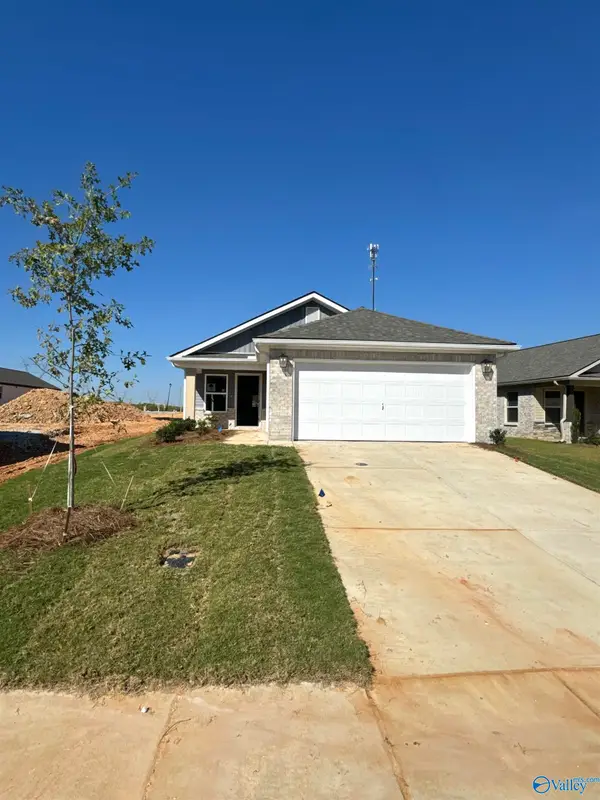 $246,900Active3 beds 2 baths1,402 sq. ft.
28003 Caperton Drive, Harvest, AL 35749
MLS# 21931059Listed by: CAPSTONE REALTY


Protect your home and budget from life's surprises with an Assurant Home Warranty, backed by a partner that supports you through every step of homeownership. Explore Plans.
© 2026 Better Homes and Gardens Real Estate LLC. An Anywhere Real Estate company. All rights reserved. Better Homes and Gardens® Real Estate is a registered trademark owned by Meredith Operations Corporation, licensed to Better Homes and Gardens Real Estate LLC and used with permission. Better Homes and Gardens Real Estate LLC fully supports the principles of the Fair Housing Act and the Equal Opportunity Act. Listing information is deemed reliable but is not guaranteed accurate.
Each office is independently owned and operated.
Any services or products provided by third parties are not provided by, affiliated with or related to Better Homes and Gardens Real Estate LLC, or its affiliated companies.