
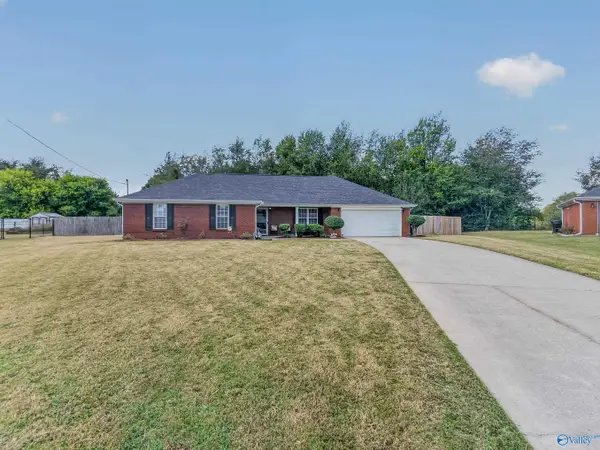
28024 Caperton Drive, Harvest, AL 35749
Local realty services provided by:Better Homes and Gardens Real Estate Southern Premiere
28024 Caperton Drive,Harvest, AL 35749
$278,900
- 3 Beds
- 2 Baths
- 1,784 sq. ft.
- Single family
- Active
Listed by: chapman olive
Office: capstone realty
MLS#:21931054
Source:AL_NALMLS
Price summary
- Price:$278,900
- Price per sq. ft.:$156.33
- Monthly HOA dues:$33.33
About this home
Under Construction-NOV. COMPLETION. Welcome to the 1780 Plan, a beautifully designed 3-bedroom, 2-bathroom home featuring the spacious Lifestyle Triangle design seamlessly connected the living/dining area & kitchen creating a thoughtfully designed open-concept layout! The chef-inspired kitchen features a large peninsula, QUARTZ countertops in kitchen and bathrooms, soft close cabinets and stainless-steel appliances. Additional highlights/upgrades include a full-brick exterior, irrigation system, and a spacious/private owner's suite with a large walk-in closets in every bedroom!!! Located in the desirable Charleston community, this home offers convenient access to Clift Farm in Madison & more
Contact an agent
Home facts
- Subdivision & Development:Charleston
- Listing ID #:21931054
- Added:1 day(s) ago
- Updated:October 07, 2026 at 02:59 AM
Rooms and interior
- Bedrooms:3
- Total bathrooms:2
- Full bathrooms:2
- Living area:1,784 sq. ft.
Heating and cooling
- Cooling:Central Air
- Heating:Central Heater
- Central air:Yes
Structure and exterior
- Building area:1,784 sq. ft.
- Architectural Style:Open Floor Plan, Ranch/1 Story
- Construction Materials:Brick
- Foundation Description:Slab
- Levels:1 Story
Schools
- High school:East Limestone
- Middle school:East Limestone
- Elementary school:Creekside Elementary
Utilities
- Water:Public
- Sewer:Public Sewer
Finances and disclosures
- Price:$278,900
- Price per sq. ft.:$156.33

New listings near 28024 Caperton Drive
- New
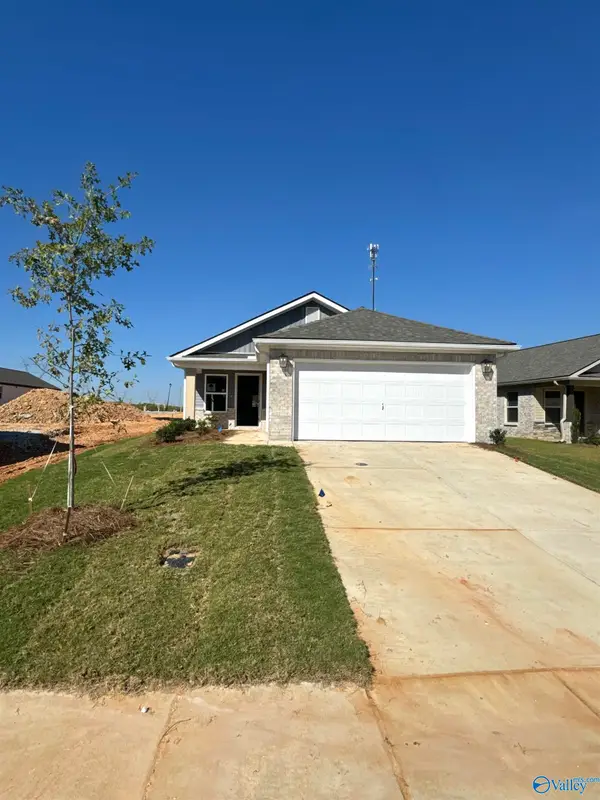 $246,900Active3 beds 2 baths1,402 sq. ft.
28003 Caperton Drive, Harvest, AL 35749
MLS# 21931059Listed by: CAPSTONE REALTY - New
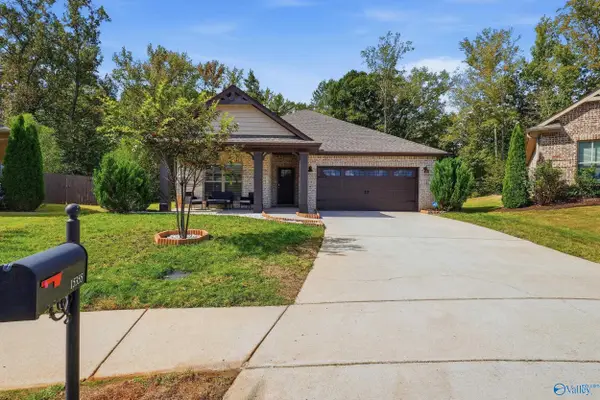 $339,000Active4 beds 2 baths1,817 sq. ft.
15355 Ironcrest Drive Nw, Harvest, AL 35749
MLS# 21930952Listed by: KENDALL JAMES REALTY - New
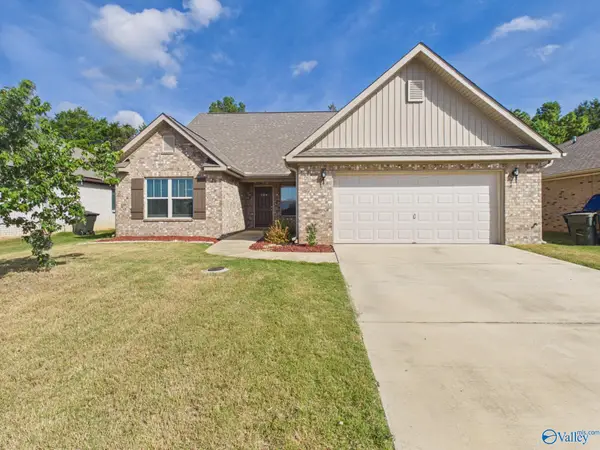 $335,000Active4 beds 3 baths2,621 sq. ft.
208 Green Garden Drive, Harvest, AL 35749
MLS# 21930958Listed by: LEGEND REALTY - New
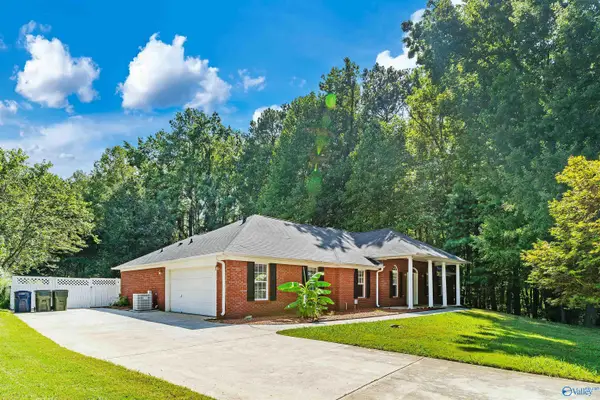 $397,000Active4 beds 3 baths2,382 sq. ft.
660 Robins Road, Harvest, AL 35749
MLS# 21930905Listed by: LEADING EDGE - New
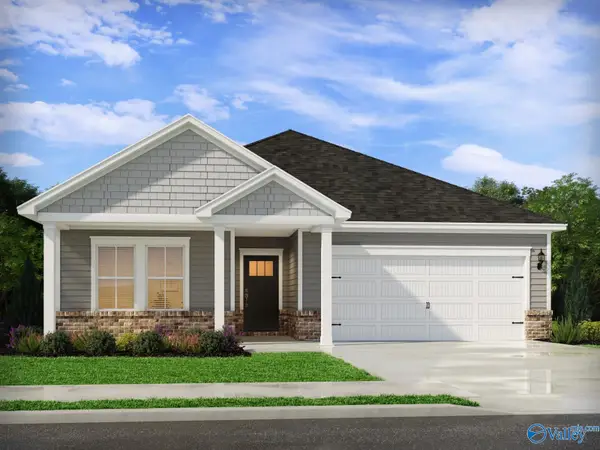 $343,790Active4 beds 3 baths2,001 sq. ft.
29592 Gallows Cove, Harvest, AL 35749
MLS# 21930892Listed by: MERITAGE HOMES OF ALABAMA - Open Thu, 6 to 9pmNew
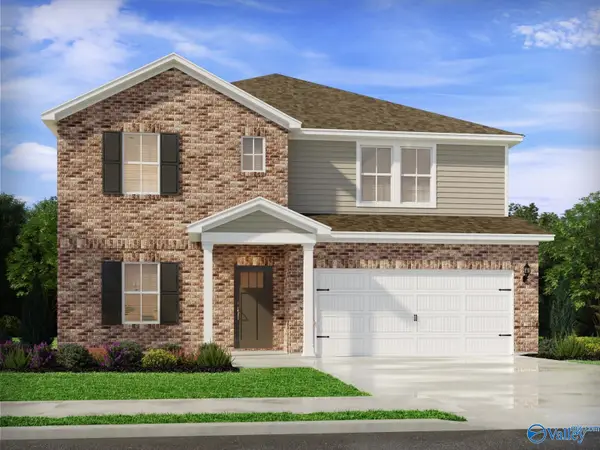 $399,990Active4 beds 3 baths2,700 sq. ft.
29264 Otley Court, Harvest, AL 35749
MLS# 21930884Listed by: MERITAGE HOMES OF ALABAMA - New
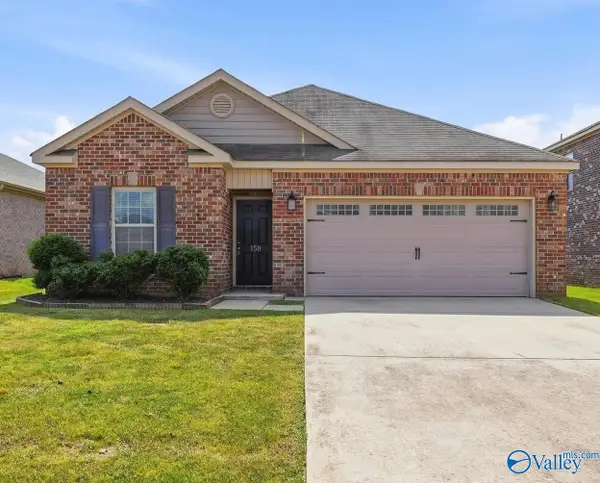 $235,000Active3 beds 2 baths1,558 sq. ft.
158 Gardengate Drive, Harvest, AL 35749
MLS# 21930825Listed by: BRICKDRIVEN REALTY MADISON - New
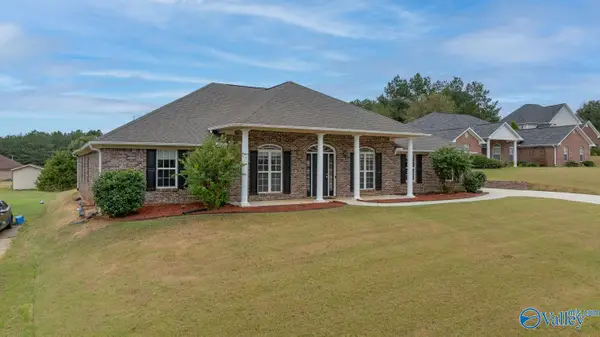 $355,000Active4 beds 3 baths2,439 sq. ft.
208 Salvia Court, Harvest, AL 35749
MLS# 21930797Listed by: KENDALL JAMES REALTY - Open Sat, 7 to 9pmNew
 $275,000Active4 beds 3 baths1,800 sq. ft.
114 Buckskin Court, Harvest, AL 35749
MLS# 21930792Listed by: KW HUNTSVILLE


Protect your home and budget from life's surprises with an Assurant Home Warranty, backed by a partner that supports you through every step of homeownership. Explore Plans.
© 2026 Better Homes and Gardens Real Estate LLC. An Anywhere Real Estate company. All rights reserved. Better Homes and Gardens® Real Estate is a registered trademark owned by Meredith Operations Corporation, licensed to Better Homes and Gardens Real Estate LLC and used with permission. Better Homes and Gardens Real Estate LLC fully supports the principles of the Fair Housing Act and the Equal Opportunity Act. Listing information is deemed reliable but is not guaranteed accurate.
Each office is independently owned and operated.
Any services or products provided by third parties are not provided by, affiliated with or related to Better Homes and Gardens Real Estate LLC, or its affiliated companies.