
109 Wagon Drive, Harvest, AL 35749
Local realty services provided by:Better Homes and Gardens Real Estate Southern Premiere
109 Wagon Drive,Harvest, AL 35749
$285,000
- 3 Beds
- 2 Baths
- 1,665 sq. ft.
- Single family
- Active
Listed by: miranda gallegos, gina terry
Office: kw huntsville
MLS#:21926051
Source:AL_NALMLS
Price summary
- Price:$285,000
- Price per sq. ft.:$171.17
About this home
Welcome to this updated, move-in-ready home on a quiet Harvest cul-de-sac with NO HOA! Zoned for Sparkman High, this turn-key property features 3 bedrooms, 2 baths, a 2-car garage, and a half-acre lot backing to trees for added privacy. The bright interior boasts fresh neutral paint and brand-new LVP in the living room, bedrooms, and bathrooms. Major updates offer complete peace of mind, including a brand-new 2025 HVAC, 2021 roof, and brand-new 2025 refrigerator and dishwasher. Enjoy quick access to Hwy 53 for an easy commute to Huntsville, Research Park, and Redstone Arsenal, plus a short drive to local shopping and dining. Schedule your tour today!
Contact an agent
Home facts
- Year built:2010
- Subdivision & Development:Wagon Wheel Village
- Listing ID #:21926051
- Added:45 day(s) ago
- Updated:September 24, 2026 at 02:36 PM
Rooms and interior
- Bedrooms:3
- Total bathrooms:2
- Full bathrooms:1
- Rooms Total:9
- Living area:1,665 sq. ft.
Heating and cooling
- Cooling:Central Air
- Heating:Central Heater
- Central air:Yes
Structure and exterior
- Year built:2010
- Building area:1,665 sq. ft.
- Architectural Style:Ranch/1 Story
- Construction Materials:Brick
- Exterior Features:Patio
- Foundation Description:Slab
- Levels:1 Story
Schools
- High school:Sparkman
- Middle school:Monrovia
- Elementary school:Monrovia
Utilities
- Water:Public
- Sewer:Septic Tank
Finances and disclosures
- Price:$285,000
- Price per sq. ft.:$171.17

New listings near 109 Wagon Drive
- New
 $329,900Active4 beds 3 baths2,200 sq. ft.
28655 Nature Trail Drive, Harvest, AL 35749
MLS# 21929986Listed by: SAVVY AVENUE, LLC - New
 $345,900Active4 beds 3 baths2,949 sq. ft.
28040 Caperton Drive, Harvest, AL 35749
MLS# 21929913Listed by: CAPSTONE REALTY - New
 $275,000Active3 beds 2 baths1,840 sq. ft.
269 Fenrose Drive, Harvest, AL 35749
MLS# 21929569Listed by: LAWSON REALTY & CO. - New
 $415,000Active4 beds 4 baths2,651 sq. ft.
303 Early Harvest Court, Harvest, AL 35749
MLS# 21929859Listed by: CAPSTONE REALTY - New
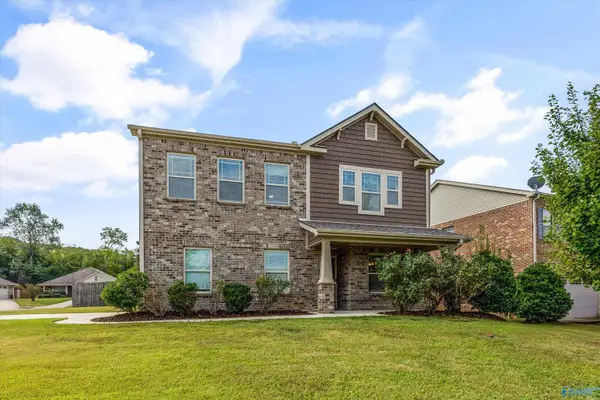 $315,000Active4 beds 3 baths2,875 sq. ft.
114 Gardengate Drive, Harvest, AL 35749
MLS# 21929833Listed by: BOLD KEY REALTY LLC - New
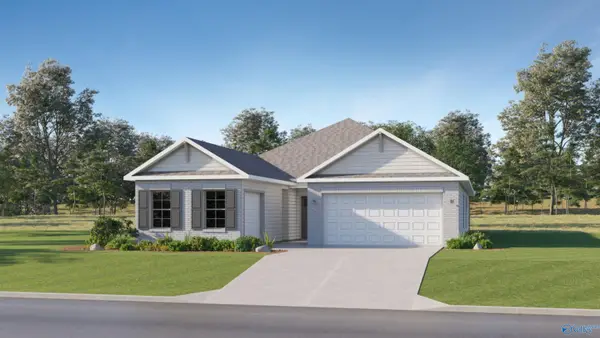 $397,940Active4 beds 3 baths2,250 sq. ft.
127 Fairchester Drive, Harvest, AL 35749
MLS# 21929822Listed by: LENNAR HOMES COASTAL REALTY - New
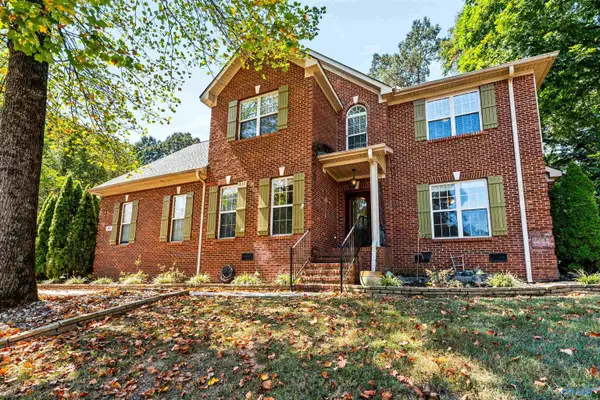 $484,900Active5 beds 3 baths2,988 sq. ft.
155 Lincarrie Lane, Harvest, AL 35749
MLS# 21929761Listed by: WYZE REALTY - New
 $415,000Active5 beds 4 baths2,982 sq. ft.
14310 Grey Goose Lane, Harvest, AL 35749
MLS# 21929721Listed by: FLATFEE.COM - New
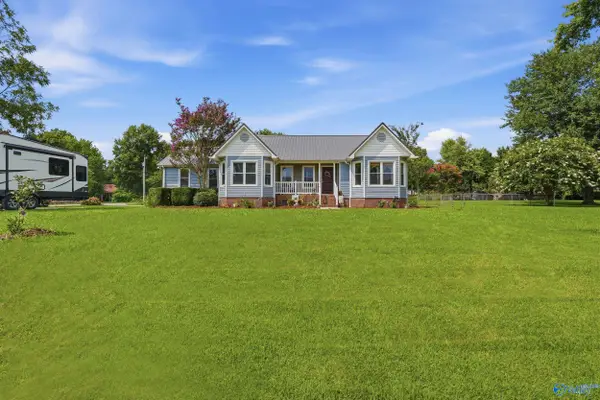 $329,900Active3 beds 2 baths1,706 sq. ft.
131 Amberwood Drive, Harvest, AL 35749
MLS# 21929728Listed by: KW VALLEY 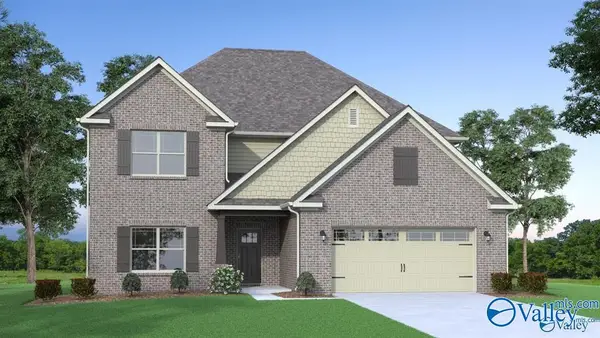 $473,804Pending4 beds 3 baths3,670 sq. ft.
169 Calderdale Circle, Harvest, AL 35749
MLS# 21929698Listed by: CAPSTONE REALTY


Protect your home and budget from life's surprises with an Assurant Home Warranty, backed by a partner that supports you through every step of homeownership. Explore Plans.
© 2026 Better Homes and Gardens Real Estate LLC. An Anywhere Real Estate company. All rights reserved. Better Homes and Gardens® Real Estate is a registered trademark owned by Meredith Operations Corporation, licensed to Better Homes and Gardens Real Estate LLC and used with permission. Better Homes and Gardens Real Estate LLC fully supports the principles of the Fair Housing Act and the Equal Opportunity Act. Listing information is deemed reliable but is not guaranteed accurate.
Each office is independently owned and operated.
Any services or products provided by third parties are not provided by, affiliated with or related to Better Homes and Gardens Real Estate LLC, or its affiliated companies.