
111 Gray Oak Court, Harvest, AL 35749
Local realty services provided by:Better Homes and Gardens Real Estate Southern Premiere
111 Gray Oak Court,Harvest, AL 35749
$265,330
- 3 Beds
- 2 Baths
- - sq. ft.
- Single family
- Sold
Listed by: samantha van horn
Office: sdh alabama llc.
MLS#:21919574
Source:AL_NALMLS
Sorry, we are unable to map this address
Price summary
- Price:$265,330
- Monthly HOA dues:$29.17
About this home
Under Construction - The Piedmont at Carroll Green is efficiently packed with all the essential elements demanded by today's lifestyles and several surprising touches. This home greets you with a covered front porch that leads to an open layout with a front flex room and a centrally located island kitchen. The spacious family room has direct access to the rear yard, which is also visible from the luxurious owner's suite. Secondary bedrooms are served by deep walk-in closets and a conveniently located hall bath and laundry room.
Contact an agent
Home facts
- Year built:2026
- Subdivision & Development:Carroll Green
- Listing ID #:21919574
- Added:149 day(s) ago
- Updated:October 29, 2026 at 06:49 AM
Rooms and interior
- Bedrooms:3
- Total bathrooms:2
- Full bathrooms:2
- Rooms Total:7
- Kitchen Description:Dishwasher, Disposal, Gas Oven, Microwave
Heating and cooling
- Cooling:Electric
- Heating:Electric
Structure and exterior
- Year built:2026
- Construction Materials:Brick
- Exterior Features:Covered Patio, Curb/Gutters
- Foundation Description:Slab
- Levels:2 Story
Schools
- High school:Sparkman
- Middle school:Sparkman
- Elementary school:Harvest Elementary School
Utilities
- Water:Public
- Sewer:Public Sewer
Finances and disclosures
- Price:$265,330
Features and amenities
- Appliances:Dishwasher, Microwave
Parking
- Parking description:Driveway-Asphalt, Driveway-Concrete, Garage Faces Front

New listings near 111 Gray Oak Court
- Open Sun, 8 to 10pmNew
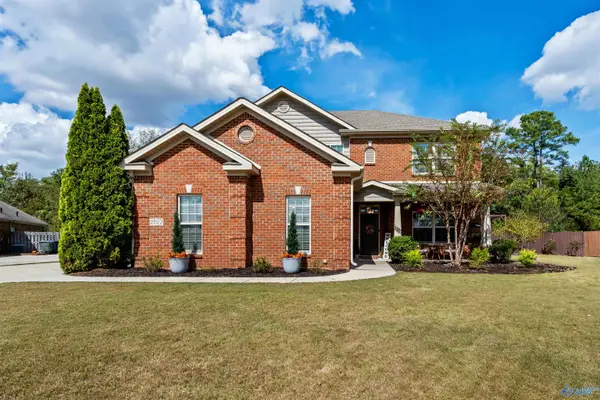 $467,500Active4 beds 4 baths3,093 sq. ft.
29972 Windsor Lane, Harvest, AL 35749
MLS# 21932808Listed by: WELLSPRING REAL ESTATE, LLC - New
 $287,785Active3 beds 2 baths1,535 sq. ft.
126 Gray Oak Court, Harvest, AL 35749
MLS# 21932760Listed by: SDH ALABAMA LLC - New
 $309,265Active3 beds 2 baths1,740 sq. ft.
213 Red Clay Court, Harvest, AL 35749
MLS# 21932761Listed by: SDH ALABAMA LLC - New
 $334,535Active5 beds 3 baths2,372 sq. ft.
117 Gray Oak Court, Harvest, AL 35749
MLS# 21932754Listed by: SDH ALABAMA LLC - New
 $525,000Active4 beds 3 baths3,217 sq. ft.
30084 Orvil Smith Road, Harvest, AL 35749
MLS# 21932729Listed by: LEADING EDGE - New
 $374,900Active4 beds 3 baths2,445 sq. ft.
240 Poplar Hollow Drive, Harvest, AL 35749
MLS# 21932658Listed by: MATT CURTIS REAL ESTATE, INC. - New
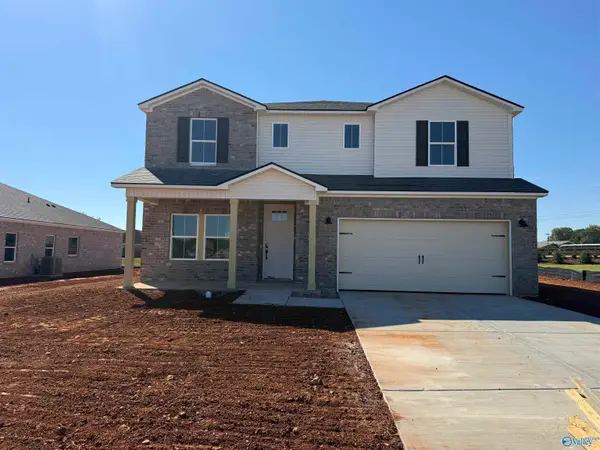 $429,990Active5 beds 3 baths2,950 sq. ft.
29284 Otley Court, Harvest, AL 35749
MLS# 21932531Listed by: MERITAGE HOMES OF ALABAMA - New
 $295,900Active4 beds 3 baths2,337 sq. ft.
201 Poplar Hollow Drive, Harvest, AL 35749
MLS# 21932524Listed by: BEYCOME BROKERAGE REALTY LLC - New
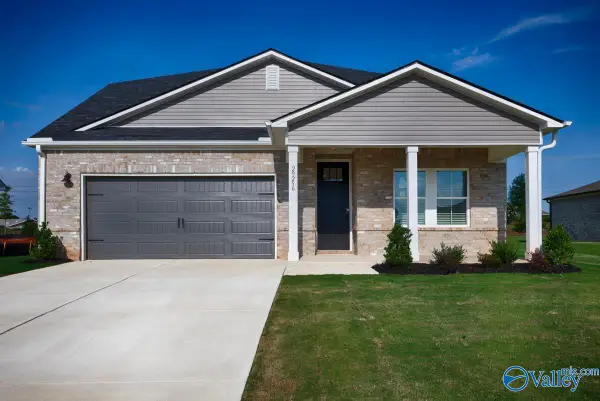 $349,990Active4 beds 3 baths2,448 sq. ft.
29256 Otley Court, Harvest, AL 35749
MLS# 21932530Listed by: MERITAGE HOMES OF ALABAMA - New
 $330,000Active3 beds 2 baths2,230 sq. ft.
218 Amber Lane, Harvest, AL 35749
MLS# 21932495Listed by: BRICKDRIVEN REALTY MADISON


Protect your home and budget from life's surprises with an Assurant Home Warranty, backed by a partner that supports you through every step of homeownership. Explore Plans.
© 2026 Better Homes and Gardens Real Estate LLC. An Anywhere Real Estate company. All rights reserved. Better Homes and Gardens® Real Estate is a registered trademark owned by Meredith Operations Corporation, licensed to Better Homes and Gardens Real Estate LLC and used with permission. Better Homes and Gardens Real Estate LLC fully supports the principles of the Fair Housing Act and the Equal Opportunity Act. Listing information is deemed reliable but is not guaranteed accurate.
Each office is independently owned and operated.
Any services or products provided by third parties are not provided by, affiliated with or related to Better Homes and Gardens Real Estate LLC, or its affiliated companies.