
202 Cobbdale Park Drive, Harvest, AL 35749
Local realty services provided by:Better Homes and Gardens Real Estate Southern Premiere
202 Cobbdale Park Drive,Harvest, AL 35749
$284,750
- 4 Beds
- 2 Baths
- 2,106 sq. ft.
- Single family
- Active
Upcoming open houses
- Sat, Jul 1105:00 pm - 09:00 pm
- Sun, Jul 1206:00 pm - 09:00 pm
Listed by: shane kilby
Office: brickdriven realty
MLS#:21922889
Source:AL_NALMLS
Price summary
- Price:$284,750
- Price per sq. ft.:$135.21
- Monthly HOA dues:$33.33
About this home
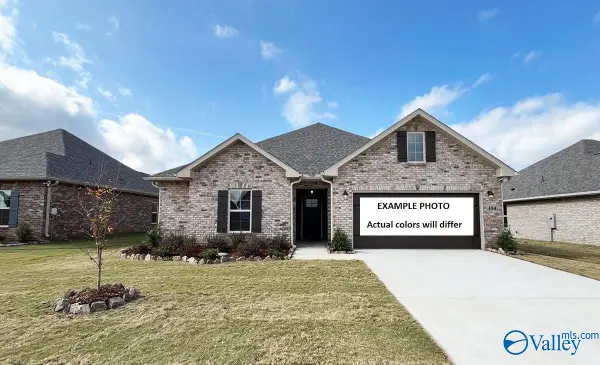
The Charle II in Highlands Trail-Cottages offers single-level new construction in Harvest, minutes from Huntsville. This 4 bed, 2 bath home features 2,106 sq. ft., a 2-car garage, open kitchen/dining/family room, shiplap fireplace, covered porch, flex room, quartz countertops, stainless appliances, gas range with griddle, LVP flooring, and a private owner’s suite with walk-in closet. Exterior options include cottage-style shake/brick or traditional brick with portico. Convenient to shopping, highways, and Cummings Research Park. Appt Only: Sat 7/11, 12–4 PM & Sun 7/12, 1–4 PM. Offers due Wed 7/15 by 7 PM CST.
Contact an agent
Home facts
- Listing ID #:21922889
- Added:2 day(s) ago
- Updated:July 09, 2026 at 03:03 AM
Rooms and interior
- Bedrooms:4
- Total bathrooms:2
- Full bathrooms:2
- Rooms Total:9
- Living area:2,106 sq. ft.
Heating and cooling
- Cooling:Central Air
- Heating:Central Heater, Propane Gas
- Central air:Yes
Structure and exterior
- Building area:2,106 sq. ft.
- Architectural Style:Open Floor Plan, Ranch/1 Story
- Foundation Description:Slab
- Levels:1 Story
Schools
- High school:Sparkman
- Middle school:Monrovia
- Elementary school:Endeavor Elementary
Utilities
- Sewer:Public Sewer
Finances and disclosures
- Price:$284,750
- Price per sq. ft.:$135.21

New listings near 202 Cobbdale Park Drive
- New
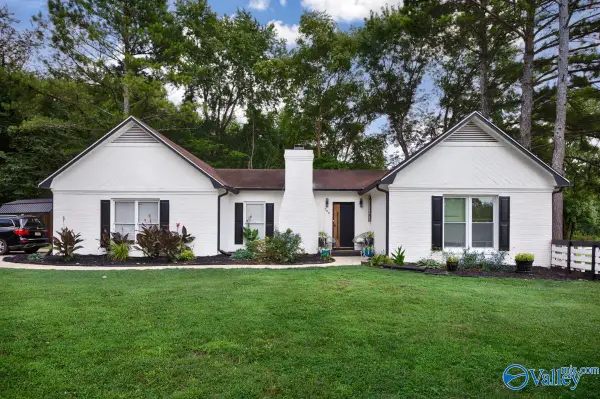 $345,000Active3 beds 2 baths2,086 sq. ft.
100 Bayridge Drive, Harvest, AL 35749
MLS# 21923112Listed by: LAUNCHPOINT REALTY & CO. - Open Sat, 3 to 5pmNew
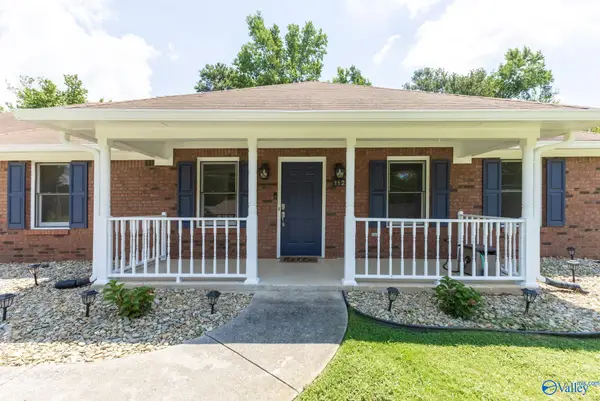 $320,000Active4 beds 3 baths2,039 sq. ft.
112 Capote Drive, Harvest, AL 35749
MLS# 21923105Listed by: KELLER WILLIAMS REALTY MADISON - New
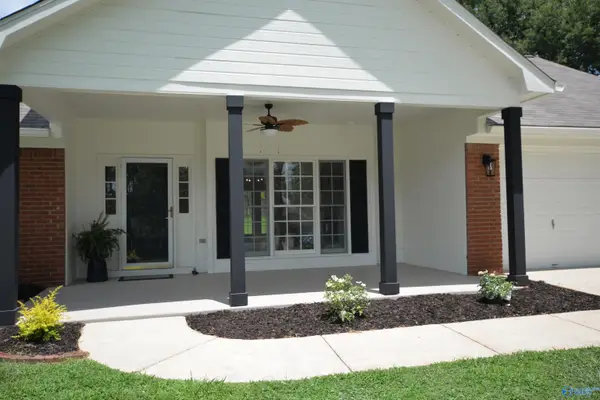 $310,000Active4 beds 2 baths2,009 sq. ft.
213 Sweet Bay Court, Harvest, AL 35749
MLS# 21923097Listed by: NEXTHOME KEL MITCHELL 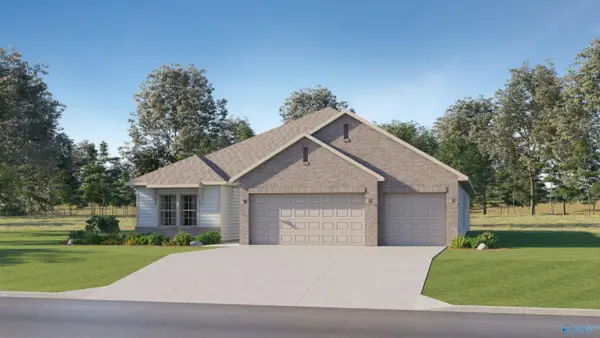 $386,650Active4 beds 3 baths2,223 sq. ft.
153 Sager Circle, Harvest, AL 35749
MLS# 21918142Listed by: LENNAR HOMES COASTAL REALTY- New
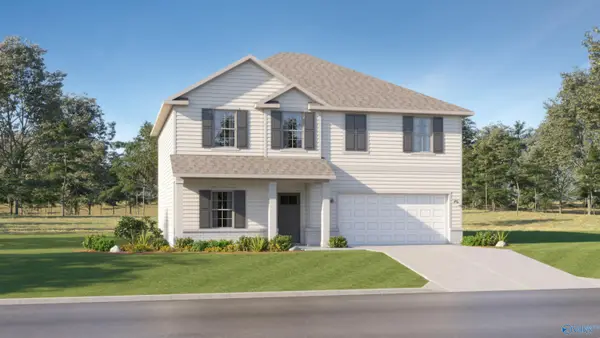 $381,950Active5 beds 3 baths2,360 sq. ft.
155 Sager Circle, Harvest, AL 35749
MLS# 21923041Listed by: LENNAR HOMES COASTAL REALTY - New
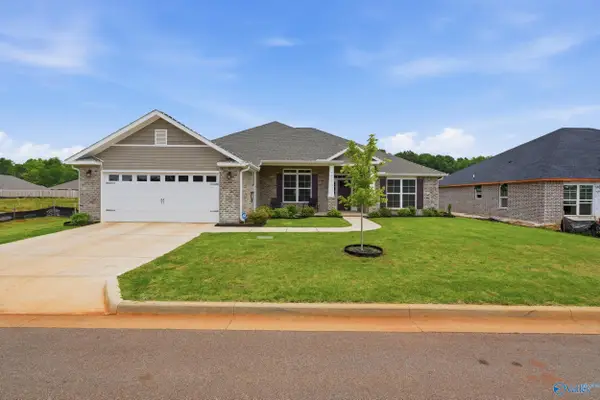 $339,900Active4 beds 3 baths2,300 sq. ft.
14144 Creekwater Court, Harvest, AL 35749
MLS# 21923028Listed by: NORLUXE REALTY HUNTSVILLE - New
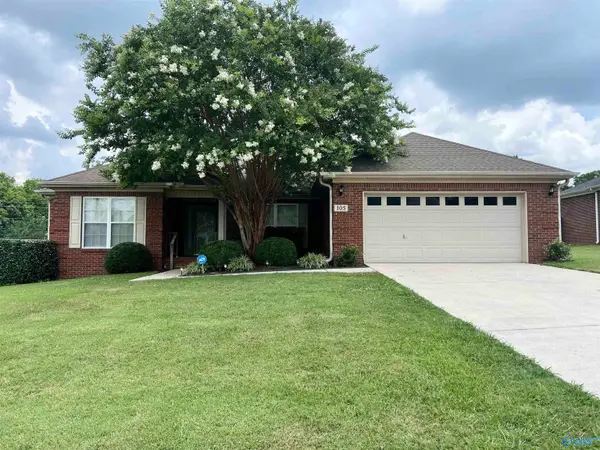 $274,900Active4 beds 2 baths1,936 sq. ft.
105 Burwell Hills Drive, Harvest, AL 35749
MLS# 21922981Listed by: RE/MAX UNLIMITED - New
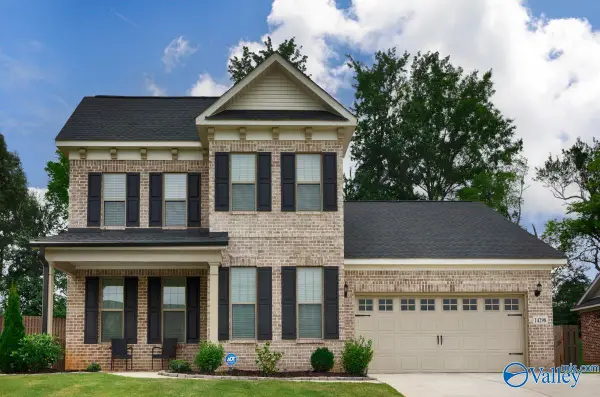 $404,900Active4 beds 4 baths2,593 sq. ft.
14298 Grey Goose Lane, Harvest, AL 35749
MLS# 21922961Listed by: MARKETPLACE HOMES - New
 $303,065Active3 beds 2 baths1,550 sq. ft.
15519 Mizewell Lane Nw, Harvest, AL 35749
MLS# 21922934Listed by: DSLD HOMES GULF COAST LLC


Protect your home and budget from life's surprises with an Assurant Home Warranty, backed by a partner that supports you through every step of homeownership. Explore Plans.
© 2026 Better Homes and Gardens Real Estate LLC. An Anywhere Real Estate company. All rights reserved. Better Homes and Gardens® Real Estate is a registered trademark owned by Meredith Operations Corporation, licensed to Better Homes and Gardens Real Estate LLC and used with permission. Better Homes and Gardens Real Estate LLC fully supports the principles of the Fair Housing Act and the Equal Opportunity Act. Listing information is deemed reliable but is not guaranteed accurate.
Each office is independently owned and operated.
Any services or products provided by third parties are not provided by, affiliated with or related to Better Homes and Gardens Real Estate LLC, or its affiliated companies.