
105 Burwell Hills Drive, Harvest, AL 35749
Local realty services provided by:Better Homes and Gardens Real Estate Southern Premiere
105 Burwell Hills Drive,Harvest, AL 35749
$274,900
- 4 Beds
- 2 Baths
- 1,936 sq. ft.
- Single family
- Active
Listed by: luci buschard
Office: re/max unlimited
MLS#:21922981
Source:AL_NALMLS
Price summary
- Price:$274,900
- Price per sq. ft.:$141.99
About this home
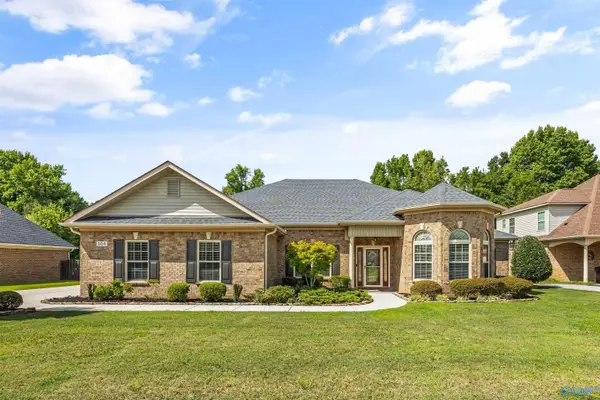
Discover this maintenance free full brick, one-level living on an oversized .44 acre lot! 4 bedrooms and 2 full baths w/no HOA! 9 foot ceilings throughout, loads of crown molding, rounded corners, wood floors in the main living area, carpet in the bedrooms. The eat-in kitchen is open to the main living area also with a breakfast bar, tiled floor and pantry. The isolated master suite includes new carpet, a walk-in shower, double vanity, soaking tub and a walk-in closet. Dining room can also be a flex space that can be made an office. HVAC is 2018! USDA-RD eligible financing! Super convenient to 53, shopping, schools and 15 minutes to Research Park, Redstone Arsenal, Toyota plant and Amazon!!
Contact an agent
Home facts
- Year built:2007
- Listing ID #:21922981
- Added:1 day(s) ago
- Updated:July 07, 2026 at 10:47 PM
Rooms and interior
- Bedrooms:4
- Total bathrooms:2
- Full bathrooms:2
- Kitchen Description:Dishwasher, Microwave, Range
- Living area:1,936 sq. ft.
Heating and cooling
- Cooling:Central Air
- Heating:Central Heater
- Central air:Yes
Structure and exterior
- Year built:2007
- Building area:1,936 sq. ft.
- Architectural Style:Ranch/1 Story
- Construction Materials:Brick
- Exterior Features:Covered Porch, Curb/Gutters, Front Porch, Sidewalks
- Foundation Description:Slab
- Levels:1 Story
Schools
- High school:Sparkman
- Middle school:Sparkman
- Elementary school:Madison Cross Roads
Utilities
- Water:Public
- Sewer:Septic Tank
Finances and disclosures
- Price:$274,900
- Price per sq. ft.:$141.99
Features and amenities
- Appliances:Dishwasher, Microwave, Range
Parking
- Parking description:Driveway-Concrete

New listings near 105 Burwell Hills Drive
- New
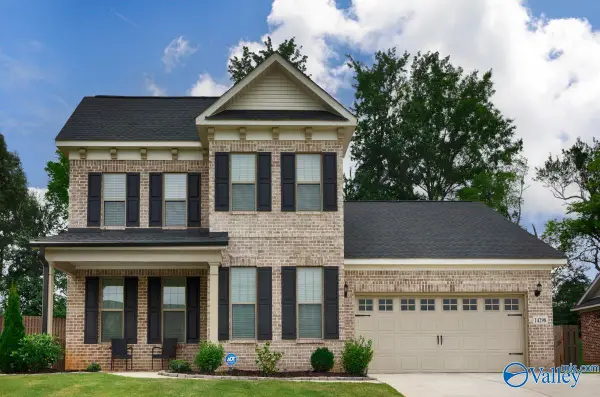 $404,900Active4 beds 4 baths2,593 sq. ft.
14298 Grey Goose Lane, Harvest, AL 35749
MLS# 21922961Listed by: MARKETPLACE HOMES - New
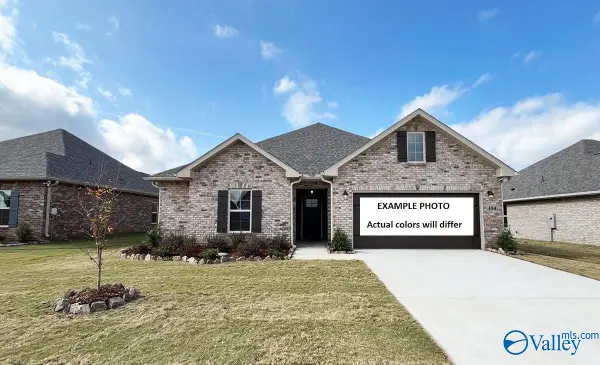 $303,065Active3 beds 2 baths1,550 sq. ft.
15519 Mizewell Lane Nw, Harvest, AL 35749
MLS# 21922934Listed by: DSLD HOMES GULF COAST LLC - New
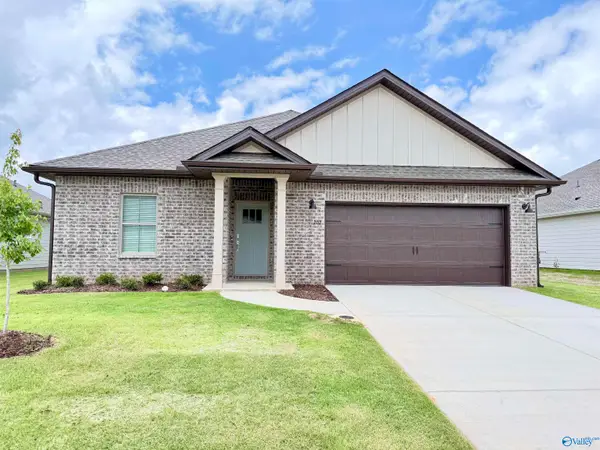 $284,750Active4 beds 2 baths2,106 sq. ft.
202 Cobbdale Park Drive, Harvest, AL 35749
MLS# 21922889Listed by: BRICKDRIVEN REALTY - New
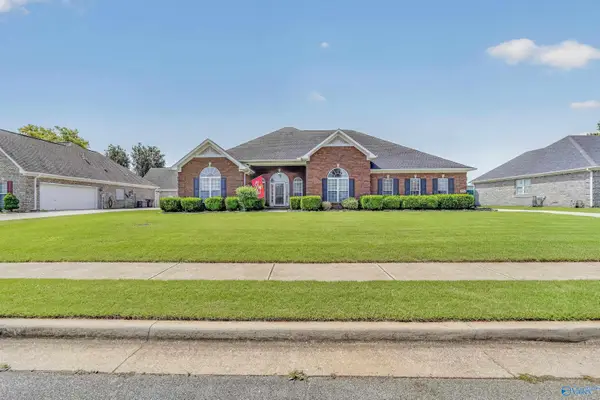 $469,500Active4 beds 3 baths2,650 sq. ft.
29562 Thunderpaw Drive, Harvest, AL 35749
MLS# 21922849Listed by: LPT REALTY - New
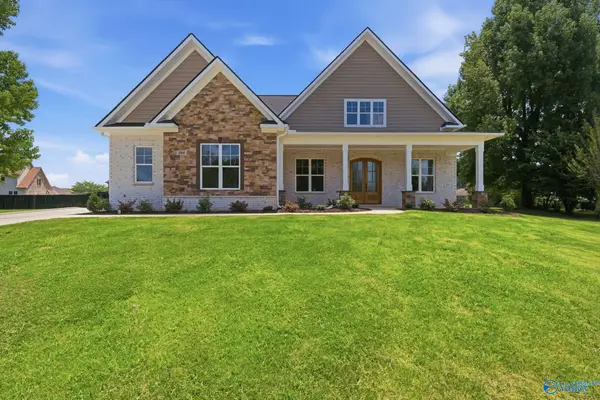 $569,900Active4 beds 4 baths3,433 sq. ft.
104 Glenhaven Court, Harvest, AL 35749
MLS# 21922548Listed by: BHHS RISE REAL ESTATE - New
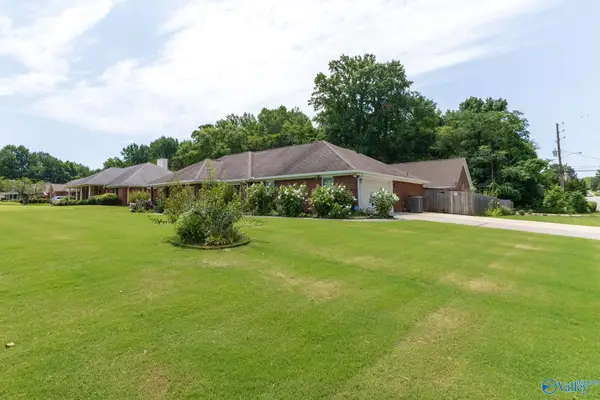 $500,000Active4 beds 3 baths2,383 sq. ft.
130 Foxridge Drive, Harvest, AL 35749
MLS# 21922756Listed by: CENTURY 21 ROCKET CITY - New
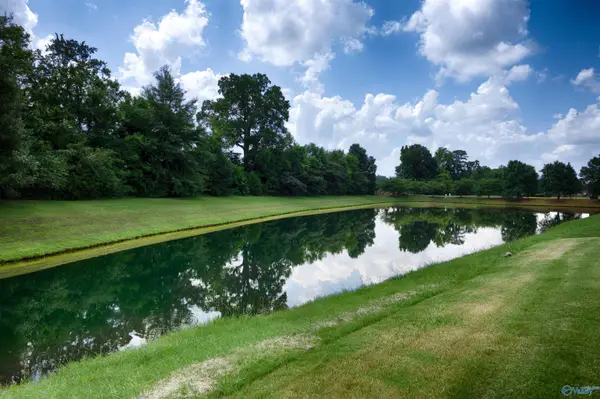 $514,900Active5 beds 4 baths3,167 sq. ft.
16382 Evarard Circle Nw, Harvest, AL 35749
MLS# 21922672Listed by: CAPSTONE REALTY LLC HUNTSVILLE - New
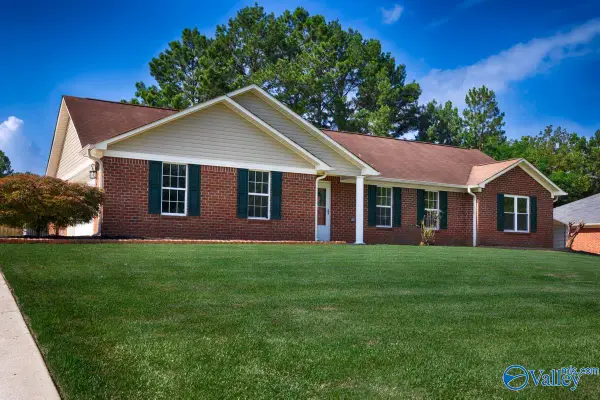 $269,900Active4 beds 2 baths1,477 sq. ft.
104 Zelkova Court, Harvest, AL 35749
MLS# 21922645Listed by: EXP REALTY LLC CENTRAL - New
 $399,900Active3 beds 3 baths2,321 sq. ft.
104 Twin Springs Drive, Harvest, AL 35749
MLS# 21922564Listed by: CAPSTONE REALTY


Protect your home and budget from life's surprises with an Assurant Home Warranty, backed by a partner that supports you through every step of homeownership. Explore Plans.
© 2026 Better Homes and Gardens Real Estate LLC. An Anywhere Real Estate company. All rights reserved. Better Homes and Gardens® Real Estate is a registered trademark owned by Meredith Operations Corporation, licensed to Better Homes and Gardens Real Estate LLC and used with permission. Better Homes and Gardens Real Estate LLC fully supports the principles of the Fair Housing Act and the Equal Opportunity Act. Listing information is deemed reliable but is not guaranteed accurate.
Each office is independently owned and operated.
Any services or products provided by third parties are not provided by, affiliated with or related to Better Homes and Gardens Real Estate LLC, or its affiliated companies.