
269 Fenrose Drive, Harvest, AL 35749
Local realty services provided by:Better Homes and Gardens Real Estate Southern Premiere
269 Fenrose Drive,Harvest, AL 35749
$278,000
- 3 Beds
- 2 Baths
- 1,840 sq. ft.
- Single family
- Active
Listed by: erik chapman
Office: exp realty llc.
MLS#:21925888
Source:AL_NALMLS
Price summary
- Price:$278,000
- Price per sq. ft.:$151.09
- Monthly HOA dues:$15
About this home
Charming Harvest living with space to breathe and modern updates throughout! Step inside this move-in-ready beauty featuring a light-filled OPEN CONCEPT layout with glowing LUXURY VINYL PLANK flooring. The heart of the home is a CHEF'S KITCHEN equipped with GRANITE COUNTERTOPS, STAINLESS STEEL APPLIANCES, and a spacious center island. Unwind in the PRIVATE PRIMARY SUITE with a FULLY RENOVATED BATH. Outside, enjoy an EXPANSIVE FULLY FENCED BACKYARD complete with a COVERED PATIO for weekend entertaining. Nestled in a quiet Harvest neighborhood, you are just minutes from top Madison County schools, Huntsville shopping, and an easy commute to Redstone Arsenal or Toyota Mazda.
Contact an agent
Home facts
- Year built:2019
- Subdivision & Development:Burwell Gardens
- Listing ID #:21925888
- Added:33 day(s) ago
- Updated:September 09, 2026 at 05:06 PM
Rooms and interior
- Bedrooms:3
- Total bathrooms:2
- Full bathrooms:2
- Rooms Total:6
- Living area:1,840 sq. ft.
Heating and cooling
- Cooling:Central Air
- Heating:Central Heater
- Central air:Yes
Structure and exterior
- Year built:2019
- Building area:1,840 sq. ft.
- Architectural Style:Ranch/1 Story
- Construction Materials:Brick
- Foundation Description:Slab
- Levels:1 Story
Schools
- High school:Sparkman
- Middle school:Sparkman
- Elementary school:Madison Cross Roads
Utilities
- Water:Public
- Sewer:Public Sewer
Finances and disclosures
- Price:$278,000
- Price per sq. ft.:$151.09
Features and amenities
- Amenities:Common Grounds
Parking
- Parking description:Garage Faces Front

New listings near 269 Fenrose Drive
- New
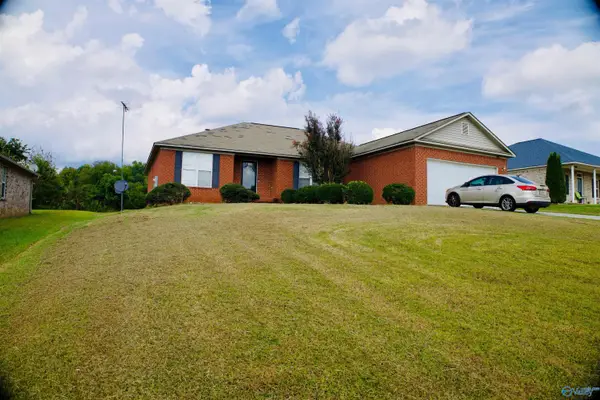 $280,000Active3 beds 2 baths2,043 sq. ft.
113 Burwell Spring Lane, Harvest, AL 35749
MLS# 21928693Listed by: NORLUXE REALTY HUNTSVILLE - New
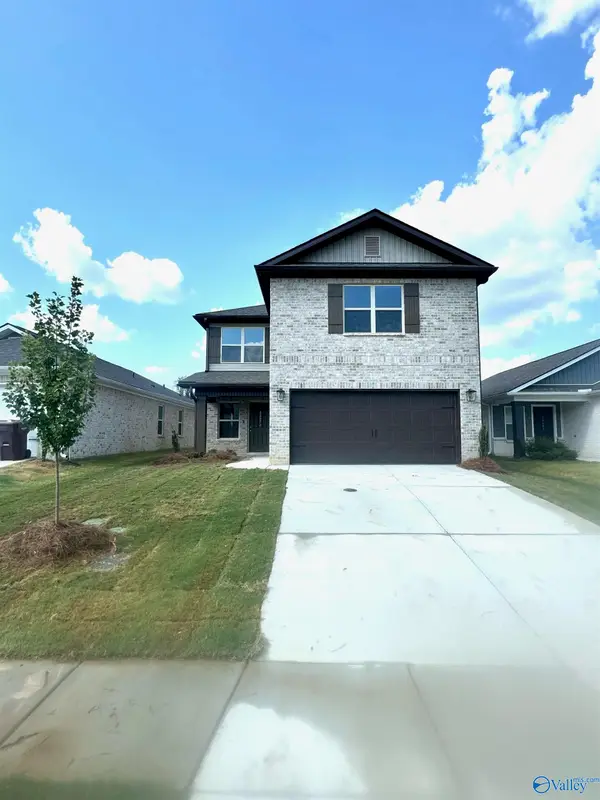 $317,900Active4 beds 3 baths2,416 sq. ft.
28073 Caperton Drive, Harvest, AL 35749
MLS# 21928488Listed by: CAPSTONE REALTY - New
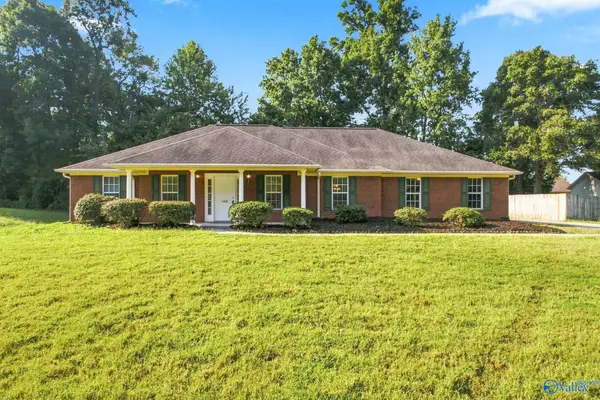 $339,900Active4 beds 3 baths2,393 sq. ft.
106 Foxtrot Way, Harvest, AL 35749
MLS# 21928492Listed by: CRYE-LEIKE REALTORS - HSV - New
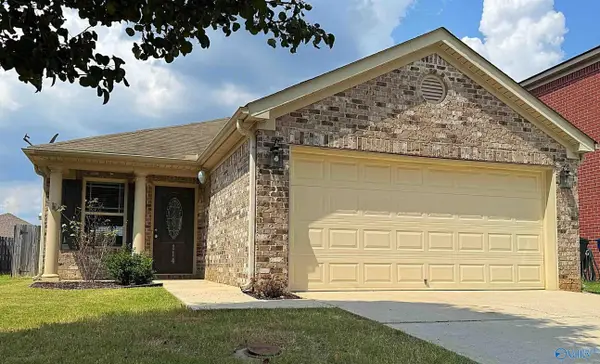 $245,000Active3 beds 2 baths1,507 sq. ft.
114 Brooklawn Drive, Harvest, AL 35749
MLS# 21928448Listed by: CORNERSTONE REAL ESTATE - New
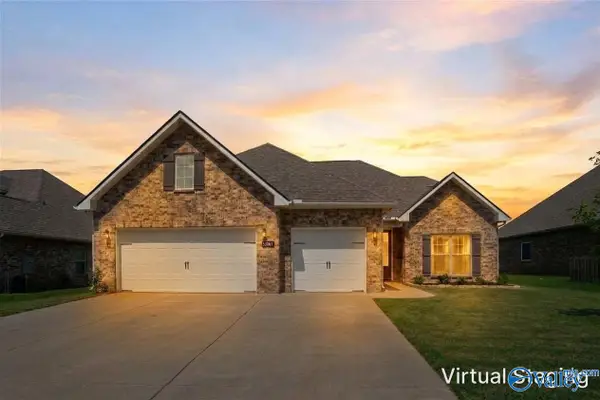 $400,000Active3 beds 2 baths2,681 sq. ft.
29581 NW Limestone Creek Way Nw, Harvest, AL 35749
MLS# 21928384Listed by: RE/MAX UNLIMITED 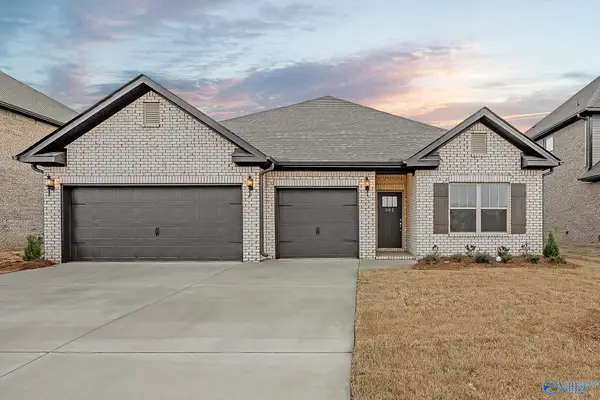 $325,875Pending3 beds 2 baths2,110 sq. ft.
168 Virtue Way, Harvest, AL 35749
MLS# 21928305Listed by: CAPSTONE REALTY- New
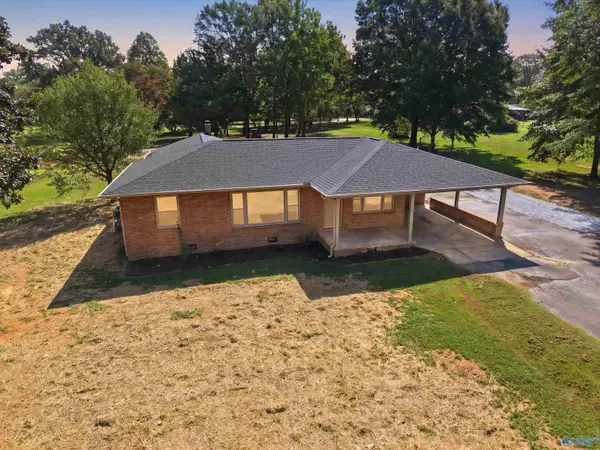 $349,900Active3 beds 2 baths1,868 sq. ft.
15372 E Limestone Road, Harvest, AL 35749
MLS# 21928313Listed by: NEWTON REALTY - New
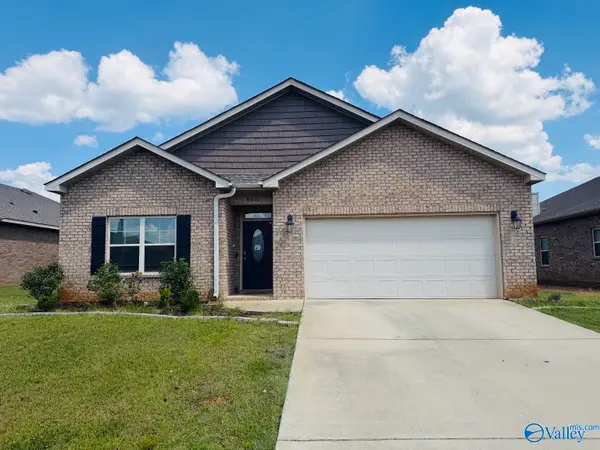 $277,500Active4 beds 2 baths1,860 sq. ft.
16008 Glenncrest Lane, Harvest, AL 35749
MLS# 21928296Listed by: COLDWELL BANKER CK MANN REALTY - New
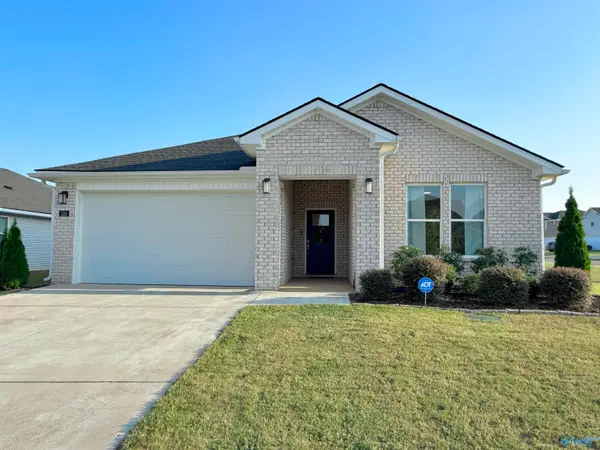 $339,900Active4 beds 2 baths2,005 sq. ft.
124 Harvest Moon Drive, Harvest, AL 35749
MLS# 21928290Listed by: EXP REALTY LLC - New
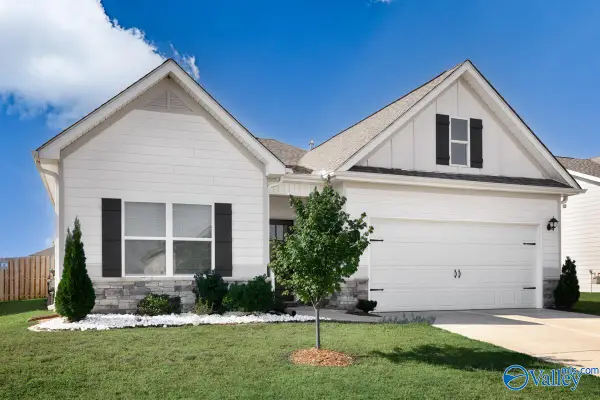 $319,900Active3 beds 2 baths1,771 sq. ft.
29760 Logan Oaks Drive, Harvest, AL 35749
MLS# 21928246Listed by: ALA-TENN REALTY, INC.


Protect your home and budget from life's surprises with an Assurant Home Warranty, backed by a partner that supports you through every step of homeownership. Explore Plans.
© 2026 Better Homes and Gardens Real Estate LLC. An Anywhere Real Estate company. All rights reserved. Better Homes and Gardens® Real Estate is a registered trademark owned by Meredith Operations Corporation, licensed to Better Homes and Gardens Real Estate LLC and used with permission. Better Homes and Gardens Real Estate LLC fully supports the principles of the Fair Housing Act and the Equal Opportunity Act. Listing information is deemed reliable but is not guaranteed accurate.
Each office is independently owned and operated.
Any services or products provided by third parties are not provided by, affiliated with or related to Better Homes and Gardens Real Estate LLC, or its affiliated companies.