
304 Yarbrough Road, Harvest, AL 35749
Local realty services provided by:Better Homes and Gardens Real Estate Southern Premiere
304 Yarbrough Road,Harvest, AL 35749
$400,000
- 4 Beds
- 3 Baths
- 2,508 sq. ft.
- Single family
- Active
Office: kw huntsville
MLS#:21934557
Source:AL_NALMLS
Price summary
- Price:$400,000
- Price per sq. ft.:$159.49
About this home
Beautifully maintained 4BR/3BA home in Little Burwell Estates offering exceptional Open Floor plan and versatility! Built in 2024 and in excellent condition, this home features bedrooms on both levels, ideal for guests or multigenerational living. Spacious, inviting kitchen perfect for everyday living and entertaining. The upstairs loft provides additional space for entertaining or relaxing. Enjoy spacious living areas, LVP flooring, a welcoming front porch, landscaped backyard, covered patio, and 2-car garage. Convenient Harvest location, approximately 17 minutes to Toyota Manufacturing, 20 minutes to Cummings Research Park, and 21 minutes to Redstone Arsenal 9.
Contact an agent
Home facts
- Year built:2024
- Listing ID #:21934557
- Added:1 day(s) ago
- Updated:November 21, 2026 at 10:56 AM
Rooms and interior
- Bedrooms:4
- Total bathrooms:3
- Full bathrooms:3
- Rooms Total:7
- Kitchen Description:Dishwasher, Microwave, Refrigerator
- Living area:2,508 sq. ft.
Heating and cooling
- Cooling:Central Air
- Heating:Electric
- Central air:Yes
Structure and exterior
- Year built:2024
- Building area:2,508 sq. ft.
- Lot area:0.44 Acres
- Construction Materials:Brick, Vinyl Siding
- Exterior Features:Covered, Patio
- Foundation Description:Slab
- Levels:2 Story
Schools
- High school:SPARKMAN
- Middle school:SPARKMAN
- Elementary school:HARVEST ELEMENTARY SCHOOL
Utilities
- Sewer:Private Sewer
Finances and disclosures
- Price:$400,000
- Price per sq. ft.:$159.49
- Tax amount:$1,356 (2025)
Features and amenities
- Appliances:Dishwasher, Refrigerator
Parking
- Parking description:Attached, Garage

New listings near 304 Yarbrough Road
- New
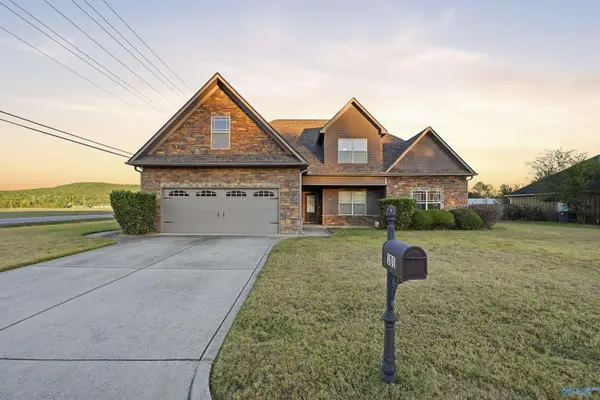 $544,900Active5 beds 3 baths3,164 sq. ft.
101 Summershade Court, HARVEST, AL 35749
MLS# 21934506Listed by: THE COLLECTIVE, DESIGN REALTY - Open Sun, 1 to 3pmNew
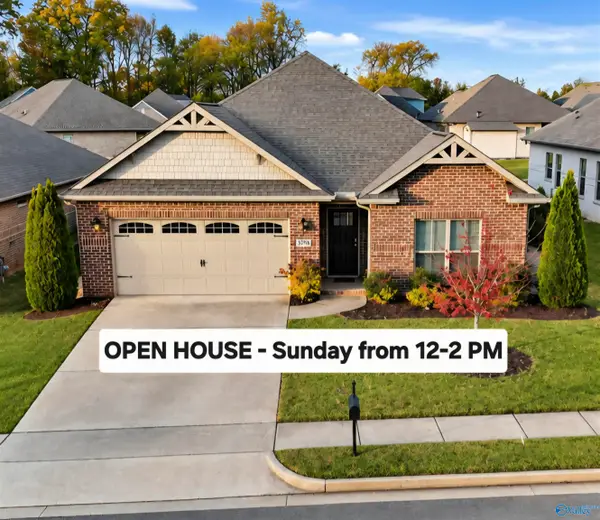 $299,895Active4 beds 2 baths1,817 sq. ft.
29759 Copperpenny Drive Nw, HARVEST, AL 35749
MLS# 21934519Listed by: KW HUNTSVILLE - New
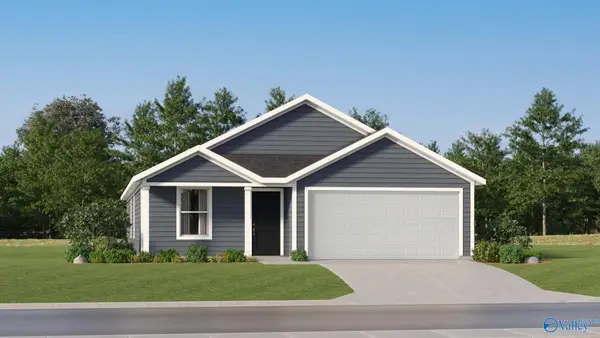 $270,400Active4 beds 2 baths1,667 sq. ft.
107 Border Collie Drive, HARVEST, AL 35749
MLS# 21934537Listed by: LENNAR HOMES COASTAL REALTY 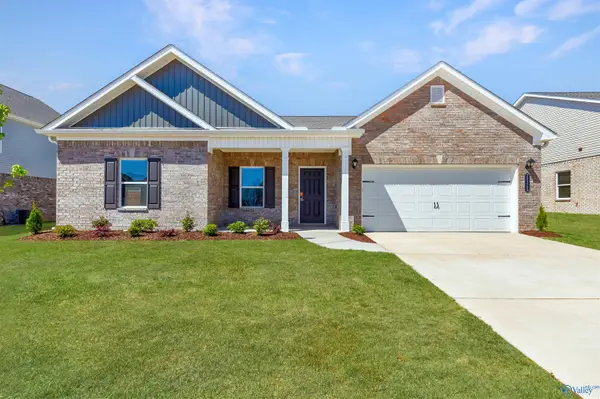 $331,320Pending3 beds 2 baths2,203 sq. ft.
128 Gray Oak Court, HARVEST, AL 35749
MLS# 21934516Listed by: SDH ALABAMA LLC- New
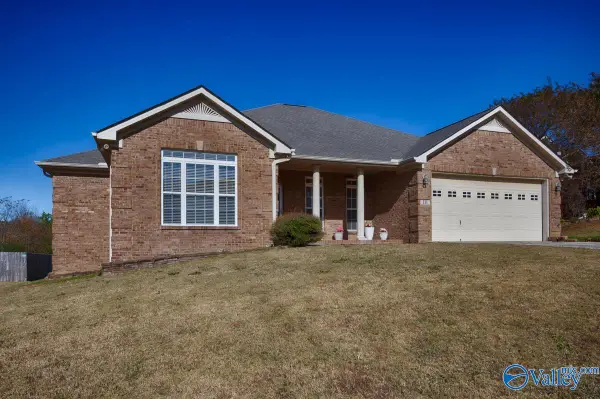 $319,000Active4 beds 3 baths2,237 sq. ft.
111 Burwell Hills Drive, HARVEST, AL 35749
MLS# 21934493Listed by: ALA-TENN REALTY, INC. - New
 $4,250,000Active31 Acres
248 Jim Mclemore Road, HARVEST, AL 35749
MLS# 21934469Listed by: ALWAYS HOME REAL ESTATE, INC - New
 $399,000Active5 beds 3 baths2,708 sq. ft.
30026 Orville Smith Road, HARVEST, AL 35749
MLS# 21934461Listed by: KELLER WILLIAMS REALTY MADISON - New
 $401,980Active4 beds 3 baths2,402 sq. ft.
152 Sager Circle, HARVEST, AL 35749
MLS# 21934442Listed by: LENNAR HOMES COASTAL REALTY 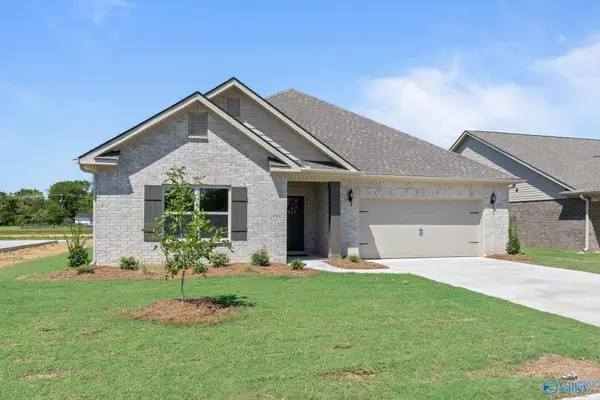 $409,900Active3 beds 2 baths2,303 sq. ft.
406 Ledgeway Drive, HARVEST, AL 35749
MLS# 21927777Listed by: CAPSTONE REALTY


Protect your home and budget from life's surprises with an Assurant Home Warranty, backed by a partner that supports you through every step of homeownership. Explore Plans.
© 2026 Better Homes and Gardens Real Estate LLC. An Anywhere Real Estate company. All rights reserved. Better Homes and Gardens® Real Estate is a registered trademark owned by Meredith Operations Corporation, licensed to Better Homes and Gardens Real Estate LLC and used with permission. Better Homes and Gardens Real Estate LLC fully supports the principles of the Fair Housing Act and the Equal Opportunity Act. Listing information is deemed reliable but is not guaranteed accurate.
Each office is independently owned and operated.
Any services or products provided by third parties are not provided by, affiliated with or related to Better Homes and Gardens Real Estate LLC, or its affiliated companies.