
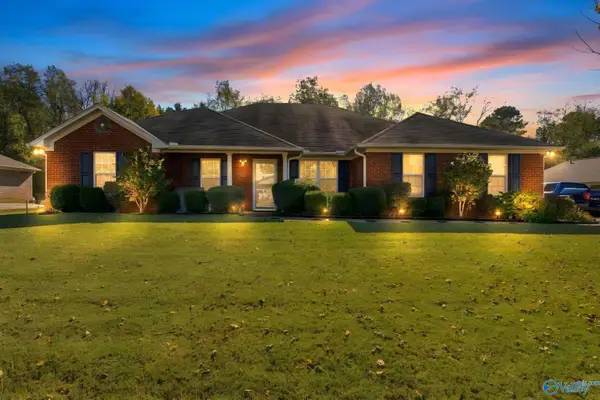
313 Cedar Trail Lane, Harvest, AL 35749
Local realty services provided by:Better Homes and Gardens Real Estate Southern Premiere
313 Cedar Trail Lane,Harvest, AL 35749
$574,900
- 4 Beds
- 4 Baths
- 3,448 sq. ft.
- Single family
- Active
Office: capstone realty llc. huntsville
MLS#:21934131
Source:AL_NALMLS
Price summary
- Price:$574,900
- Price per sq. ft.:$166.73
About this home
Situated on a large lot, this gorgeous home is in exemplary condition & LOADED w/ custom design & detail thru-out: Decorative COFFERED ceiling, wainscoting, elegant fixtures, hardwood/ceramic floors, granite, tons of custom cabinetry, backsplash, built in's & more. OPEN F-PLAN, family room w/ gas log FIREPLACE, kitchen w/ large island, breakfast area & FORMAL DINING ROOM, PRIVATE OFFICE, DROP ZONE & ISOLATED primary suite w/ glamour bath & 2 walk in closets, GUEST RETREAT w/ PRIVATE BATH & BONUS/REC/MEDIA room is the perfect entertaining space! 3 CAR GARAGE w/ stairs leading to HUGE OPEN ATTIC STORAGE SPACE (perfect for converted living space). PRIVACY FENCED BACKYARD! FRESH PAINT THRU-OUT!
Contact an agent
Home facts
- Year built:2011
- Subdivision & Development:KELLY PLANTATION
- Listing ID #:21934131
- Added:1 day(s) ago
- Updated:November 17, 2026 at 10:05 PM
Rooms and interior
- Bedrooms:4
- Total bathrooms:4
- Full bathrooms:3
- Half bathrooms:1
- Rooms Total:10
- Kitchen Description:Dishwasher, Disposal, Double Oven, Microwave, Refrigerator
- Living area:3,448 sq. ft.
Heating and cooling
- Cooling:Central Air
- Central air:Yes
Structure and exterior
- Year built:2011
- Building area:3,448 sq. ft.
- Lot area:0.46 Acres
- Architectural Style:Ranch
- Construction Materials:Brick
- Exterior Features:Covered, Patio, Porch
Schools
- High school:SPARKMAN
- Middle school:MONROVIA
- Elementary school:LEGACY ELEMENTARY
Utilities
- Sewer:Public Sewer
Finances and disclosures
- Price:$574,900
- Price per sq. ft.:$166.73
Features and amenities
- Appliances:Dishwasher, Disposal, Double Oven, Refrigerator
- Amenities:Clubhouse, Pool, Tennis Court(s)
- Pool features:Pool
Parking
- Parking description:Attached, Concrete, Driveway, Garage, Garage Door Opener

New listings near 313 Cedar Trail Lane
- New
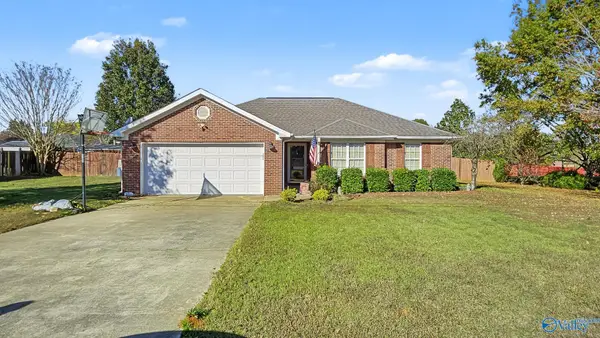 $220,000Active3 beds 2 baths1,380 sq. ft.
14455 Sara Beth Drive, HARVEST, AL 35749
MLS# 21934257Listed by: INNOVATIVE REALTY SOLUTIONS - New
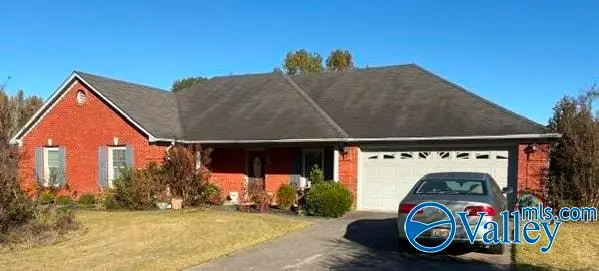 $320,600Active3 beds 3 baths2,172 sq. ft.
221 Blackwater Drive, HARVEST, AL 35749
MLS# 21934249Listed by: ZERISS REALTY, LLC - New
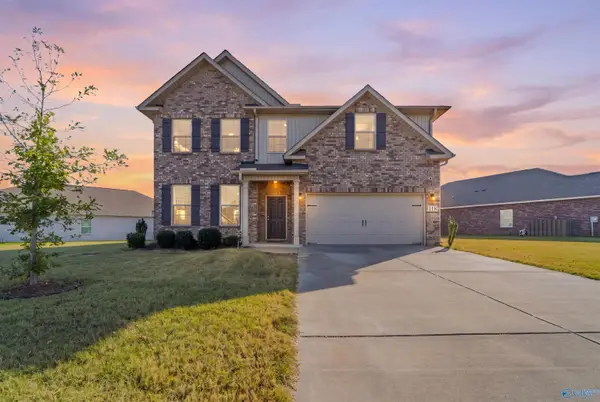 $345,000Active4 beds 3 baths2,550 sq. ft.
118 Fall Meadow Drive, HARVEST, AL 35749
MLS# 21934227Listed by: LEGEND REALTY MADISON, LLC - New
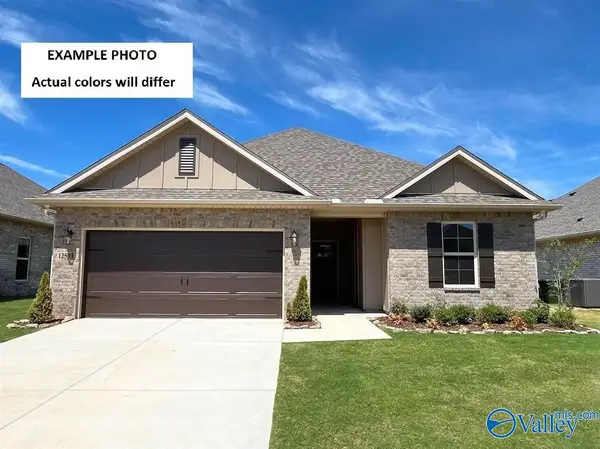 $298,804Active3 beds 2 baths1,569 sq. ft.
15584 Bees Street Nw, HARVEST, AL 35749
MLS# 21934241Listed by: DSLD HOMES GULF COAST LLC - New
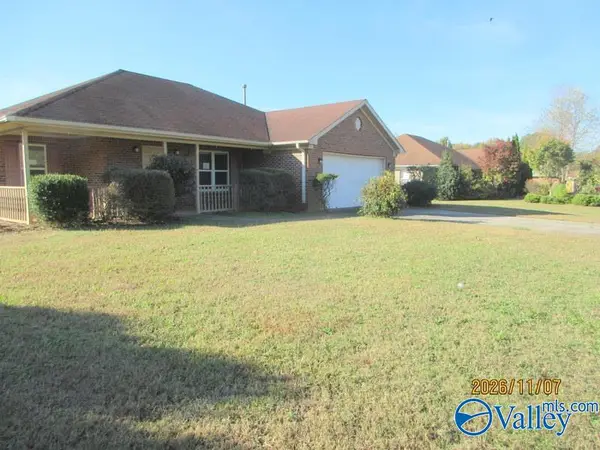 $219,500Active3 beds 2 baths1,390 sq. ft.
110 Populus Drive, HARVEST, AL 35749
MLS# 21934182Listed by: WEICHERT REALTORS-THE SP PLCE 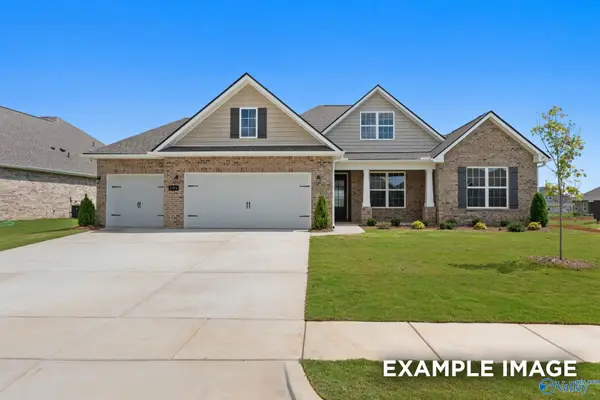 $470,056Pending3 beds 3 baths2,976 sq. ft.
29325 Limestone Creek Way, HARVEST, AL 35749
MLS# 21934159Listed by: DAVIDSON HOMES LLC 4- New
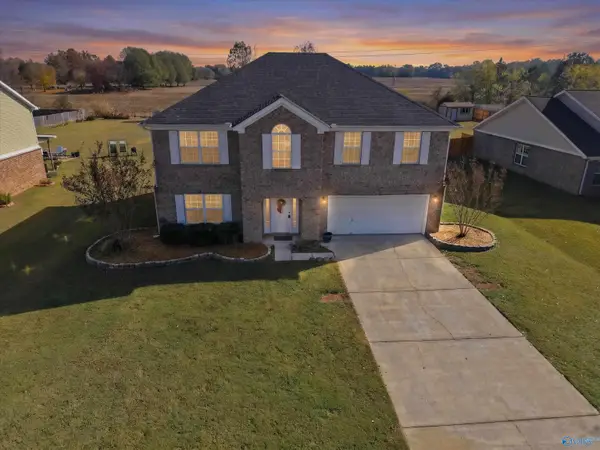 $285,000Active4 beds 3 baths2,568 sq. ft.
111 Ben Mark Drive, HARVEST, AL 35749
MLS# 21934104Listed by: 5 STAR AGENCY - New
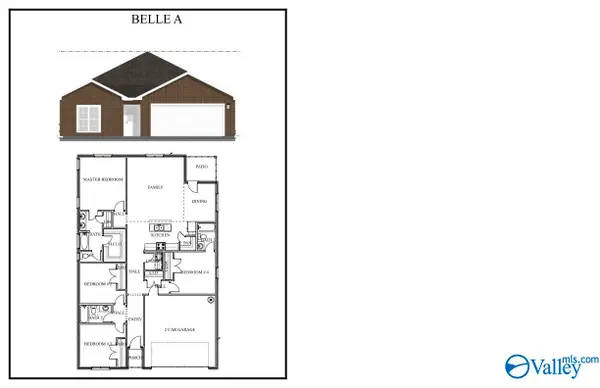 $375,000Active4 beds 3 baths1,892 sq. ft.
176 Bridges Drive, HARVEST, AL 35749
MLS# 21934056Listed by: HIVE REALTY - New
 $334,000Active4 beds 2 baths2,127 sq. ft.
132 Willowvalley Drive, HARVEST, AL 35749
MLS# 21933972Listed by: MATT CURTIS REAL ESTATE, INC.


Protect your home and budget from life's surprises with an Assurant Home Warranty, backed by a partner that supports you through every step of homeownership. Explore Plans.
© 2026 Better Homes and Gardens Real Estate LLC. An Anywhere Real Estate company. All rights reserved. Better Homes and Gardens® Real Estate is a registered trademark owned by Meredith Operations Corporation, licensed to Better Homes and Gardens Real Estate LLC and used with permission. Better Homes and Gardens Real Estate LLC fully supports the principles of the Fair Housing Act and the Equal Opportunity Act. Listing information is deemed reliable but is not guaranteed accurate.
Each office is independently owned and operated.
Any services or products provided by third parties are not provided by, affiliated with or related to Better Homes and Gardens Real Estate LLC, or its affiliated companies.