
234 County Road 13, Heflin, AL 36264
Local realty services provided by:Better Homes and Gardens Real Estate Metro Brokers
234 County Road 13,Heflin, AL 36264
$260,000
- 3 Beds
- 2 Baths
- 1,354 sq. ft.
- Single family
- Active
Listed by: lindsey hammond
Office: triple r real estate llc
MLS#:10835795
Source:METROMLS
Price summary
- Price:$260,000
- Price per sq. ft.:$192.02
About this home
Built in 2026 with a brand-new feel and custom upgrades already completed, this home offers modern comfort without the wait. From the moment you step inside, you'll appreciate the bright, open layout designed for easy everyday living and entertaining. The kitchen stands out with white cabinetry, stainless steel appliances, a spacious center island, and a custom tile backsplash that adds a stylish finishing touch. The inviting living area flows seamlessly with the kitchen and dining spaces, creating a comfortable place to gather with family and friends. This thoughtfully designed home features 3 bedrooms and 2 bathrooms, offering the perfect balance of comfort and functionality. Outside, enjoy the extended back patio-perfect for grilling, outdoor dining, morning coffee, or relaxing while taking in the peaceful surroundings. The covered front porch adds even more charm and provides a welcoming place to unwind. With quality finishes, a fresh modern design, and the peace of mind that comes with a newer home, this property is ready for its first memories to be made. Conveniently located near Hwy 9 and I-20, this home offers the perfect combination of new construction style, thoughtful upgrades, and everyday convenience....
Contact an agent
Home facts
- Year built:2026
- Subdivision & Development:None
- Listing ID #:10835795
- Updated:September 22, 2026 at 10:56 AM
Rooms and interior
- Bedrooms:3
- Total bathrooms:2
- Full bathrooms:2
- Flooring:Carpet, Laminate
- Kitchen Description:Convection Oven, Dishwasher, Microwave, Refrigerator, Stainless Steel Appliance(s)
- Bedroom Description:Master On Main Level
- Living area:1,354 sq. ft.
Heating and cooling
- Cooling:Central Air
- Heating:Central
- Central air:Yes
Structure and exterior
- Roof:Composition
- Year built:2026
- Building area:1,354 sq. ft.
- Lot area:0.81 Acres
- Lot Features:Level
- Architectural Style:Ranch
- Construction Materials:Vinyl Siding
- Levels:1 Story
Schools
- High school:Cleburne
- Middle school:Cleburne
- Elementary school:Pleasant Grove
Utilities
- Water:Public
- Sewer:Septic Tank
Finances and disclosures
- Price:$260,000
- Price per sq. ft.:$192.02
Features and amenities
- Appliances:Convection Oven, Dishwasher, Microwave, Refrigerator, Stainless Steel Appliance(s)
- Laundry features:Common Area, Laundry
- Amenities:Vaulted Ceiling(s)
Parking
- Parking description:Parking Pad
 2026 Georgia MLS. All rights reserved. Information Deem Reliable But Not Guaranteed September 22, 2026
New listings near 234 County Road 13
- Coming Soon
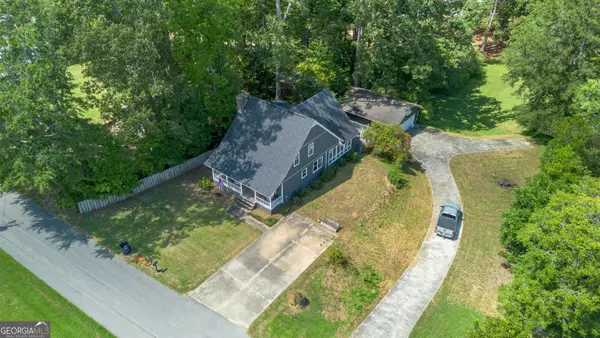 $270,000Coming Soon3 beds 2 baths2,219 sq. ft.
265 Oxford St, Heflin, AL 36264
MLS# 10845980Listed by: Triple R Real Estate LLC - New
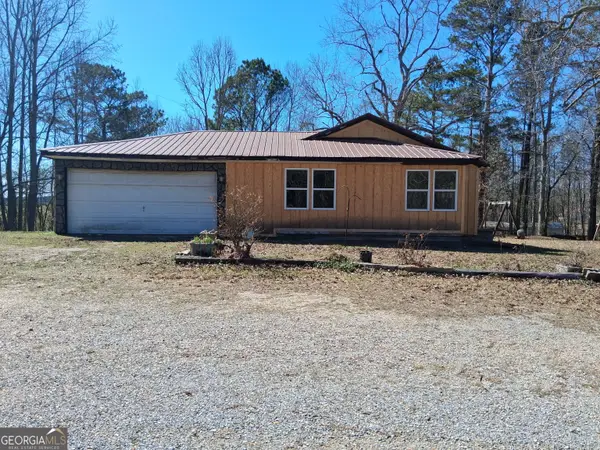 $122,900Active2 beds 1 baths1,763 sq. ft.
4400 Highway 431, Heflin, AL 36264
MLS# 10847112Listed by: Finch Realty Company 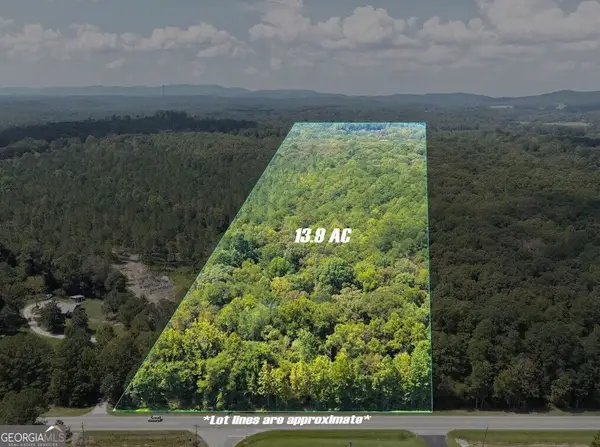 $94,900Active13.9 Acres
0 Highway 431 #LOT A, Heflin, AL 36264
MLS# 10842391Listed by: National Land Realty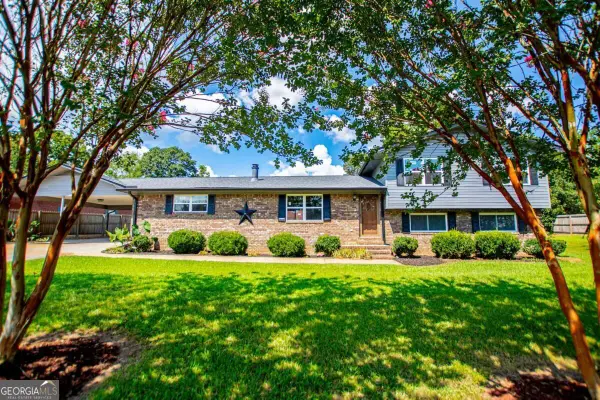 $229,900Active3 beds 3 baths2,184 sq. ft.
74 Adams Street, Heflin, AL 36264
MLS# 10840401Listed by: Metro West Realty Group LLC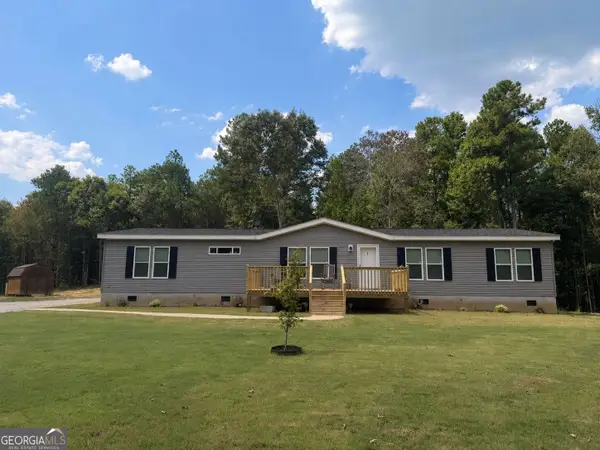 $325,000Active4 beds 2 baths2,200 sq. ft.
3443 County Road 60, Heflin, AL 36264
MLS# 10839437Listed by: SmallTown Real Estate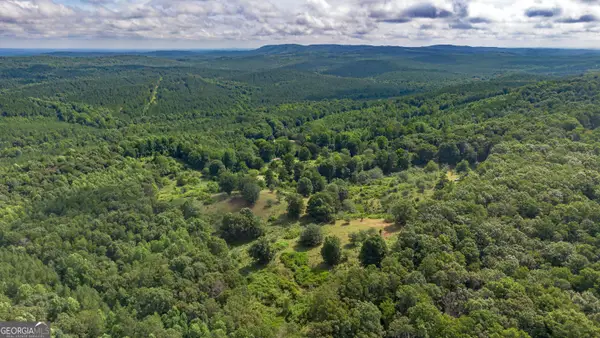 $220,000Active20 Acres
5967 County Road 19 #LOT 1, Heflin, AL 36264
MLS# 10839448Listed by: Triple R Real Estate LLC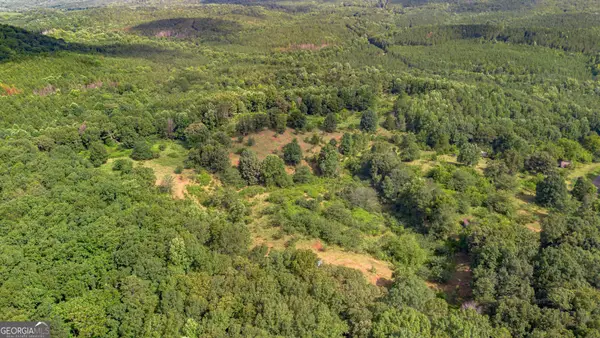 $154,000Active14 Acres
5967 County Road 19 #LOT 2, Heflin, AL 36264
MLS# 10839485Listed by: Triple R Real Estate LLC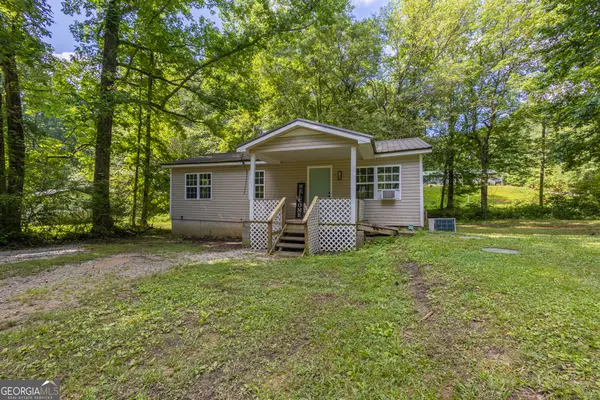 $149,000Active3 beds 1 baths869 sq. ft.
717 County Road 137, Heflin, AL 36264
MLS# 10787421Listed by: Magnolia Realty Co.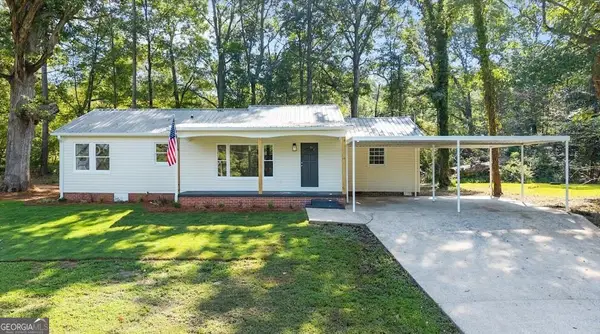 $249,000Active3 beds 2 baths1,638 sq. ft.
227 Bennett Street, Heflin, AL 36264
MLS# 10834176Listed by: Century 21 Novus Realty


Protect your home and budget from life's surprises with an Assurant Home Warranty, backed by a partner that supports you through every step of homeownership. Explore Plans.
© 2026 Better Homes and Gardens Real Estate LLC. An Anywhere Real Estate company. All rights reserved. Better Homes and Gardens® Real Estate is a registered trademark owned by Meredith Operations Corporation, licensed to Better Homes and Gardens Real Estate LLC and used with permission. Better Homes and Gardens Real Estate LLC fully supports the principles of the Fair Housing Act and the Equal Opportunity Act. Listing information is deemed reliable but is not guaranteed accurate.
Each office is independently owned and operated.
Any services or products provided by third parties are not provided by, affiliated with or related to Better Homes and Gardens Real Estate LLC, or its affiliated companies.