
1003 Willow Cove Circle Se, Huntsville, AL 35802
Local realty services provided by:Better Homes and Gardens Real Estate Southern Premiere
1003 Willow Cove Circle Se,Huntsville, AL 35802
$425,000
- 3 Beds
- 3 Baths
- 2,013 sq. ft.
- Single family
- Active
Listed by: mark moody
Office: marmac real estate
MLS#:21927706
Source:AL_NALMLS
Price summary
- Price:$425,000
- Price per sq. ft.:$211.13
About this home
This home has been completely remodeled New HVAC,New Roof, New siding, Ne kitchen, New Primary Bathroom, New Windows, New Paint, New Fixtures it goes on and on if you are looking for space and want to be in an established neighborhood check this home out .
Contact an agent
Home facts
- Year built:1972
- Subdivision & Development:Willow Cove
- Listing ID #:21927706
- Added:12 day(s) ago
- Updated:September 10, 2026 at 05:03 PM
Rooms and interior
- Bedrooms:3
- Total bathrooms:3
- Full bathrooms:2
- Half bathrooms:1
- Rooms Total:6
- Basement Description:Crawl Space
- Living area:2,013 sq. ft.
Heating and cooling
- Cooling:Central Air, Electric
- Heating:Central Heater, Electric
- Central air:Yes
Structure and exterior
- Year built:1972
- Building area:2,013 sq. ft.
- Architectural Style:Three Or More Stories
- Construction Materials:Brick
- Foundation Description:Crawl Space, Slab
- Levels:Three or More Stories
Schools
- High school:Grissom High School
- Middle school:Whitesburg
- Elementary school:Weatherly Heights
Utilities
- Sewer:Public Sewer
Finances and disclosures
- Price:$425,000
- Price per sq. ft.:$211.13

New listings near 1003 Willow Cove Circle Se
- New
 $1,100,000Active5 beds 5 baths5,613 sq. ft.
748 Oscar Patterson Road, Huntsville, AL 35811
MLS# 21928516Listed by: DYNASTY REAL ESTATE SERVICES - New
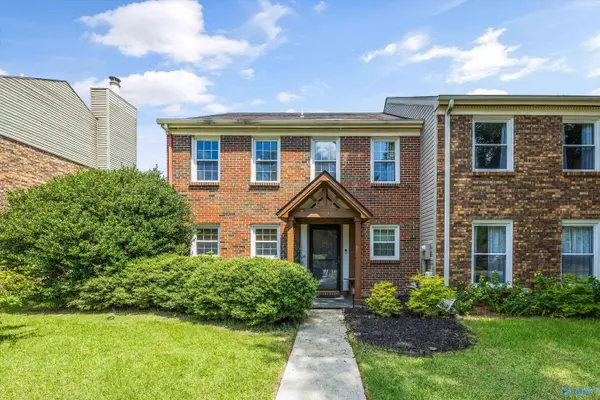 $275,000Active3 beds 3 baths1,620 sq. ft.
2728 SE Wynterhall Road, Huntsville, AL 35803
MLS# 21928808Listed by: LEGEND REALTY MADISON, LLC - New
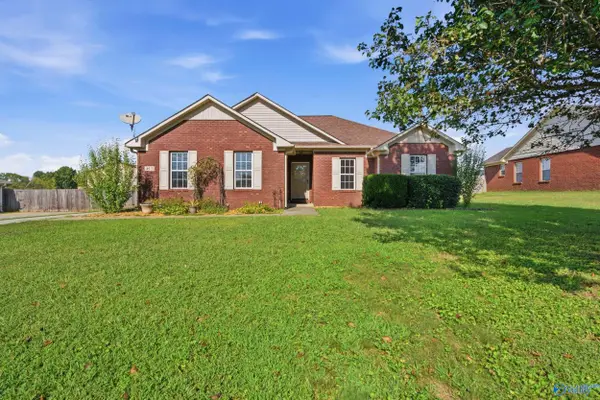 $235,000Active3 beds 2 baths1,267 sq. ft.
4415 Maysville Road, Huntsville, AL 35811
MLS# 21928813Listed by: CRUE REALTY - New
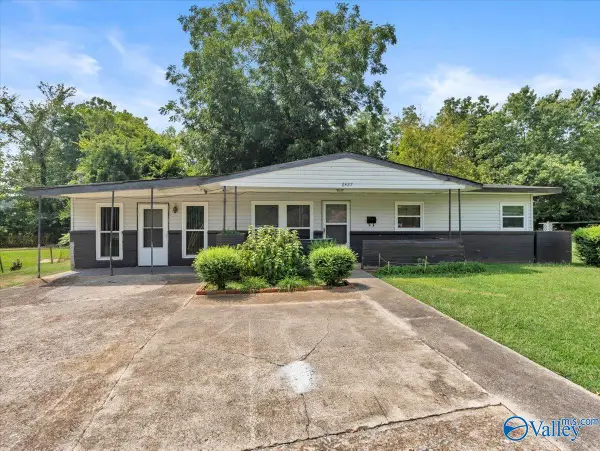 $75,000Active3 beds 1 baths1,299 sq. ft.
2427 Tuxedo Drive Nw, Huntsville, AL 35810
MLS# 21928803Listed by: KW HUNTSVILLE - New
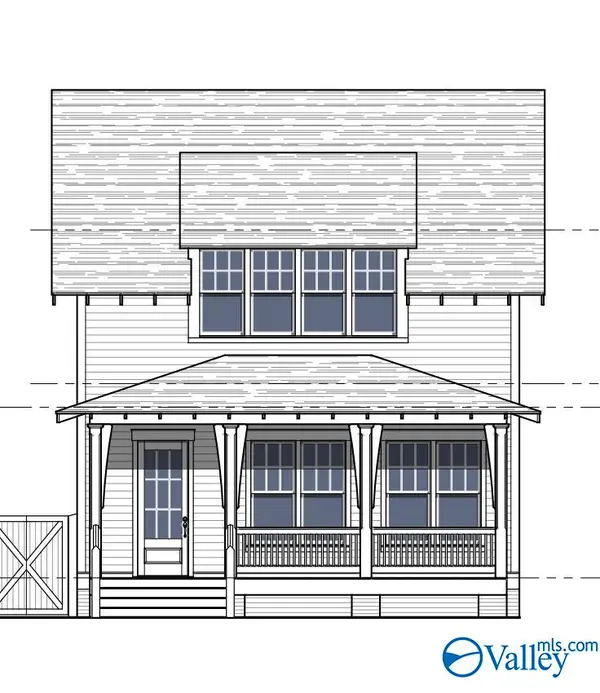 $753,900Active3 beds 3 baths2,464 sq. ft.
20 Weybosset Street Nw, Huntsville, AL 35806
MLS# 21928601Listed by: TOWNSCAPE REALTY - New
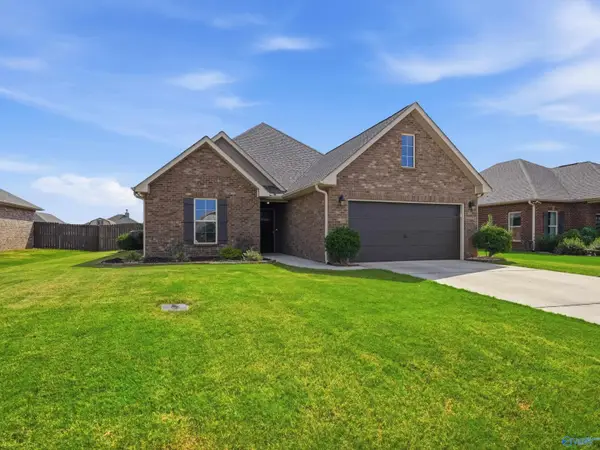 $290,000Active3 beds 2 baths1,788 sq. ft.
17462 Fieldway Circle, Harvest, AL 35749
MLS# 21928778Listed by: KENDALL JAMES REALTY - New
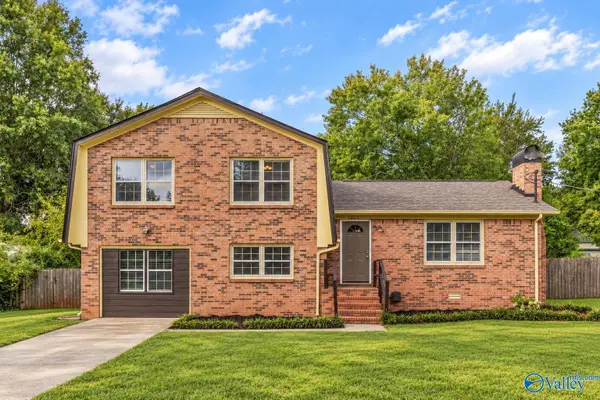 $255,000Active4 beds 3 baths1,934 sq. ft.
5025 Shaun Circle, Huntsville, AL 35811
MLS# 21928767Listed by: CAPSTONE REALTY LLC HUNTSVILLE - New
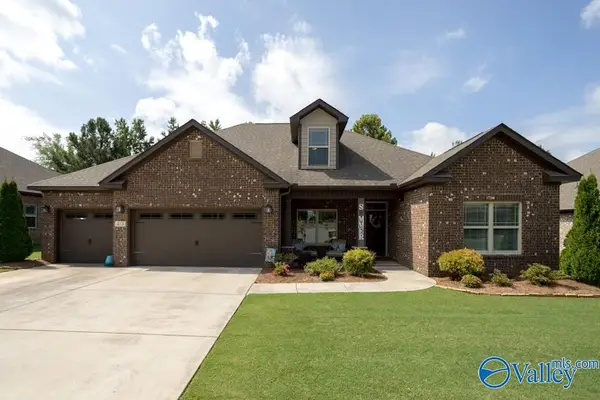 $435,000Active4 beds 3 baths2,785 sq. ft.
410 Fern Terrace Drive, Madison, AL 35757
MLS# 21928526Listed by: MERITHOUSE REALTY - New
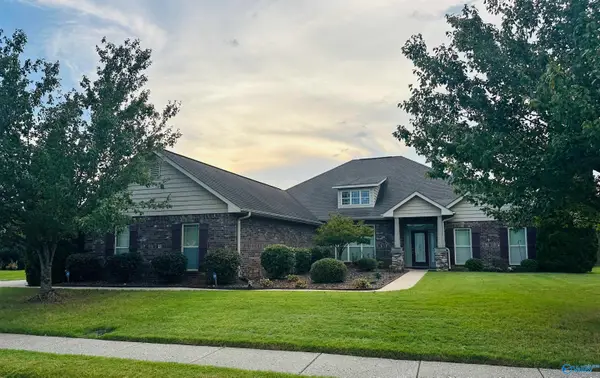 $450,000Active4 beds 3 baths2,824 sq. ft.
706 Tide Creek Drive, Madison, AL 35756
MLS# 21928727Listed by: LEADING EDGE RE GROUP-GTSV. - New
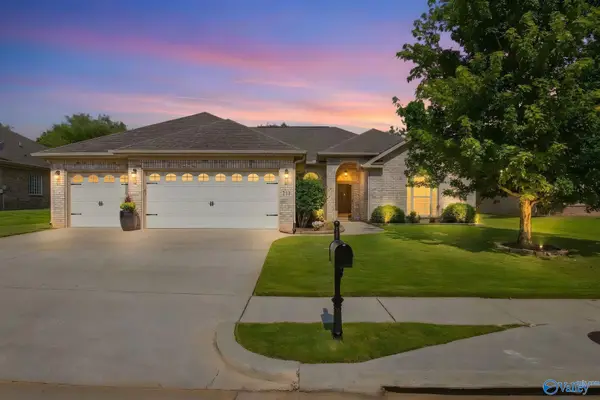 $365,000Active4 beds 3 baths2,228 sq. ft.
213 North Mossy Creek Circle Nw, Madison, AL 35757
MLS# 21928731Listed by: MATT CURTIS REAL ESTATE, INC.


Protect your home and budget from life's surprises with an Assurant Home Warranty, backed by a partner that supports you through every step of homeownership. Explore Plans.
© 2026 Better Homes and Gardens Real Estate LLC. An Anywhere Real Estate company. All rights reserved. Better Homes and Gardens® Real Estate is a registered trademark owned by Meredith Operations Corporation, licensed to Better Homes and Gardens Real Estate LLC and used with permission. Better Homes and Gardens Real Estate LLC fully supports the principles of the Fair Housing Act and the Equal Opportunity Act. Listing information is deemed reliable but is not guaranteed accurate.
Each office is independently owned and operated.
Any services or products provided by third parties are not provided by, affiliated with or related to Better Homes and Gardens Real Estate LLC, or its affiliated companies.