
1017 Cole Drive Se, Huntsville, AL 35802
Local realty services provided by:Better Homes and Gardens Real Estate Southern Premiere
1017 Cole Drive Se,Huntsville, AL 35802
$537,500
- 3 Beds
- 3 Baths
- 2,300 sq. ft.
- Single family
- Active
Office: kw huntsville
MLS#:21934451
Source:AL_NALMLS
Price summary
- Price:$537,500
- Price per sq. ft.:$233.7
About this home
Welcome to this remodeled 3-bedroom, 3-bath ranch in Jones Valley! Inside, you'll find hardwood floors, fresh paint, custom trim throughout, and updated bathrooms. The remodeled kitchen has new cabinets, quartz counters, and new appliances. The owner's retreat offers a custom closet, an oversized walk-in shower, and a double vanity. Outside, an 18 x 36 ft inground pool is surrounded by a large concrete deck. The yard also has a gazebo, an 8 ft privacy fence, and a covered deck built for year-round entertaining. Two storage buildings hold your tools and equipment. The property is also wired for a hot tub and a portable generator. A must see!
Contact an agent
Home facts
- Year built:1958
- Subdivision & Development:BEL AIR
- Listing ID #:21934451
- Added:1 day(s) ago
- Updated:November 21, 2026 at 03:03 AM
Rooms and interior
- Bedrooms:3
- Total bathrooms:3
- Full bathrooms:1
- Half bathrooms:1
- Kitchen Description:Dishwasher, Disposal, Microwave, Refrigerator
- Living area:2,300 sq. ft.
Heating and cooling
- Cooling:Central Air
- Heating:Electric
- Central air:Yes
Structure and exterior
- Year built:1958
- Building area:2,300 sq. ft.
- Lot area:0.48 Acres
- Architectural Style:Ranch
- Construction Materials:Brick
- Exterior Features:Covered, Deck, Patio
Schools
- High school:GRISSOM HIGH SCHOOL
- Middle school:WHITESBURG
- Elementary school:WHITESBURG
Utilities
- Sewer:Public Sewer
Finances and disclosures
- Price:$537,500
- Price per sq. ft.:$233.7
- Tax amount:$4,539 (2025)
Features and amenities
- Appliances:Dishwasher, Disposal, Dryer, Refrigerator, Washer
- Laundry features:Dryer, Washer
Parking
- Parking description:Attached, Garage

New listings near 1017 Cole Drive Se
- New
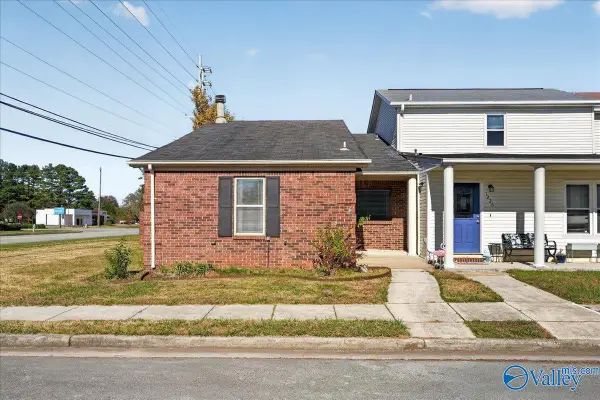 $185,000Active2 beds 2 baths1,277 sq. ft.
1228 Catskill Circle Se, HUNTSVILLE, AL 35802
MLS# 21934570Listed by: RE/MAX ALLIANCE - New
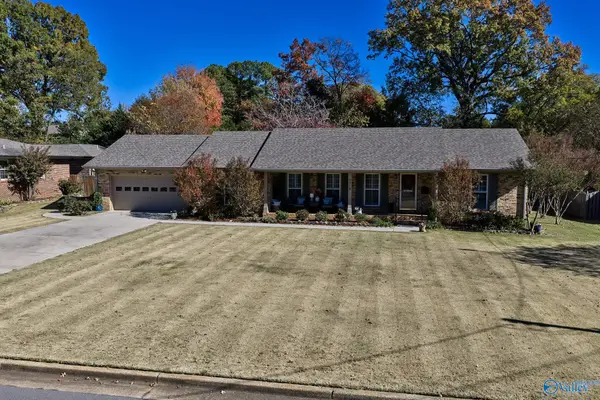 $485,000Active3 beds 2 baths1,868 sq. ft.
3219 Riley Road, HUNTSVILLE, AL 35801
MLS# 21934554Listed by: AVERBUCH REALTY - New
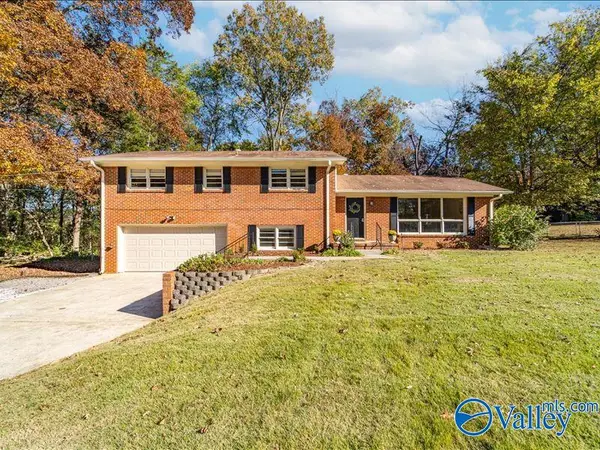 $370,000Active4 beds 2 baths2,065 sq. ft.
8211 Valley View Drive Se, HUNTSVILLE, AL 35802
MLS# 21934560Listed by: KW HUNTSVILLE - New
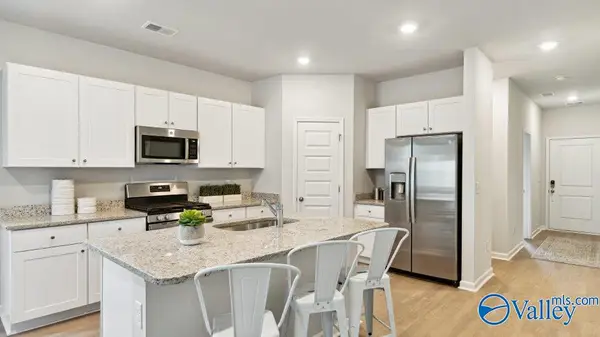 $239,900Active3 beds 3 baths1,442 sq. ft.
132 Wolfe Lane, HUNTSVILLE, AL 35811
MLS# 21934546Listed by: LENNAR HOMES COASTAL REALTY - New
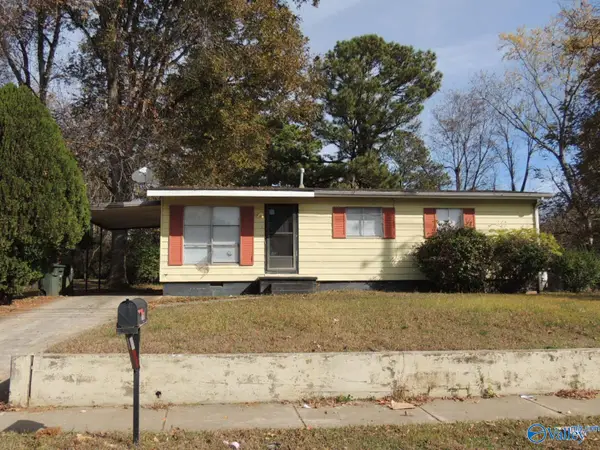 $117,500Active3 beds 1 baths1,050 sq. ft.
702 Mastin Lake Road, HUNTSVILLE, AL 35810
MLS# 21934549Listed by: CRYE-LEIKE REALTORS - HSV - New
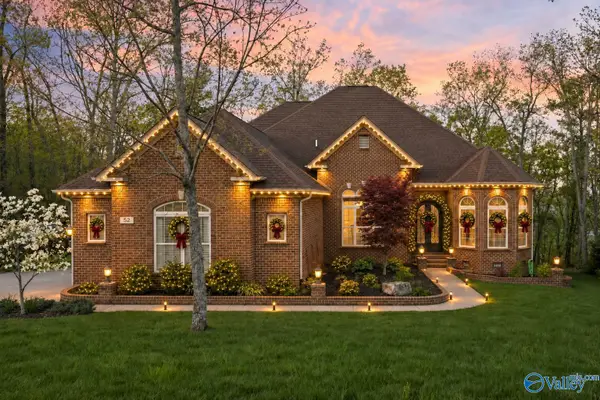 $975,000Active4 beds 4 baths3,972 sq. ft.
52 Bluff View Drive, HUNTSVILLE, AL 35803
MLS# 21934551Listed by: KW HUNTSVILLE - New
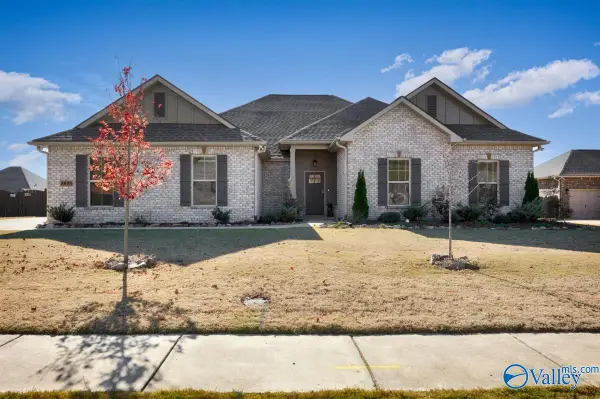 $569,500Active5 beds 3 baths3,345 sq. ft.
8893 Mountain Preserve Boulevard Se, GURLEY, AL 35748
MLS# 21934514Listed by: CAPSTONE REALTY LLC HUNTSVILLE - Open Sun, 1 to 3pmNew
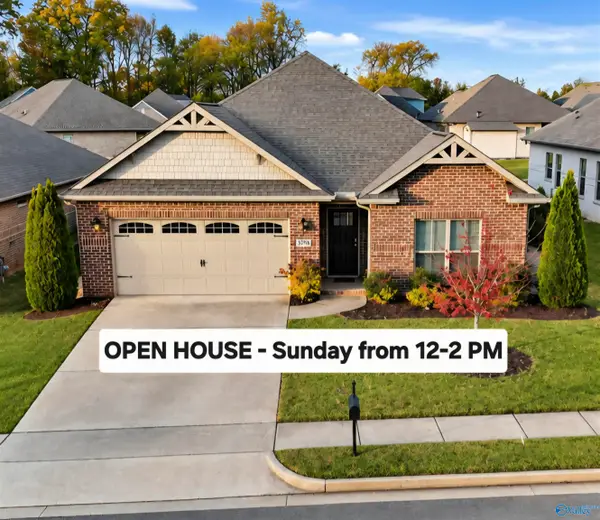 $299,895Active4 beds 2 baths1,817 sq. ft.
29759 Copperpenny Drive Nw, HARVEST, AL 35749
MLS# 21934519Listed by: KW HUNTSVILLE - New
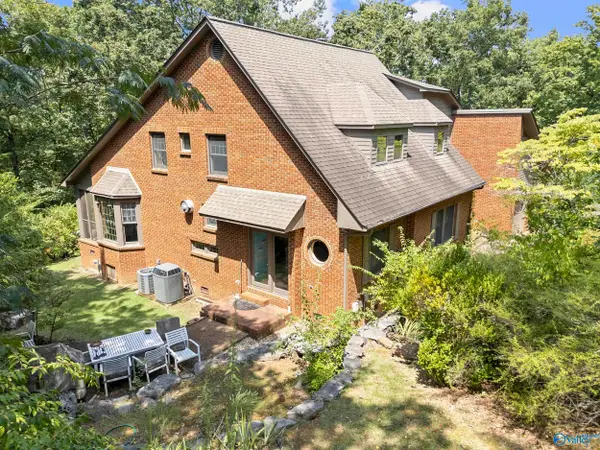 $439,900Active3 beds 3 baths2,751 sq. ft.
107 Sandusky Street Ne, HUNTSVILLE, AL 35801
MLS# 21934529Listed by: CRUE REALTY - New
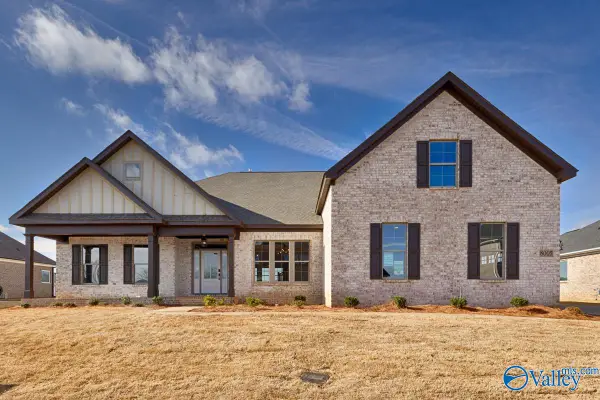 $720,900Active5 beds 5 baths3,362 sq. ft.
8100 Tupelo Gum Trace, HUNTSVILLE, AL 35802
MLS# 21934541Listed by: WATERCRESS PROPERTY GROUP


Protect your home and budget from life's surprises with an Assurant Home Warranty, backed by a partner that supports you through every step of homeownership. Explore Plans.
© 2026 Better Homes and Gardens Real Estate LLC. An Anywhere Real Estate company. All rights reserved. Better Homes and Gardens® Real Estate is a registered trademark owned by Meredith Operations Corporation, licensed to Better Homes and Gardens Real Estate LLC and used with permission. Better Homes and Gardens Real Estate LLC fully supports the principles of the Fair Housing Act and the Equal Opportunity Act. Listing information is deemed reliable but is not guaranteed accurate.
Each office is independently owned and operated.
Any services or products provided by third parties are not provided by, affiliated with or related to Better Homes and Gardens Real Estate LLC, or its affiliated companies.